Skip main navigation
Sold for $400,000
  • Listed by: MOUNTAIN TOP PRODUCERS REALTY • Rosa Sanchez • Contact: 909-867-9772
    Bought with: Classic Realty Exchange
    $400,000

    2655 Valkyrie Dr, Running Springs, CA 92382

    3beds
    1,340sqft
    Single Family Residence
    Built in 1977
    7,410 Square Feet Lot
    $396,500 Zestimate®
    $299/sqft
    $2,686 Estimated rent

    Home value

    $396,500

    $377,000 - $416,000

    $2,686/mo

    Zestimate® history
    Loading
    Loading...

    Owner options

    List your home for rent

    $2,686/mo

    Rent Zestimate®

    Find your next renter with Zillow Rental Manager. Plus, with online applications, you can quickly screen prospective tenants – for free.

    Learn more

    $2,686/mo

    Rent Zestimate®

    Refinance and save

    $2,509/mo

    Est. payment

    Refinancing to a lower rate could help reduce your monthly payments and save thousands over the life of the loan.

    See today's rates

    $2,509/mo

    Est. payment

    Explore your selling options

    Work with a Zillow partner agent

    Leverage their expertise and Zillow's premium Showcase listings to get your home seen by more buyers.

    Get started

    List with your own agent

    Get your home in front of millions of buyers by listing it on Zillow.

    Learn how to do it

    Sell it yourself

    Take full control of how buyers see your home on Zillow by listing For Sale by Owner (FSBO).

    List your home

    What's special

    Post officeSliding glass doorWalk-in closetCustom rock retaining wallsClose to restaurantsDouble pane windowsLocal grocery store
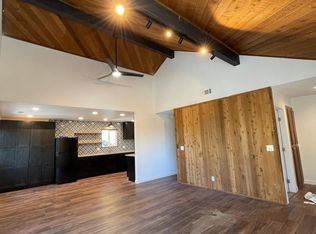
    Welcome to this charming and well-maintained home in the Nordic track! 3 bedrooms 3 bath, 1340 Sq. Ft. and 7,410 Sq. Ft. lot. This property offers a custom rock retaining walls, concrete driveway with ample parking. First floor has a welcoming patio/porch with view of various kinds of mature pines, mountains and sunsets. The kitchen has been upgraded with granite counter tops and newer appliance's including dishwasher. Adjacent to the kitchen is the dining room and pantry, a sliding glass door takes you to the large entertainer's deck with a spa to relax under the mature trees canopy. The living room has a stunning rock fireplace and high tongue and grove ceiling. On the second floor find two bedrooms, a full bath and a large and bright master bedroom with its own bath and walk-in closet. Indoor laundry hook-ups, double pane windows and lots of storage in the build-up area. The back yard has a natural park-like setting. Conveniently located and close to restaurants, local grocery store, post office, kids park, library, snow valley ski resort and SkyPark at Santa's Village.

    Zillow last checked:

    Listing updated:

    Listed by:

    Rosa Sanchez DRE #01167431 909-771-1705,

    MOUNTAIN TOP PRODUCERS REALTY

    Bought with:

    Armine Akcheian, DRE #01343546

    Classic Realty Exchange

    Source: CRMLS,MLS#: EV23172939MLS LogoOriginating MLS: California Regional MLS

    Facts & features

    Interior

    Bedrooms & bathrooms
    • Bedrooms: 3
    • Bathrooms: 3
    • Full bathrooms: 3
    • Main level bathrooms: 1
    Rooms
    • Room types: Bedroom, Basement, Kitchen, Living Room, Primary Bedroom, Other, Dining Room
    Bedroom
    • Features: All Bedrooms Up
    Bathroom
    • Features: Bathtub, Soaking Tub, Tub Shower, Walk-In Shower
    Kitchen
    • Features: Granite Counters, Updated Kitchen
    Other
    • Features: Walk-In Closet(s)
    Heating
    • Central
    Cooling
    • None
    Appliances
    • Included: Dishwasher, Disposal, Gas Range, Range Hood, Water Heater
    • Laundry: Inside
    Features
    • Beamed Ceilings, Ceiling Fan(s), Separate/Formal Dining Room, Granite Counters, High Ceilings, Pantry, All Bedrooms Up, Walk-In Closet(s)
    • Flooring: Carpet, Stone, Vinyl
    • Doors: Mirrored Closet Door(s), Sliding Doors
    • Windows: Drapes
    • Has basement: Yes
    • Has fireplace: Yes
    • Fireplace features: Living Room
    • Common walls with other units/homes: No Common Walls
    Interior area
    • Total interior livable area: 1,340 sqft

    Property

    Parking
    • Parking features: Driveway Up Slope From Street
    Accessibility
    • Accessibility features: None
    Features
    • Levels: Two
    • Stories: 2
    • Entry location: Front
    • Patio & porch: Covered, Deck, Porch, Wood
    • Pool features: None
    • Has spa: Yes
    • Spa features: Above Ground
    • Fencing: Chain Link
    • Has view: Yes
    • View description: Mountain(s), Neighborhood, Trees/Woods
    Lot
    • Size: 7,410 Square Feet
    • Features: 0-1 Unit/Acre, Back Yard, Trees
    Details
    • Parcel number: 0295326090000
    • Zoning: HT/RS-10M
    • Special conditions: Standard

    Construction

    Type & style
    • Home type: SingleFamily
    • Architectural style: Custom
    • Property subtype: Single Family Residence
    Materials
    • Frame
    • Roof: Composition
    Condition
    • Updated/Remodeled
    • New construction: No
    • Year built: 1977

    Utilities & green energy

    • Sewer: Public Sewer
    • Water: Public
    • Utilities for property: Natural Gas Connected, Sewer Connected, Water Connected

    Community & HOA

    Community
    • Features: Hiking, Mountainous, Near National Forest, Rural
    • Subdivision: Nordic (Nord)
    Location
    • Region: Running Springs

    Financial & listing details

    • Price per square foot: $299/sqft
    • Tax assessed value: $408,000
    • Annual tax amount: $5,156
    • Date on market: 9/14/2023
    • Cumulative days on market: 139 days
    • Listing terms: Cash,Conventional,Government Loan
    • Road surface type: Paved

    Price history

    DateEventPrice
    3/5/2024Sold$400,000-5.9%$299/sqft
    Source: CRMLS #EV23172939 Report a problem
    2/7/2024Pending sale$424,900$317/sqft
    Source: CRMLS #EV23172939 Report a problem
    9/15/2023Listed for sale$424,900$317/sqft
    Source: CRMLS #EV23172939 Report a problem

    Public tax history

    YearProperty taxesTax assessment
    2025$5,156 +128.4%$408,000 +133.1%
    2024$2,258 +1.2%$175,026 +2%
    2023$2,232 +1.9%$171,594 +2%
    2022$2,191 +1.1%$168,229 +2%
    2021$2,167 +0%$164,930 +1%
    2020$2,166 +2.5%$163,239 +2%
    2019$2,113 +5.6%$160,038 +2%
    2018$2,002 +1.8%$156,900 +2%
    2017$1,967 $153,824 +2%
    2016$1,967 +3%$150,807 +1.5%
    2015$1,910 +1.1%$148,542 +2%
    2014$1,890 $145,632 +0.5%
    2013-- $144,974 +2%
    2012-- $142,131 +2%
    2011-- $139,344 +0.8%
    2010-- $138,303 -0.2%
    2009-- $138,631 +2%
    2008-- $135,913 +2%
    2007-- $133,248 +2%
    2006-- $130,635 +2%
    2005-- $128,073 +2%
    2004-- $125,562 +1.9%
    2003-- $123,261 +2%
    2002-- $120,844 +2%
    2001-- $118,475 +2%
    2000-- $116,152
    Find assessor info on the county website

    Neighborhood: 92382

    Nearby schools

    GreatSchools rating
    Get pre-qualified for a loan
    At Zillow Home Loans, we can pre-qualify you in as little as 5 minutes with no impact to your credit score.

    An equal housing lender. NMLS #10287.