This one has it ALL.... 3BR/2BA, 1600 SQFT ranch built in 2020 with all the upgrades and goodies located on West River Dr. with deeded lake access, dock privileges and private park at the end of the road. No Special assessment as it is included in annual association fee. All the work has been done perfectly. Open floor plan with Owner's Suite and large shower. Attached 2 car garage, paved driveway tucked in the woods on a dead end road. A short walk to many acres of State Land. Heated and cooled Sun room backs up to the peaceful woods and Trex deck offers lots of wildlife and privacy. Encapsulated crawl space with entrance in the utility room closet. Gourmet kitchen has a arge island, pantry and lots of cupboard space. Too many amenities to list. Amenity list is in the documents. By appointment only.
Sold for $279,000
$279,000
2655 W River Dr, Gladwin, MI 48624
3beds
1,600sqft
Single Family Residence
Built in 2020
0.7 Acres Lot
$282,900 Zestimate®
$174/sqft
$2,033 Estimated rent
Home value
$282,900
$257,000 - $308,000
$2,033/mo
Zestimate® history
Owner options
List your home for rent
$2,033/mo
Rent Zestimate®
Find your next renter with Zillow Rental Manager. Plus, with online applications, you can quickly screen prospective tenants – for free.
$2,033/mo
Rent Zestimate®
Refinance and save
$2,316/mo
Est. payment
Refinancing to a lower rate could help reduce your monthly payments and save thousands over the life of the loan.
$2,316/mo
Est. payment
Explore your selling options
Work with a Zillow partner agent
Leverage their expertise and Zillow's premium Showcase listings to get your home seen by more buyers.
Get startedList with your own agent
Get your home in front of millions of buyers by listing it on Zillow.
Learn how to do itSell it yourself
Take full control of how buyers see your home on Zillow by listing For Sale by Owner (FSBO).
List your homeWhat's special
Deeded lake accessDock privilegesOpen floor planLarge showerGourmet kitchenLots of cupboard space
Zillow last checked:
Listing updated:
Listed by:
SHARON WADE 989-709-1600,
LADY OF THE LAKES NORTH,
PATTIE MOWERY 989-709-1999,
LADY OF THE LAKES NORTH
Bought with:
NON MEMBER NON MEMBER
NONMEMBER
Source: MiRealSource,MLS#: 50204715 Originating MLS: Clare Gladwin Board of REALTORS
Originating MLS: Clare Gladwin Board of REALTORSFacts & features
Interior
Bedrooms & bathrooms
- Bedrooms: 3
- Bathrooms: 2
- Full bathrooms: 2
- Main level bathrooms: 2
- Main level bedrooms: 3
Rooms
- Room types: Bedroom, Laundry, Master Bedroom, Great Room, Sun/Florida Room, Utility/Laundry Room, Master Bathroom
Primary bedroom
- Level: First
Bedroom 1
- Level: Main
- Area: 144
- Dimensions: 12 x 12
Bedroom 2
- Level: Main
- Area: 108
- Dimensions: 12 x 9
Bedroom 3
- Level: Main
- Area: 108
- Dimensions: 12 x 9
Bathroom 1
- Level: Main
Bathroom 2
- Level: Main
Great room
- Level: Main
- Area: 525
- Dimensions: 25 x 21
Heating
- Forced Air, Natural Gas, Other
Appliances
- Included: Gas Water Heater
- Laundry: First Floor Laundry, Laundry Room, Main Level
Features
- Pantry, Eat-in Kitchen
- Basement: Crawl Space
- Number of fireplaces: 1
- Fireplace features: Gas, Living Room
Interior area
- Total structure area: 1,600
- Total interior livable area: 1,600 sqft
- Finished area above ground: 1,600
- Finished area below ground: 0
Property
Parking
- Total spaces: 2
- Parking features: Attached
- Attached garage spaces: 2
Accessibility
- Accessibility features: Accessible Bedroom, Accessible Common Area, Accessible Full Bath, Grab Bar Main Floor Bath, Low Threshold Shower
Features
- Levels: One
- Stories: 1
- Has view: Yes
- View description: Water
- Has water view: Yes
- Water view: Water
- Waterfront features: All Sports Lake, Boat Facility, Dock/Pier Facility, Lake/River Access, Association Access, Beach Access, Shared Waterfront, Sandy Bottom
- Body of water: Secord access
- Frontage type: Road
- Frontage length: 95
Lot
- Size: 0.7 Acres
- Dimensions: 95 x 300
- Features: Deep Lot - 150+ Ft., Large Lot - 65+ Ft., Wooded, Dead End, Rural, Subdivision, Platted
Details
- Parcel number: 13020400001900
- Zoning description: Residential,Recreational
- Special conditions: Private
Construction
Type & style
- Home type: SingleFamily
- Architectural style: Ranch
- Property subtype: Single Family Residence
Materials
- Vinyl Siding
Condition
- New construction: Yes
- Year built: 2020
Utilities & green energy
- Sewer: Septic Tank
- Water: Private Well, Drilled Well
Community & HOA
Community
- Subdivision: M-30 Pinecrest
HOA
- Has HOA: Yes
- HOA fee: $500 annually
Location
- Region: Gladwin
Financial & listing details
- Price per square foot: $174/sqft
- Tax assessed value: $234,400
- Annual tax amount: $2,981
- Date on market: 4/18/2026
- Cumulative days on market: 33 days
- Listing agreement: Exclusive Right To Sell
- Listing terms: Cash,Conventional,FHA,VA Loan
- Road surface type: Paved
Price history
| Date | Event | Price |
|---|---|---|
| 5/31/2026 | Sold | $279,000-7%$174/sqft |
Source:  MiRealSource #50204715 Report a problem MiRealSource #50204715 Report a problem | ||
| 5/7/2026 | Pending sale | $299,900$187/sqft |
Source: MiRealSource #50204715 Report a problem | ||
| 4/18/2026 | Listed for sale | $299,900$187/sqft |
Source: MiRealSource #50204715 Report a problem | ||
| 4/17/2026 | Listing removed | $299,900$187/sqft |
Source: MiRealSource #50203968 Report a problem | ||
| 4/10/2026 | Listed for sale | $299,900+3.4%$187/sqft |
Source: MiRealSource #50203968 Report a problem | ||
| 12/2/2025 | Listing removed | $289,900$181/sqft |
Source: MiRealSource #50176715 Report a problem | ||
| 9/2/2025 | Price change | $289,900-3.3%$181/sqft |
Source: MiRealSource #50176715 Report a problem | ||
| 6/1/2025 | Listed for sale | $299,900+1566.1%$187/sqft |
Source: MiRealSource #50176715 Report a problem | ||
| 1/25/2012 | Sold | $18,000$11/sqft |
Source: Public Record Report a problem | ||
Public tax history
| Year | Property taxes | Tax assessment |
|---|---|---|
| 2025 | $2,961 +9.7% | $117,200 +6.5% |
| 2024 | $2,699 | $110,000 +52.6% |
| 2023 | -- | $72,100 +20% |
| 2022 | -- | $60,100 +11.3% |
| 2021 | -- | $54,000 +535.3% |
| 2020 | -- | $8,500 +23.2% |
| 2018 | -- | $6,900 +3% |
| 2017 | -- | $6,700 |
| 2016 | -- | $6,700 |
| 2015 | -- | -- |
| 2014 | -- | $7,100 |
Find assessor info on the county website
Neighborhood: 48624
Nearby homes
- $297,1002 bd2 ba2.2k sqft2665 W River Dr, Gladwin, MI 48624Off Market

- $446,000-- bd-- ba-- sqft2652 W River Dr, Gladwin, MI 48624Off Market
- $374,400-- bd-- ba-- sqft2642 W River Dr, Gladwin, MI 48624Off Market
- $374,2003 bd2 ba2.3k sqft2632 W River Dr, Gladwin, MI 48624Off Market
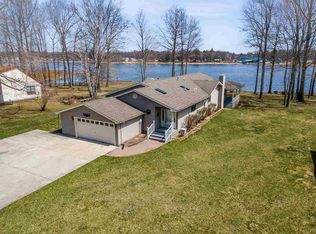
- $383,1003 bd2 ba2.4k sqft2672 W River Dr, Gladwin, MI 48624Off Market
- $243,500-- bd-- ba-- sqft2607 W River Dr, Gladwin, MI 48624Off Market
- $241,500-- bd-- ba-- sqft2555 W River Dr, Gladwin, MI 48624Off Market
- $415,500-- bd-- ba-- sqft2622 W River Dr, Gladwin, MI 48624Off Market
Nearby schools
GreatSchools rating
- NAGladwin Elementary SchoolGrades: PK-2Distance: 8.3 mi
- 6/10Gladwin Junior High SchoolGrades: 6-8Distance: 8.4 mi
- 9/10Gladwin High SchoolGrades: 9-12Distance: 8.2 mi
Schools provided by the listing agent
- District: Gladwin Community Schools
Source: MiRealSource. This data may not be complete. We recommend contacting the local school district to confirm school assignments for this home.


Get pre-qualified for a loan
At Zillow Home Loans, we can pre-qualify you in as little as 5 minutes with no impact to your credit score.An equal housing lender. NMLS #10287.
- Michigan
- Gladwin County
- Gladwin
- 48624
- 2655 W River Dr
Nearby cities
Nearby zip codes
Other Gladwin Topics
