Skip main navigation
Off market
  • $1,545,600

    2655 Walnut Ct, Soquel, CA 95073

    3beds
    1,773sqft
    SingleFamily
    Built in 1995
    6,882 Square Feet Lot
    $1,545,600 Zestimate®
    $872/sqft
    $5,416 Estimated rent

    Home value

    $1,545,600

    $1.45M - $1.65M

    $5,416/mo

    Zestimate® history
    Loading
    Loading...

    Owner options

    List your home for rent

    $5,416/mo

    Rent Zestimate®

    Find your next renter with Zillow Rental Manager. Plus, with online applications, you can quickly screen prospective tenants – for free.

    Learn more

    $5,416/mo

    Rent Zestimate®

    Refinance and save

    $9,703/mo

    Est. payment

    Refinancing to a lower rate could help reduce your monthly payments and save thousands over the life of the loan.

    See today's rates

    $9,703/mo

    Est. payment

    Explore your selling options

    Work with a Zillow partner agent

    Leverage their expertise and Zillow's premium Showcase listings to get your home seen by more buyers.

    Get started

    List with your own agent

    Get your home in front of millions of buyers by listing it on Zillow.

    Learn how to do it

    Sell it yourself

    Take full control of how buyers see your home on Zillow by listing For Sale by Owner (FSBO).

    List your home

    What's special

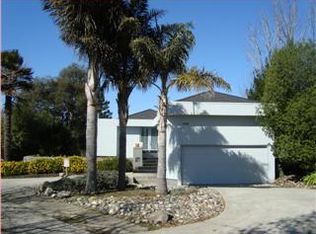
    This beautiful home in a small gated community in Soquel has an updated kitchen with top of the line stainless appliances, wine fridge, 2.5 bathrooms all newly remodeled, and 3 bedrooms. The master suite connects to a private outdoor patio with room for jacuzzi. Both guest bedrooms connect to the backyard with sliding glass doors. Upstairs boasts beautiful tree top views and lots of natural light in the kitchen and living area, which opens up to a balcony. The family area includes a fireplace and seating at the kitchen bar. Plenty of parking with a 2 car detached garage, large driveway, and visitor parking. Leave your car at home and walk to just about anything from this location! Just cross the street and follow the newly finished Heart of Soquel Parkway along Soquel Creek to shops and restaurants, or walk to Gayle's Bakery, Capitola Village and the beach just 1.1 mi away. Restaurants and a fresh fruit and veggie stand are just down the street.

    This property is off market, which means it's not currently listed for sale or rent on Zillow. This may be different from what's available on other websites or public sources.
    Facts & features

    Interior

    Bedrooms & bathrooms
    • Bedrooms: 3
    • Bathrooms: 3
    • Full bathrooms: 2
    • 1/2 bathrooms: 1
    Heating
    • Forced air, Electric, Gas
    Cooling
    • None
    Appliances
    • Included: Dishwasher, Dryer, Freezer, Microwave, Range / Oven, Refrigerator, Washer
    • Laundry: Washer / Dryer, Inside
    Features
    • Flooring: Tile, Carpet, Hardwood
    • Has fireplace: Yes
    Interior area
    • Total interior livable area: 1,773 sqft

    Property

    Parking
    • Parking features: Garage - Detached
    Features
    • Fencing: Wood, Fenced Back, Gate
    Lot
    • Size: 6,882 sqft
    Details
    • Parcel number: 03023178

    Construction

    Type & style
    • Home type: SingleFamily
    Materials
    • Roof: Composition
    Condition
    • Year built: 1995

    Utilities & green energy

    • Utilities for property: Individual Electric Meters, Public Utilities, Natural Gas, Individual Gas Meters

    Community & neighborhood

    Security
    • Security features: Fire System - Sprinkler, Security Fence, Security Lights, Secured Garage / Parking, Video / Audio System, Controlled / Secured Access
    Location
    • Region: Soquel

    HOA & financial

    HOA
    • Has HOA: Yes
    • HOA fee: $50 monthly

    Other

    Other facts
    • Bathroom: Shower over Tub - 1, Dual Flush Toilet, Other, Double Sinks, Granite, Updated Bath, Full on Ground Floor, Master - Stall Shower(s)
    • Building Type: Detached
    • Listing Class: Residential
    • Foundation: Concrete Perimeter, Crawl Space
    • Dining Room: Dining Area in Family Room, Breakfast Bar
    • Lot Size Area Maximum Units: Square Feet
    • Lot Size Area Minimum Units: Square Feet
    • Roof: Composition
    • Energy Features: Low Flow Shower, Low Flow Toilet, Thermostat Controller, Energy Star Appliances
    • Structure SqFt Source: Assessor
    • Flooring: Tile, Hardwood, Carpet, Travertine
    • Kitchen: Microwave, Dishwasher, Oven - Self Cleaning, 220 Volt Outlet, Freezer, Oven Range - Gas, Countertop - Granite, Hood Over Range, Cooktop - Gas, Wine Refrigerator, Oven - Gas, Refrigerator, Skylight, Countertop - Quartz
    • Water: Public, Individual Water Meter
    • Garage Parking Features: Guest / Visitor Parking, Electric Gate, Gate / Door Opener, Detached Garage
    • Bedrooms: Ground Floor Bedroom, Master Bedroom on Ground Floor, More than One Bedroom on Ground Floor, Walk-in Closet, Reverse Floor Plan
    • Listing Type: Exclusive Right to Sell
    • Association Fees Include: Common Area Electricity, Fencing, Common Area Gas, Maintenance - Common Area, Maintenance - Road, Other, Landscaping / Gardening, Water / Sewer
    • Security Features: Fire System - Sprinkler, Security Fence, Security Lights, Secured Garage / Parking, Video / Audio System, Controlled / Secured Access
    • Utilities: Individual Electric Meters, Public Utilities, Natural Gas, Individual Gas Meters
    • Sewer Septic: Sewer - Public
    • Construction Type: Wood Frame
    • Heating: Central Forced Air - Gas
    • Fencing: Wood, Fenced Back, Gate
    • Amenities Misc.: Walk-in Closet, Security Gate, Inverted Floor Plan, Skylight, Garden Window
    • Fireplaces: Gas Burning
    • HOA Exist Y/N: 1
    • HOA Fee: 600
    • Additional Listing Info: Not Applicable
    • Family Room: Kitchen / Family Room Combo
    • Laundry: Washer / Dryer, Inside
    • HOA Fee Frequency: Annually

    Price history

    DateEventPrice
    9/2/2021Sold$1,365,000+6.1%$770/sqft
    Source: MLSListings Inc #ML81854691 Report a problem
    8/6/2021Listed for sale$1,287,000+98%$726/sqft
    Source: MLSListings Inc #ML81854691 Report a problem
    5/15/2009Sold$650,000+140.7%$367/sqft
    Source: Public Record Report a problem
    3/1/1996Sold$270,000$152/sqft
    Source: Public Record Report a problem

    Public tax history

    YearProperty taxesTax assessment
    2025$11,021 +7.4%$825,843 +2%
    2024$10,257 +2.4%$809,650 +2%
    2023$10,014 +1.4%$793,775 -41.8%
    2022$9,879 +2.4%$1,365,000 +76.5%
    2021$9,648 +1.1%$773,304 +1%
    2020$9,543 +2.4%$765,374 +2%
    2019$9,320 +1.7%$750,366 +2%
    2018$9,165 +1.4%$735,653 +2%
    2017$9,038 +5.6%$721,228 +2%
    2016$8,555 +2.6%$707,087 +1.5%
    2015$8,339 +1.9%$696,466 +2%
    2014$8,182 $682,823 +11.8%
    2012-- $611,000 -4.1%
    2011-- $637,000 -1.8%
    2010-- $648,460 +86.2%
    2009-- $348,316 +2%
    2008-- $341,486 +2%
    2007-- $334,790 +2%
    2006-- $328,226 +2%
    2005-- $321,790 +2%
    2004-- $315,480 +1.9%
    2003-- $309,698 +2%
    2002-- $303,626 +2%
    2001-- $297,672 +2%
    2000-- $291,836

    Find assessor info on the county website

    Neighborhood: 95073

    Nearby schools

    GreatSchools rating
    Get a cash offer in 3 minutes
    Find out how much your home could sell for in as little as 3 minutes with a no-obligation cash offer.
    Estimated market value
    $1,545,600
    Get a cash offer in 3 minutes
    Find out how much your home could sell for in as little as 3 minutes with a no-obligation cash offer.
    Estimated market value
    $1,545,600