Stop renting! Whether you are a Sarasota local or a part-time snowbird, OWN this beautifully updated condo today! This two bedroom, two bath, second floor condo is quiet and convenient to great shopping and Sarasota’s famous beaches. Pinewood Village is a non-age restricted, small, quiet community. The HOA includes the most amenities of any neighborhood around…trash, sewer, water, heated community pool and sauna, weight room, clubhouse, basic cable, ground maintenance, exterior maintenance, exterior insurance and your own assigned COVERED parking space. Everything is taken care of with absolutely nothing to do but take out the trash! Open concept layout floor plan. The spacious screened lanai has two sets of patio doors so you can open them all the way up for those great breezy Florida days or close them when it’s raining outside and still have the space to enjoy. Your lanai stays clean and dry! Master bathroom was completely remodeled in 2024 with a ceiling rain shower head and a walk-in doorless design, new refrigerator 2024, new microwave 2023, hurricane impact windows 2023, kitchen upgrades including quartz countertops and LED lighting 2022, all new interior doors 2021, new AC unit and hot water heater 2021, all new ductwork in attic 2021, updated light switches and outlets 2021, all new ceiling fans and light fixtures 2021, WIFI thermostat and WIFI keyless entry 2021, hurricane impact patio doors 2019, new roof shingled 2017. This hidden gem won’t last forever! Sectional couch on the lanai stays with the house. Other furniture if interested can be negotiated separately.
Sold for $260,000
$260,000
2655 WOODGATE LANE #E-9, SARASOTA, FL 34231
2beds
1,100sqft
Condominium
Built in 1980
-- sqft lot
$212,600 Zestimate®
$236/sqft
$1,862 Estimated rent
Home value
$212,600
$193,000 - $232,000
$1,862/mo
Zestimate® history
Owner options
List your home for rent
$1,862/mo
Rent Zestimate®
Find your next renter with Zillow Rental Manager. Plus, with online applications, you can quickly screen prospective tenants – for free.
$1,862/mo
Rent Zestimate®
Refinance and save
$2,244/mo
Est. payment
Refinancing to a lower rate could help reduce your monthly payments and save thousands over the life of the loan.
$2,244/mo
Est. payment
Explore your selling options
Work with a Zillow partner agent
Leverage their expertise and Zillow's premium Showcase listings to get your home seen by more buyers.
Get startedList with your own agent
Get your home in front of millions of buyers by listing it on Zillow.
Learn how to do itSell it yourself
Take full control of how buyers see your home on Zillow by listing For Sale by Owner (FSBO).
List your homeWhat's special
Sectional couchOpen diningFitness centerScreened lanaiLanai slidersHurricane impact windowsNew interior light fixtures
Zillow last checked:
Listing updated:
Listed by:
Tom Gaskill 407-592-2208,
COLDWELL BANKER REALTY 407-352-1040
Bought with:
Mike Sorensen, 3493924
STRINGER MANAGEMENT INC
Source: Stellar MLS,MLS#: O6183605 Originating MLS: Orlando Regional
Originating MLS: Orlando Regional
Facts & features
Interior
Bedrooms & bathrooms
- Bedrooms: 2
- Bathrooms: 2
- Full bathrooms: 2
Primary bedroom
- Features: Walk-In Closet(s)
- Level: First
- Dimensions: 14x14
Bedroom 2
- Features: Built-in Closet
- Level: First
- Dimensions: 14x13
Balcony porch lanai
- Level: First
- Dimensions: 16x8
Dining room
- Level: First
- Dimensions: 14x8
Foyer
- Level: First
- Dimensions: 8x5
Kitchen
- Level: First
- Dimensions: 10x7
Living room
- Level: First
- Dimensions: 14x12
Heating
- Central
Cooling
- Central Air
Appliances
- Included: Dishwasher, Disposal, Dryer, Electric Water Heater, Microwave, Range, Refrigerator, Washer
- Laundry: Electric Dryer Hookup, Laundry Room, Washer Hookup
Features
- Ceiling Fan(s), Living Room/Dining Room Combo, Open Floorplan, Primary Bedroom Main Floor, Solid Wood Cabinets, Split Bedroom
- Flooring: Luxury Vinyl, Porcelain Tile
- Windows: Storm Window(s)
- Has fireplace: No
Interior area
- Total structure area: 1,220
- Total interior livable area: 1,100 sqft
Property
Parking
- Total spaces: 1
- Parking features: Carport
- Carport spaces: 1
Features
- Levels: One
- Stories: 1
- Patio & porch: Enclosed, Porch, Rear Porch, Screened
- Exterior features: Lighting, Sidewalk, Storage, Tennis Court(s)
- Pool features: Gunite, Heated, In Ground
- Has view: Yes
- View description: Park/Greenbelt
Lot
- Features: In County
Details
- Parcel number: 0075165009
- Zoning: RMF3
- Special conditions: None
Construction
Type & style
- Home type: Condo
- Architectural style: Contemporary
- Property subtype: Condominium
Materials
- Block, Stucco
- Foundation: Block, Slab
- Roof: Shingle
Condition
- Completed
- New construction: No
- Year built: 1980
Utilities & green energy
- Sewer: Public Sewer
- Water: Public
- Utilities for property: Cable Connected, Electricity Connected, Water Connected
Community & HOA
Community
- Features: Deed Restrictions, Fitness Center
- Security: Security System, Smoke Detector(s)
- Pet fee: $0 monthly
- Subdivision: PINEWOOD VILLAGE V
HOA
- Has HOA: Yes
- Services included: Cable TV, Community Pool, Insurance, Internet, Maintenance Structure, Maintenance Grounds, Pool Maintenance, Sewer, Water
- HOA fee: $539 monthly
- HOA name: Kat Nowakowski
- HOA phone: 347-527-0436
Location
- Region: Sarasota
Financial & listing details
- Price per square foot: $236/sqft
- Tax assessed value: $190,800
- Annual tax amount: $2,461
- Date on market: 3/1/2024
- Cumulative days on market: 24 days
- Ownership: Condominium
- Total actual rent: 0
- Electric utility on property: Yes
- Road surface type: Asphalt
Price history
| Date | Event | Price |
|---|---|---|
| 4/30/2024 | Sold | $260,000-4.8%$236/sqft |
Source:  Stellar MLS #O6183605 Report a problem Stellar MLS #O6183605 Report a problem | ||
| 3/26/2024 | Pending sale | $273,000$248/sqft |
Source: Stellar MLS #O6183605 Report a problem | ||
| 3/2/2024 | Listed for sale | $273,000+65.5%$248/sqft |
Source: Stellar MLS #O6183605 Report a problem | ||
| 3/29/2021 | Sold | $165,000+65.8%$150/sqft |
Source: Public Record Report a problem | ||
| 6/23/2019 | Listing removed | $2,200$2/sqft |
Source: STRINGER MANAGEMENT INC #A4190179 Report a problem | ||
| 5/2/2019 | Price change | $2,200+15.8%$2/sqft |
Source: STRINGER MANAGEMENT INC #A4190179 Report a problem | ||
| 4/4/2019 | Price change | $1,900-13.6%$2/sqft |
Source: STRINGER MANAGEMENT INC #A4190179 Report a problem | ||
| 6/27/2017 | Listed for rent | $2,200$2/sqft |
Source: STRINGER MANAGEMENT INC #A4190179 Report a problem | ||
| 1/14/2016 | Sold | $99,500+53.1%$90/sqft |
Source: Stellar MLS #A4129139 Report a problem | ||
| 8/23/2012 | Sold | $65,000-5.8%$59/sqft |
Source: Public Record Report a problem | ||
| 6/14/2012 | Listed for sale | $69,000$63/sqft |
Source: RE/MAX Alliance Group #A3961661 Report a problem | ||
Public tax history
| Year | Property taxes | Tax assessment |
|---|---|---|
| 2025 | $2,737 +9% | $190,800 +9.8% |
| 2024 | $2,511 +2% | $173,800 +7.6% |
| 2023 | $2,462 +15.2% | $161,590 +10% |
| 2022 | $2,137 +22.1% | $146,900 +35.2% |
| 2021 | $1,751 +8.8% | $108,680 +10% |
| 2020 | $1,609 +2.3% | $98,800 +0.1% |
| 2019 | $1,574 | $98,700 +6.9% |
| 2018 | $1,574 +6.8% | $92,300 +10.8% |
| 2017 | $1,473 +16.9% | $83,300 +5.2% |
| 2016 | $1,259 | $79,200 +8.8% |
| 2015 | $1,259 | $72,800 +34.8% |
| 2014 | $1,259 +18.1% | $54,000 |
| 2013 | $1,066 +10.8% | $54,000 +15.4% |
| 2012 | $962 -0.5% | $46,800 -2.5% |
| 2011 | $967 -14.6% | $48,000 -17.5% |
| 2010 | $1,132 -28.7% | $58,200 -10.9% |
| 2009 | $1,588 | $65,300 -33.3% |
| 2008 | $1,588 -11.6% | $97,900 -13.9% |
| 2007 | $1,795 | $113,700 -7% |
| 2006 | -- | $122,300 +22.8% |
| 2005 | -- | $99,609 +28.4% |
| 2004 | $1,483 +3.4% | $77,585 +8% |
| 2003 | $1,434 +8.9% | $71,838 +17% |
| 2002 | $1,317 +8.9% | $61,400 +1.1% |
| 2001 | $1,209 +2.2% | $60,751 +2% |
| 2000 | $1,183 | $59,560 |
Find assessor info on the county website
Neighborhood: Ridge Wood Heights
Nearby homes
- $178,8002 bd2 ba1.1k sqft2645 Woodgate Ln #E-1, Sarasota, FL 34231Off Market
- $150,8002 bd2 ba1.1k sqft2649 Woodgate Ln #E-2, Sarasota, FL 34231Off Market
- $155,0002 bd2 ba1.1k sqft2653 Woodgate Ln #E-3, Sarasota, FL 34231For Sale
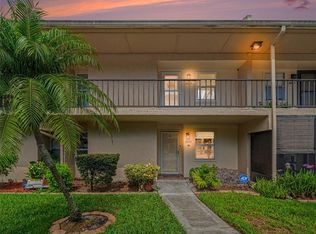
- $189,5002 bd2 ba1.1k sqft2657 Woodgate Ln #E-4, Sarasota, FL 34231For Sale
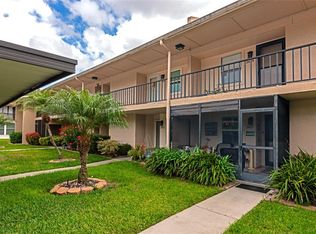
- $168,6002 bd2 ba1.1k sqft2665 Woodgate Ln #E-6, Sarasota, FL 34231Off Market
- $166,0002 bd2 ba1.1k sqft2647 Woodgate Ln, Sarasota, FL 34231Off Market
- $162,9002 bd2 ba1.1k sqft2651 Woodgate Ln #E-8, Sarasota, FL 34231Off Market
- $170,2002 bd2 ba1.1k sqft2659 Woodgate Ln #E-10, Sarasota, FL 34231Off Market
Nearby schools
GreatSchools rating
- 9/10Phillippi Shores Elementary SchoolGrades: PK-5Distance: 0.8 mi
- 6/10Brookside Middle SchoolGrades: 6-8Distance: 1.2 mi
- 7/10Riverview High SchoolGrades: PK,9-12Distance: 0.3 mi
Schools provided by the listing agent
- Elementary: Phillippi Shores Elementary
- Middle: Brookside Middle
- High: Riverview High
Source: Stellar MLS. This data may not be complete. We recommend contacting the local school district to confirm school assignments for this home.
Get a cash offer in 3 minutes
Find out how much your home could sell for in as little as 3 minutes with a no-obligation cash offer.
Estimated market value
$212,600
Get a cash offer in 3 minutes
Find out how much your home could sell for in as little as 3 minutes with a no-obligation cash offer.
Estimated market value
$212,600
- Florida
- Sarasota County
- Sarasota
- 34231
- Ridge Wood Heights
- 2655 WOODGATE LANE Unit E-9
Nearby cities
Nearby neighborhoods
Nearby zip codes
Other Sarasota Topics
