Move-in ready with over 40,000 in recent updates! Offering 2,484 square feet of well-designed living space on a premium cul-de-sac lot, this home features 3 spacious bedrooms, a loft, 2.5 bathrooms, and a 3 car climate controlled garage! As you enter the home, you're welcomed by a dramatic two-story foyer with an open staircase with wrought iron spindles, a modern chandelier, and a versatile flex room, currently being used as an office. The spacious family room is drenched in natural light and overlooks the spacious back yard and new TimberTech Deck and concrete patio. The upgraded kitchen is a chef's dream, equipped with high-end stainless steel appliances, including a double oven, a 5-burner cooktop with an exterior-vented hood, a premium refrigerator, quartz countertops, stylish backsplash, 42" cabinetry with pull-outs, modern hardware, and a large walk-in pantry with custom shelving for ample storage. The main floor also features a convenient nook off the garage with custom built-ins, along with a spacious closet and a half bathroom. Upstairs, the large primary bedroom includes an ensuite bathroom featuring engineered marble countertops, dual sinks, upgraded lighting, a separate water closet, a large walk-in shower, separate soaking tub, and a walk-in closet with custom built-in shelving. Two generously sized secondary bedrooms and a loft provide plenty of space for family or guests. The 2nd-floor laundry room is equipped with a front load washer and dryer, new wash sink, and new cabinets and countertops for added storage and workspace. The 9 foot deep-pour, full lookout basement is ideal for building out a third level of finished space with windows looking out on the back and side yards. Outdoor living is just as impressive with professionally completed landscaping, fresh mulch, and a new TimberTech Deck, new concrete patio, new shed, peach tree, apple tree, and fully fenced yard. The attached 3-car garage is insulated and drywalled, featuring a dedicated wall mounted mini-split system and also wired for a 30 amp electric car charger. The newly sealed driveway can easily accommodate 6 cars. Built in 2019, this home combines the best of modern design and convenient upgrades in a peaceful and private setting. This home will not disappoint! Assumable FHA financing of 2.375! Schedule your showing today!
Closed
$455,000
26550 W Old Stage Ln, Channahon, IL 60410
3beds
2,484sqft
Single Family Residence
Built in 2019
0.31 Acres Lot
$486,200 Zestimate®
$183/sqft
$2,855 Estimated rent
Home value
$486,200
$413,000 - $574,000
$2,855/mo
Zestimate® history
Owner options
List your home for rent
$2,855/mo
Rent Zestimate®
Find your next renter with Zillow Rental Manager. Plus, with online applications, you can quickly screen prospective tenants – for free.
$2,855/mo
Rent Zestimate®
Refinance and save
$3,587/mo
Est. payment
Refinancing to a lower rate could help reduce your monthly payments and save thousands over the life of the loan.
$3,587/mo
Est. payment
Explore your selling options
Work with a Zillow partner agent
Leverage their expertise and Zillow's premium Showcase listings to get your home seen by more buyers.
Get startedList with your own agent
Get your home in front of millions of buyers by listing it on Zillow.
Learn how to do itSell it yourself
Take full control of how buyers see your home on Zillow by listing For Sale by Owner (FSBO).
List your homeWhat's special
Modern chandelierApple treePeach treeFully fenced yardProfessionally completed landscapingSpacious family roomFresh mulch
Zillow last checked:
Listing updated:
Listed by:
Nathan Barber 815-733-1014,
Coldwell Banker Real Estate Group
Bought with:
Abbey Roseland
Hexagon Real Estate
Source: MRED as distributed by MLS GRID,MLS#: 12398542
Facts & features
Interior
Bedrooms & bathrooms
- Bedrooms: 3
- Bathrooms: 3
- Full bathrooms: 2
- 1/2 bathrooms: 1
Rooms
- Room types: No additional rooms
Primary bedroom
- Features: Flooring (Carpet), Bathroom (Full, Double Sink, Tub & Separate Shwr)
- Level: Second
- Area: 238 Square Feet
- Dimensions: 17X14
Bedroom 2
- Features: Flooring (Carpet)
- Level: Second
- Area: 154 Square Feet
- Dimensions: 14X11
Bedroom 3
- Features: Flooring (Carpet)
- Level: Second
- Area: 143 Square Feet
- Dimensions: 13X11
Dining room
- Level: Main
- Area: 144 Square Feet
- Dimensions: 12X12
Family room
- Features: Flooring (Carpet)
- Level: Second
- Area: 280 Square Feet
- Dimensions: 20X14
Kitchen
- Features: Kitchen (Eating Area-Table Space, Island, Pantry-Walk-in)
- Level: Main
- Area: 240 Square Feet
- Dimensions: 16X15
Laundry
- Level: Second
- Area: 96 Square Feet
- Dimensions: 12X8
Living room
- Level: Main
- Area: 272 Square Feet
- Dimensions: 16X17
Heating
- Natural Gas
Cooling
- Central Air
Appliances
- Included: Range, Dishwasher, Refrigerator, Freezer, Washer, Dryer, Disposal, Stainless Steel Appliance(s), Gas Water Heater
- Laundry: Upper Level, Gas Dryer Hookup, Electric Dryer Hookup, Sink
Features
- Vaulted Ceiling(s), Built-in Features, Walk-In Closet(s), High Ceilings, Quartz Counters
- Basement: Unfinished,Egress Window,Partial Exposure,9 ft + pour,Daylight,Full
Interior area
- Total structure area: 0
- Total interior livable area: 2,484 sqft
Property
Parking
- Total spaces: 3
- Parking features: Asphalt, Garage Door Opener, On Site, Attached, Garage
- Attached garage spaces: 3
- Has uncovered spaces: Yes
Accessibility
- Accessibility features: No Disability Access
Features
- Stories: 2
Lot
- Size: 0.31 Acres
- Dimensions: 42.3X159.1X147.3X148.9
- Features: Cul-De-Sac
Details
- Parcel number: 0324279033
- Special conditions: None
- Other equipment: Sump Pump, Radon Mitigation System
Construction
Type & style
- Home type: SingleFamily
- Property subtype: Single Family Residence
Materials
- Vinyl Siding, Brick
Condition
- New construction: No
- Year built: 2019
Utilities & green energy
- Sewer: Public Sewer
- Water: Public
Community & HOA
Community
- Security: Carbon Monoxide Detector(s)
- Subdivision: North Hansel Estates
HOA
- Has HOA: Yes
- Services included: None
- HOA fee: $310 annually
Location
- Region: Channahon
Financial & listing details
- Price per square foot: $183/sqft
- Tax assessed value: $421,944
- Annual tax amount: $10,097
- Date on market: 7/7/2025
- Listing terms: Conventional
- Ownership: Fee Simple w/ HO Assn.
Price history
| Date | Event | Price |
|---|---|---|
| 8/8/2025 | Sold | $455,000-1.1%$183/sqft |
Source:  MRED as distributed by MLS GRID #12398542 Report a problem MRED as distributed by MLS GRID #12398542 Report a problem | ||
| 7/13/2025 | Contingent | $460,000$185/sqft |
Source: MRED as distributed by MLS GRID #12398542 Report a problem | ||
| 7/7/2025 | Listed for sale | $460,000+29.7%$185/sqft |
Source: MRED as distributed by MLS GRID #12398542 Report a problem | ||
| 10/28/2019 | Sold | $354,640$143/sqft |
Source: Public Record Report a problem | ||
Public tax history
| Year | Property taxes | Tax assessment |
|---|---|---|
| 2024 | $10,985 +8.8% | $140,648 +9.8% |
| 2023 | $10,097 +6.7% | $128,138 +7.5% |
| 2022 | $9,466 +4.9% | $119,143 +5.6% |
| 2021 | $9,021 +2.7% | $112,782 +4.5% |
| 2020 | $8,786 | $107,886 +2127.7% |
| 2019 | -- | $4,843 +1.1% |
| 2018 | $431 | $4,789 +4.7% |
| 2017 | $431 +2.4% | $4,573 -16.9% |
| 2016 | $420 +66.1% | $5,505 +10% |
| 2015 | $253 +326.4% | $5,004 +624.2% |
| 2014 | $59 | $691 -1.3% |
| 2013 | $59 | $700 -7.9% |
| 2012 | -- | $760 -20% |
| 2009 | $72 | $950 |
Find assessor info on the county website
Neighborhood: 60410
Nearby homes
- $416,1003 bd3 ba2.4k sqft26542 W Old Stage Ln, Channahon, IL 60410Off Market
- $409,1003 bd3 ba2.4k sqft26542 W Old Stage Ln LOT 15, Channahon, IL 60410Off Market
- $438,3004 bd3 ba2.4k sqft26558 W Old Stage Ln, Channahon, IL 60410Off Market

- $397,1004 bd3 ba2.4k sqft26533 W Stonebriar Way, Channahon, IL 60410Off Market
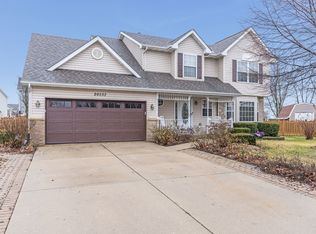
- $451,3004 bd4 ba2.6k sqft26566 W Old Stage Ln, Channahon, IL 60410Off Market
- $375,0003 bd2 ba3.2k sqft26531 W Stonebriar Way, Channahon, IL 60410Off Market
- $438,9004 bd3 ba2.4k sqft26534 W Old Stage Ln LOT 16, Channahon, IL 60410Off Market
- $360,400-- bd-- ba1.4k sqft26535 W Stonebriar Way, Channahon, IL 60410Off Market
Nearby schools
GreatSchools rating
- 6/10Aux SableGrades: K-4Distance: 1.8 mi
- 6/10Minooka Jr High SchoolGrades: 7-8Distance: 2.6 mi
- 10/10Minooka Community High SchoolGrades: 9-12Distance: 0.3 mi
Schools provided by the listing agent
- High: Minooka Community High School
- District: 201
Source: MRED as distributed by MLS GRID. This data may not be complete. We recommend contacting the local school district to confirm school assignments for this home.
Get a cash offer in 3 minutes
Find out how much your home could sell for in as little as 3 minutes with a no-obligation cash offer.
Estimated market value
$486,200
Get a cash offer in 3 minutes
Find out how much your home could sell for in as little as 3 minutes with a no-obligation cash offer.
Estimated market value
$486,200
- Illinois
- Grundy County
- Channahon
- 60410
- 26550 W Old Stage Ln
Nearby cities
Nearby zip codes
Other Channahon Topics
