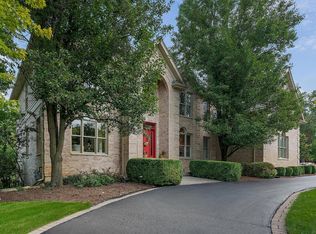
A grand circular driveway leads to this stunning brick home on an acre of land tucked in this pristine upscale Barrington neighborhood. The two-story foyer welcomes you to an inviting retreat, offering a versatile layout, lots of natural light, architectural details including transoms and Palladian windows, gleaming hardwood floors and lots of room to relax or entertain. French doors open to a bright library, across from the spacious dining room. Retreat to the main floor ensuite bedroom, offering convenience and privacy for guests or multigenerational living. The recently updated kitchen has white soft-close cabinets, quartz countertops, subway tile backsplash, and a large breakfast room, overlooking the covered deck and lush grounds. The floor to ceiling fireplace and windows in the adjacent two-story great room exudes warmth and provides a perfect environment for intimate conversations, family gatherings and large parties. There's also a pantry, second bathroom, and laundry alcove. Upstairs has a private, gracious, nearly 500 square foot master suite, and three more large bedrooms with another full bath. Don't miss the expansive bonus room that spans nearly 400 square feet, offering endless possibilities, including a vibrant playroom or a private office for working or studying from home. Need extra sleeping quarters? This flexible space could easily be converted into a sixth bedroom. There's even more living space in the finished lower level that's a haven for entertainment, playing pool, watching the game, working out, or just hanging out. With a game room, gym area, and a huge family room, the opportunities are endless. Need space for all your belongings? No problem! There are two large storage rooms to accommodate your organizational needs, keeping everything tidy and accessible. Enjoy the outdoors with the deck and gazebo, plant a garden, build a pool or just enjoy the vast naturally landscaped grounds. There's even a shed, perfect for potting plants, or storing outdoor equipment. The over-sized three car garage has ample room for vehicles, bicycles and all the toys, and there is plenty of outdoor parking space for guests. Whether you're relaxing indoors or embracing the outdoors and nature, this home epitomizes refined comfort and luxury living. Enjoy the convenience of nearby dining, award-winning schools, shopping, and the quaint village of Barrington. Don't miss the opportunity to make this exquisite property yours!
Closed
$835,153
26553 Southgate Trl, Pt Barrington, IL 60010
5beds
4,989sqft
Single Family Residence
Built in 1995
0.99 Acres Lot
$998,700 Zestimate®
$167/sqft
$6,792 Estimated rent
Home value
$998,700
$949,000 - $1.07M
$6,792/mo
Zestimate® history
Owner options
List your home for rent
$6,792/mo
Rent Zestimate®
Find your next renter with Zillow Rental Manager. Plus, with online applications, you can quickly screen prospective tenants – for free.
$6,792/mo
Rent Zestimate®
Refinance and save
$7,141/mo
Est. payment
Refinancing to a lower rate could help reduce your monthly payments and save thousands over the life of the loan.
$7,141/mo
Est. payment
Explore your selling options
Work with a Zillow partner agent
Leverage their expertise and Zillow's premium Showcase listings to get your home seen by more buyers.
Get startedList with your own agent
Get your home in front of millions of buyers by listing it on Zillow.
Learn how to do itSell it yourself
Take full control of how buyers see your home on Zillow by listing For Sale by Owner (FSBO).
List your homeWhat's special
Floor to ceiling fireplaceSecond bathroomRefined comfortPrivate officeLush groundsExpansive bonus roomFlexible space
Zillow last checked:
Listing updated:
Listed by:
Heidi Seagren, CRS 847-306-6158,
Compass
Bought with:
Michael Rein, GRI
Baird & Warner
Source: MRED as distributed by MLS GRID,MLS#: 12027997
Facts & features
Interior
Bedrooms & bathrooms
- Bedrooms: 5
- Bathrooms: 4
- Full bathrooms: 3
- 1/2 bathrooms: 1
Rooms
- Room types: Bedroom 5, Game Room, Great Room, Play Room, Storage
Primary bedroom
- Features: Flooring (Carpet), Bathroom (Full)
- Level: Second
- Area: 378 Square Feet
- Dimensions: 21X18
Bedroom 2
- Features: Flooring (Carpet)
- Level: Second
- Area: 196 Square Feet
- Dimensions: 14X14
Bedroom 3
- Features: Flooring (Carpet)
- Level: Second
- Area: 132 Square Feet
- Dimensions: 12X11
Bedroom 4
- Features: Flooring (Carpet)
- Level: Second
- Area: 208 Square Feet
- Dimensions: 16X13
Bedroom 5
- Features: Flooring (Carpet)
- Level: Main
- Area: 195 Square Feet
- Dimensions: 15X13
Dining room
- Features: Flooring (Hardwood)
- Level: Main
- Area: 204 Square Feet
- Dimensions: 17X12
Family room
- Features: Flooring (Carpet)
- Level: Basement
- Area: 656 Square Feet
- Dimensions: 41X16
Game room
- Features: Flooring (Carpet)
- Level: Basement
- Area: 496 Square Feet
- Dimensions: 31X16
Great room
- Features: Flooring (Hardwood)
- Level: Main
- Area: 414 Square Feet
- Dimensions: 23X18
Kitchen
- Features: Kitchen (Eating Area-Table Space, Island, Pantry-Closet, Updated Kitchen), Flooring (Hardwood)
- Level: Main
- Area: 273 Square Feet
- Dimensions: 21X13
Laundry
- Level: Main
- Area: 32 Square Feet
- Dimensions: 4X8
Living room
- Features: Flooring (Carpet)
- Level: Main
- Area: 255 Square Feet
- Dimensions: 17X15
Play room
- Features: Flooring (Carpet)
- Level: Second
- Area: 378 Square Feet
- Dimensions: 21X18
Storage
- Features: Flooring (Other)
- Level: Basement
- Area: 234 Square Feet
- Dimensions: 18X13
Heating
- Natural Gas, Forced Air, Sep Heating Systems - 2+
Cooling
- Central Air
Appliances
- Included: Double Oven, Microwave, Dishwasher, Refrigerator, Washer, Dryer, Electric Cooktop, Multiple Water Heaters
- Laundry: Main Level, In Unit
Features
- Cathedral Ceiling(s), 1st Floor Bedroom, In-Law Floorplan, 1st Floor Full Bath, Walk-In Closet(s), Pantry
- Flooring: Hardwood
- Windows: Skylight(s)
- Basement: Finished,Rec/Family Area,Storage Space,Full
- Attic: Unfinished
- Number of fireplaces: 1
- Fireplace features: Wood Burning, Gas Log, Gas Starter, Great Room
Interior area
- Total structure area: 5,868
- Total interior livable area: 4,989 sqft
- Finished area below ground: 1,100
Property
Parking
- Total spaces: 3
- Parking features: Asphalt, Circular Driveway, Garage Door Opener, On Site, Garage Owned, Attached, Garage
- Attached garage spaces: 3
- Has uncovered spaces: Yes
Accessibility
- Accessibility features: No Disability Access
Features
- Stories: 2
- Patio & porch: Deck
Lot
- Size: 0.99 Acres
- Dimensions: 198X248X120X293
- Features: Corner Lot, Landscaped, Mature Trees
Details
- Additional structures: Gazebo, Shed(s)
- Parcel number: 13033010130000
- Special conditions: None
- Other equipment: Ceiling Fan(s), Sump Pump, Radon Mitigation System
Construction
Type & style
- Home type: SingleFamily
- Architectural style: Traditional
- Property subtype: Single Family Residence
Materials
- Brick, Cedar
- Foundation: Concrete Perimeter
- Roof: Shake
Condition
- New construction: No
- Year built: 1995
Utilities & green energy
- Sewer: Septic Tank
- Water: Well
Community & HOA
Community
- Features: Street Paved
HOA
- Has HOA: Yes
- Services included: Other
- HOA fee: $750 annually
Location
- Region: Pt Barrington
Financial & listing details
- Price per square foot: $167/sqft
- Tax assessed value: $801,992
- Annual tax amount: $13,548
- Date on market: 5/15/2024
- Listing terms: Conventional
- Ownership: Fee Simple
Price history
| Date | Event | Price |
|---|---|---|
| 7/19/2024 | Sold | $835,153+1.2%$167/sqft |
Source:  MRED as distributed by MLS GRID #12027997 Report a problem MRED as distributed by MLS GRID #12027997 Report a problem | ||
| 5/16/2024 | Contingent | $825,000$165/sqft |
Source: MRED as distributed by MLS GRID #12027997 Report a problem | ||
| 5/15/2024 | Listed for sale | $825,000+29.4%$165/sqft |
Source: MRED as distributed by MLS GRID #12027997 Report a problem | ||
| 6/20/2003 | Sold | $637,500+28%$128/sqft |
Source: Public Record Report a problem | ||
| 12/12/1995 | Sold | $498,000$100/sqft |
Source: Public Record Report a problem | ||
Public tax history
| Year | Property taxes | Tax assessment |
|---|---|---|
| 2024 | $18,633 +37.5% | $283,449 +6% |
| 2023 | $13,554 -15.8% | $267,304 +45.1% |
| 2022 | $16,093 +1.4% | $184,173 -16% |
| 2021 | $15,870 +5.2% | $219,370 +2% |
| 2020 | $15,083 +3.9% | $214,974 +2.7% |
| 2019 | $14,517 -1.4% | $209,302 -4.7% |
| 2018 | $14,720 | $219,583 +2% |
| 2017 | $14,720 +7.1% | $215,172 +3.9% |
| 2016 | $13,741 -5.4% | $207,055 +6.6% |
| 2015 | $14,526 +0.7% | $194,199 -1% |
| 2014 | $14,432 +3.7% | $196,219 -1.7% |
| 2012 | $13,911 +14.2% | $199,592 -1.8% |
| 2011 | $12,177 -14.8% | $203,206 -20.8% |
| 2010 | $14,287 +0.5% | $256,653 -6.4% |
| 2009 | $14,212 +5.4% | $274,202 -1.6% |
| 2008 | $13,486 -5.7% | $278,603 +4.9% |
| 2006 | $14,307 +10.2% | $265,513 |
| 2005 | $12,980 -1% | -- |
| 2004 | $13,115 +7.2% | -- |
| 2003 | $12,234 +2.1% | -- |
| 2002 | $11,977 +538.1% | -- |
| 2001 | $1,877 -82.8% | $209,131 +4.4% |
| 2000 | $10,897 | $200,298 |
Find assessor info on the county website
Neighborhood: 60010
Nearby homes
- $904,300-- bd2 ba1.9k sqft26519 Southgate Trl, Pt Barrington, IL 60010Off Market
- $976,5005 bd5 ba3.6k sqft26552 Southgate Trl, Pt Barrington, IL 60010Off Market
- $1,142,4005 bd6 ba4.7k sqft26567 Southgate Trl, Pt Barrington, IL 60010Off Market
- $921,7003 bd3 ba4.5k sqft25390 W River Trl, Barrington, IL 60010Off Market

- $9-- bd-- ba-- sqftW River Trl, Port barrington, IL 60010Off Market
- $1,047,800-- bd4 ba4.2k sqft26514 Southgate Trl, Pt Barrington, IL 60010Off Market
- $1,046,4006 bd5 ba4k sqft26511 Southgate Trl, Pt Barrington, IL 60010Off Market
- $1,075,0005 bd5 ba6.5k sqft26570 Southgate Trl, Pt Barrington, IL 60010Sold
Nearby schools
GreatSchools rating
- 9/10North Barrington Elementary SchoolGrades: K-5Distance: 2.3 mi
- 7/10Barrington Middle School StationGrades: 6-8Distance: 6.3 mi
- 10/10Barrington High SchoolGrades: 9-12Distance: 5.5 mi
Schools provided by the listing agent
- Elementary: North Barrington Elementary Scho
- Middle: Barrington Middle School - Stati
- High: Barrington High School
- District: 220
Source: MRED as distributed by MLS GRID. This data may not be complete. We recommend contacting the local school district to confirm school assignments for this home.
Get a cash offer in 3 minutes
Find out how much your home could sell for in as little as 3 minutes with a no-obligation cash offer.
Estimated market value
$998,700
Get a cash offer in 3 minutes
Find out how much your home could sell for in as little as 3 minutes with a no-obligation cash offer.
Estimated market value
$998,700
- Illinois
- Lake County
- Port Barrington
- 60010
- 26553 Southgate Trl
Nearby cities
Nearby zip codes
Other Port Barrington Topics
