Welcome to this stunning home, nestled within the sought-after Lake Mission Viejo community! This offers the ideal setting for outdoor living with its expansive backyard and garden, along with numerous upgrades enhancing comfort, convenience, and overall value—It's the perfect place to call home! Upon entry, you'll be greeted by an inviting open floor plan, and new paint throughout the home, the living and dining areas effortlessly blend into a warm and welcoming family room and remodeled kitchen. Here, every glance offers breathtaking views of the expansive backyard, creating a seamless indoor-outdoor connection. The main floor also boasts convenient laundry facilities and a powder room.
Step outside into the expansive, private, and well-maintained backyard, where you'll discover a custom-built Playhouse at the top of the hill and a Mini Deck—a perfect spot to relax and unwind. Plus, a spacious garage with ample storage space.
Upstairs, you'll find generously sized bedrooms and an office space perfectly suited for remote work. Throughout the home, you'll find many upgrades, including a remodeled kitchen with new flooring, cabinets, lights, and a water filtration system. The main bathroom has also been updated with new fixtures, a shower, and a sink. Plus, both upstairs bathroom windows have been replaced for improved energy efficiency and aesthetics.
This haven of tranquility doesn't just offer beauty—it's also equipped with essential home systems, including a new water heater, furnace blower motor, and AC compressor, all recently updated for your peace of mind.
The location is also part of the exclusive Lake Mission Viejo with tons of added amenities! Conveniently situated near top-rated schools, shopping centers, dining options, and entertainment venues. Indulge in various water activities, fishing excursions, live entertainment, and more—all within reach of your doorstep. Don't let this extraordinary opportunity slip away! Call for further details and schedule a private tour!
Sold for $1,250,000
Listed by: eXp Realty of Southern California, Inc • Kathi Jesse • 949-439-4731
Bought with: eXp Realty of California, Inc.
$1,250,000
26555 Fresno Dr, Mission Viejo, CA 92691
4beds
2,037sqft
Single Family Residence
Built in 1971
7,250 Square Feet Lot
$1,435,000 Zestimate®
$614/sqft
$5,490 Estimated rent
Home value
$1,435,000
$1.35M - $1.52M
$5,490/mo
Zestimate® history
Owner options
List your home for rent
$5,490/mo
Rent Zestimate®
Find your next renter with Zillow Rental Manager. Plus, with online applications, you can quickly screen prospective tenants – for free.
$5,490/mo
Rent Zestimate®
Refinance and save
$7,865/mo
Est. payment
Refinancing to a lower rate could help reduce your monthly payments and save thousands over the life of the loan.
$7,865/mo
Est. payment
Explore your selling options
Work with a Zillow partner agent
Leverage their expertise and Zillow's premium Showcase listings to get your home seen by more buyers.
Get startedList with your own agent
Get your home in front of millions of buyers by listing it on Zillow.
Learn how to do itSell it yourself
Take full control of how buyers see your home on Zillow by listing For Sale by Owner (FSBO).
List your homeWhat's special
New fixturesExpansive backyardDining optionsOffice spaceSpacious garageLive entertainmentEntertainment venues
Zillow last checked:
Listing updated:
Listed by:
Kathi Jesse DRE #01140971 949-439-4731,
eXp Realty of Southern California, Inc
Bought with:
Kollin Hill, DRE #02029243
eXp Realty of California, Inc.
Source: CRMLS,MLS#: OC24064648 Originating MLS: California Regional MLS
Originating MLS: California Regional MLSFacts & features
Interior
Bedrooms & bathrooms
- Bedrooms: 4
- Bathrooms: 3
- Full bathrooms: 1
- 3/4 bathrooms: 1
- 1/2 bathrooms: 1
- Main level bathrooms: 1
Rooms
- Room types: Bedroom, Entry/Foyer, Family Room, Living Room, Primary Bedroom, Other
Bedroom
- Features: All Bedrooms Up
Bathroom
- Features: Bathtub, Separate Shower, Tub Shower, Upgraded, Vanity, Walk-In Shower
Kitchen
- Features: Granite Counters, Kitchen/Family Room Combo, Updated Kitchen
Other
- Features: Walk-In Closet(s)
Heating
- Forced Air
Cooling
- Central Air
Appliances
- Included: Built-In Range, Double Oven, Dishwasher, Microwave, Water Softener, Water Heater
- Laundry: Inside, Laundry Room
Features
- Breakfast Bar, Eat-in Kitchen, High Ceilings, Open Floorplan, Recessed Lighting, All Bedrooms Up, Walk-In Closet(s)
- Flooring: Carpet, Laminate, Tile
- Has fireplace: Yes
- Fireplace features: Family Room, Gas
- Common walls with other units/homes: No Common Walls
Interior area
- Total interior livable area: 2,037 sqft
Property
Parking
- Total spaces: 4
- Parking features: Direct Access, Garage, Garage Door Opener
- Attached garage spaces: 2
- Uncovered spaces: 2
Features
- Levels: Two
- Stories: 2
- Entry location: 1
- Patio & porch: Rear Porch, Concrete, Open, Patio, Wood
- Pool features: None
- Spa features: None
- Fencing: Block,Wood
- Has view: Yes
- View description: Hills, Mountain(s), Neighborhood
Lot
- Size: 7,250 Square Feet
- Features: Landscaped
Details
- Parcel number: 81106608
- Special conditions: Standard
Construction
Type & style
- Home type: SingleFamily
- Property subtype: Single Family Residence
Condition
- Updated/Remodeled
- New construction: No
- Year built: 1971
Utilities & green energy
- Sewer: Public Sewer
- Water: Public
- Utilities for property: Electricity Available, Sewer Connected
Community & HOA
Community
- Features: Curbs, Street Lights, Suburban, Sidewalks
- Security: Carbon Monoxide Detector(s), Smoke Detector(s)
- Subdivision: Seville (Se)
HOA
- Amenities included: Outdoor Cooking Area, Picnic Area, Playground, Trail(s)
Location
- Region: Mission Viejo
Financial & listing details
- Price per square foot: $614/sqft
- Tax assessed value: $1,300,500
- Date on market: 4/14/2024
- Cumulative days on market: 1 day
- Listing terms: Cash,Cash to New Loan,Conventional,FHA,VA Loan
Price history
| Date | Event | Price |
|---|---|---|
| 5/15/2024 | Sold | $1,250,000+498.1%$614/sqft |
Source:  CRMLS #OC24064648 Report a problem CRMLS #OC24064648 Report a problem | ||
| 2/18/1994 | Sold | $209,000$103/sqft |
Source: Public Record Report a problem | ||
Public tax history
| Year | Property taxes | Tax assessment |
|---|---|---|
| 2026 | -- | $1,300,500 +2% |
| 2025 | $13,036 +269.5% | $1,275,000 +266.1% |
| 2024 | $3,528 +2.4% | $348,254 +2% |
| 2023 | $3,445 +1.8% | $341,426 +2% |
| 2022 | $3,382 +2.1% | $334,732 +2% |
| 2021 | $3,313 +0.9% | $328,169 +1% |
| 2020 | $3,283 | $324,805 +2% |
| 2019 | $3,283 +2.1% | $318,437 +2% |
| 2018 | $3,216 +4.1% | $312,194 +2% |
| 2017 | $3,091 | $306,073 +2% |
| 2016 | $3,091 +1.7% | $300,072 +1.5% |
| 2015 | $3,038 +1.1% | $295,565 +2% |
| 2014 | $3,006 | $289,776 +0.5% |
| 2013 | -- | $288,467 +2% |
| 2012 | -- | $282,811 +2% |
| 2011 | -- | $277,266 +0.8% |
| 2010 | -- | $275,194 -0.2% |
| 2009 | -- | $275,849 +2% |
| 2008 | -- | $270,441 +2% |
| 2007 | -- | $265,139 +2% |
| 2006 | -- | $259,941 +2% |
| 2005 | -- | $254,845 +2% |
| 2004 | -- | $249,849 +1.9% |
| 2003 | -- | $245,270 +2% |
| 2002 | -- | $240,461 +2% |
| 2001 | $2,317 +1.5% | $235,747 +2% |
| 2000 | $2,284 | $231,125 |
Find assessor info on the county website
Neighborhood: 92691
Nearby homes
- $1,322,6003 bd2 ba2.2k sqft26561 Fresno Dr, Mission Viejo, CA 92691Off Market
- $1,060,0002 bd2 ba1.3k sqft26551 Fresno Dr, Mission Viejo, CA 92691Sold
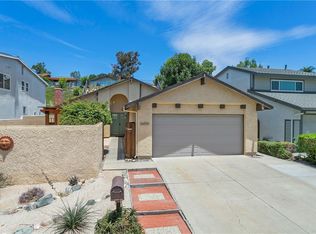
- $1,604,0005 bd3 ba3k sqft26541 Fresno Dr, Mission Viejo, CA 92691Off Market
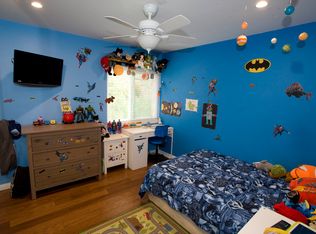
- $1,236,0004 bd3 ba1.9k sqft26571 Fresno Dr, Mission Viejo, CA 92691Off Market
- $1,203,9003 bd2 ba1.7k sqft26562 Dineral, Mission Viejo, CA 92691Off Market
- $1,366,7003 bd2 ba2.6k sqft26572 Dineral, Mission Viejo, CA 92691Off Market
- $1,559,4005 bd3 ba2.5k sqft26552 Dineral, Mission Viejo, CA 92691Off Market
- $1,215,6003 bd2 ba2.2k sqft26531 Fresno Dr, Mission Viejo, CA 92691Off Market
Nearby schools
GreatSchools rating
- 6/10Glen Yermo Elementary SchoolGrades: K-6Distance: 0.4 mi
- 5/10Los Alisos Intermediate SchoolGrades: 7-8Distance: 1.8 mi
- 10/10Trabuco Hills High SchoolGrades: 9-12Distance: 1.7 mi
Schools provided by the listing agent
- Elementary: Glen Yermo
- Middle: Los Alisos
- High: Trabucco Hills
Source: CRMLS. This data may not be complete. We recommend contacting the local school district to confirm school assignments for this home.
Get a cash offer in 3 minutes
Find out how much your home could sell for in as little as 3 minutes with a no-obligation cash offer.
Estimated market value
$1,435,000
Get a cash offer in 3 minutes
Find out how much your home could sell for in as little as 3 minutes with a no-obligation cash offer.
Estimated market value
$1,435,000
- California
- Orange County
- Mission Viejo
- 92691
- 26555 Fresno Dr
Nearby cities
Nearby zip codes
Other Mission Viejo Topics
