Skip main navigation
Off market
  • $1,170,800

    26556 N Topanga Trl, Wauconda, IL 60084

    4beds
    4,518sqft
    SingleFamily
    Built in 2005
    1.9 Acres Lot
    $1,170,800 Zestimate®
    $259/sqft
    $6,833 Estimated rent

    Home value

    $1,170,800

    $1.10M - $1.26M

    $6,833/mo

    Zestimate® history
    Loading
    Loading...

    Owner options

    List your home for rent

    $6,833/mo

    Rent Zestimate®

    Find your next renter with Zillow Rental Manager. Plus, with online applications, you can quickly screen prospective tenants – for free.

    Learn more

    $6,833/mo

    Rent Zestimate®

    Refinance and save

    $7,503/mo

    Est. payment

    Refinancing to a lower rate could help reduce your monthly payments and save thousands over the life of the loan.

    See today's rates

    $7,503/mo

    Est. payment

    Explore your selling options

    Work with a Zillow partner agent

    Leverage their expertise and Zillow's premium Showcase listings to get your home seen by more buyers.

    Get started

    List with your own agent

    Get your home in front of millions of buyers by listing it on Zillow.

    Learn how to do it

    Sell it yourself

    Take full control of how buyers see your home on Zillow by listing For Sale by Owner (FSBO).

    List your home

    What's special

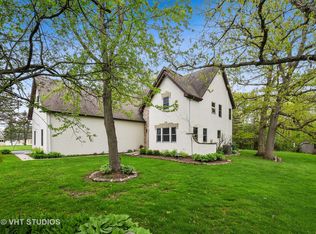
    THE LIFE OF LUXURY YOU'VE ALWAYS DREAMED OF! Bordering Hawthorn Woods & located in unincorporated Lake County this CUSTOM brick & stone estate is situated on an expansive almost 2 acre lot with stunning nature views and over 4,500+ sqf of spectacular living space. 4 bedrooms, 5 baths (3+2) and an IN-GROUND SWIMMING POOL & EXTERIOR OUT BUILDING! Breathtaking custom millwork from top to bottom with exposed wood beams, solid core doors and archways, crown moulding and quarter-sawn hardwood floors can be found throughout. 18ft vaulted living room features a hand carved stone fireplace with French doors leading to a private courtyard with an IN-GROUND HEATED SWIMMING POOL! Elegant formal dining room features angled hardwood floors, crystal chandelier & carved wood details. Spacious 2-story family room with grand masonry fireplace includes built-in media entertainment cabinetry. Entertaining is easy when your kitchen is equipped with top of the line Wolf, Thermador, Sub Zero, Bosch & KitchenAid stainless steel appliances + an incredible amount of custom cabinetry, granite counters & island with reverse osmosis prep sink & breakfast bar seating. Full sized eating area comes with desk area + access to the brick paved LANAI with wood burning fireplace, perennial garden and the heated in-ground pool. Slate floors lead to the laundry/mud room along with access to a 4 car heated garage with hot water faucet & floor drains. Main level primary suite with French door views of the courtyard lead to a spa bath with double sink vanity, separate large shower & freestanding soaking tub + incredible dual walk-in closets with floor to ceiling custom cabinetry and private dressing area with sink. Upstairs, 3 additional bedrooms including a one-of-a-kind circular "turret" bedroom with large walk-in closet. Spacious 30x18 bedroom with double vanity bath allows for an OPTIONAL 2nd FLOOR PRIMARY SUITE. English basement includes a carpeted rec room and enormous 61' x 36' (approx) unfinished storage space or future, expanded recreation room. Multi-purpose finished outbuilding supplied with electric could be used for an external office, fitness room, home hobbyist .. or the ultimate clubhouse! Property is close to: Hawthorn Woods Aquatic Center, FOGLIA YMCA and within minutes to downtown Lake Zurich and shopping at Marianos or Rt. 12 with numerous stores & restaurants. This home is definitely a 10!

    This property is not currently displayed as for sale or rent on Zillow. This may be different from what's on other websites or public sources.

    Facts & features

    Interior

    Bedrooms & bathrooms
    • Bedrooms: 4
    • Bathrooms: 5
    • Full bathrooms: 3
    • 1/2 bathrooms: 2
    Heating
    • Forced air, Gas
    Cooling
    • Central
    Appliances
    • Included: Dishwasher, Dryer, Garbage disposal, Microwave, Range / Oven, Refrigerator, Washer
    Features
    • Flooring: Hardwood, Slate
    • Basement: Partially finished
    • Attic: Pull Down Stair, Unfinished
    • Has fireplace: Yes
    Interior area
    • Total interior livable area: 4,518 sqft

    Property

    Parking
    • Total spaces: 1
    • Parking features: Garage - Attached
    Features
    • Exterior features: Stone, Brick
    Lot
    • Size: 1.9 Acres
    Details
    • Parcel number: 1032200052

    Construction

    Type & style
    • Home type: SingleFamily
    Materials
    • Roof: Other
    Condition
    • Year built: 2005

    Utilities & green energy

    • Sewer: Septic-Private

    Community & HOA

    HOA
    • Has HOA: Yes
    • HOA fee: $17 monthly
    Location
    • Region: Wauconda

    Financial & listing details

    • Price per square foot: $259/sqft
    • Tax assessed value: $897,000
    • Annual tax amount: $20,817

    Price history

    DateEventPrice
    2/21/2023Sold$897,000$199/sqft
    Source: MRED as distributed by MLS GRID #11689141 Report a problem
    12/22/2022Pending sale$897,000$199/sqft
    Source: RE/MAX International #11689141 Report a problem
    12/22/2022Contingent$897,000$199/sqft
    Source: MRED as distributed by MLS GRID #11689141 Report a problem
    12/16/2022Listed for sale$897,000-0.1%$199/sqft
    Source: MRED as distributed by MLS GRID #11689141 Report a problem
    8/20/2020Sold$897,500-9.8%$199/sqft
    Source: MRED as distributed by MLS GRID #10498586 Report a problem
    8/29/2019Listing removed$995,000$220/sqft
    Source: Baird & Warner #10498586 Report a problem
    1/18/2019Listed for sale$995,000-17.1%$220/sqft
    Source: Jameson Sotheby's International Realty #10155356 Report a problem
    9/27/2017Listing removed$1,199,900$266/sqft
    Source: Mark Allen Realty #09687888 Report a problem
    7/12/2017Price change$1,199,900-1.2%$266/sqft
    Source: Mark Allen Realty #09687888 Report a problem
    4/12/2017Listed for sale$1,214,900-0.8%$269/sqft
    Source: Mark Allen Realty #09593067 Report a problem
    1/1/2017Listing removed$1,225,000$271/sqft
    Source: RE/MAX Showcase #09137774 Report a problem
    8/10/2016Price change$1,225,000-2%$271/sqft
    Source: RE/MAX Showcase #09137774 Report a problem
    2/12/2016Listed for sale$1,250,000-6%$277/sqft
    Source: RE/MAX Showcase #09137774 Report a problem
    11/9/2014Listing removed$1,330,000$294/sqft
    Source: Hunter's Fairway Sotheby's International Realty #08421019 Report a problem
    4/11/2014Listed for sale$1,330,000$294/sqft
    Source: Hunter's Fairway Sotheby's International Realty #08421019 Report a problem
    1/27/2014Listing removed$1,330,000$294/sqft
    Source: Hunter's Fairway Sotheby's International Realty #08421019 Report a problem
    8/17/2013Listed for sale$1,330,000$294/sqft
    Source: Hunter's Fairway Sotheby's International Realty North Barrington #08421019 Report a problem

    Public tax history

    YearProperty taxesTax assessment
    2024$20,817 -17.2%$327,982 +9.7%
    2023$25,129 +6%$298,970 -9.2%
    2022$23,710 +4.6%$329,170 +7.4%
    2021$22,677 +1.4%$306,355 +6.6%
    2020$22,366 +3.2%$287,488 +3.4%
    2019$21,672 +5.1%$278,034 +1.6%
    2018$20,620 $273,739 +3.2%
    2017$20,620 +2.8%$265,123 +5.3%
    2016$20,066 -3.1%$251,802 +6.7%
    2015$20,711 +3%$236,057 -0.9%
    2014$20,110 +2.9%$238,188 -0.9%
    2012$19,544 +10.5%$240,303 -9.2%
    2011$17,693 -8.3%$264,707 -10.5%
    2010$19,290 +7.7%$295,674 -6%
    2009$17,916 -0.8%$314,499 +0.6%
    2008$18,068 +0.2%$312,751 +3.7%
    2006$18,038 +52.1%$301,649
    2005$11,863 +604.9%--
    2004$1,683 +6.6%--
    2003$1,579 +10.2%--
    2002$1,432 +3.4%--
    2001$1,386 +2.5%$20,026 +4%
    2000$1,352 $19,262
    Find assessor info on the county website

    Neighborhood: 60084

    Nearby schools

    GreatSchools rating
    Schools provided by the listing agent
    • Elementary: Fremont Elementary School
    • Middle: Fremont Middle School
    • High: Mundelein Cons High School

    Source: The MLS. This data may not be complete. We recommend contacting the local school district to confirm school assignments for this home.

    Get a cash offer in 3 minutes
    Find out how much your home could sell for in as little as 3 minutes with a no-obligation cash offer.
    Estimated market value
    $1,170,800
    Get a cash offer in 3 minutes
    Find out how much your home could sell for in as little as 3 minutes with a no-obligation cash offer.
    Estimated market value
    $1,170,800