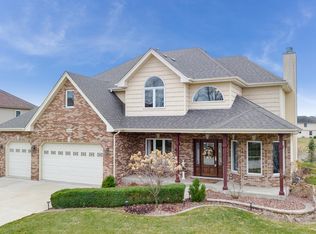
Stunning Colonial 2-Story Home in the Highly Desirable Highlands of Channahon Welcome to this beautiful colonial 2-story home, located in the prestigious and sought-after Highlands neighborhood of Channahon. This spacious home features 4 bedrooms, 2 full bathrooms, and 2 half bathrooms, offering the perfect balance of comfort and style for families of all sizes. The main floor is designed for both relaxation and entertaining, with a cozy gas/wood fireplace in the family room, creating the perfect ambiance for any gathering. The kitchen is well-equipped with Samsung appliances and opens up to the living and dining areas, providing a seamless flow throughout the space. The master suite is a true retreat, complete with an electric fireplace, ideal for unwinding after a long day, and a generous walk-in closet. The partially finished basement is an entertainer's paradise, featuring another electric fireplace, a custom-built bar, and a Bose surround sound system, ensuring your gatherings are unforgettable. Whether you're hosting a game night, movie marathon, or cocktail party, this space is designed to impress Additional features include a 3-car garage with ample storage space and a sprinkler system that draws water from the pond-saving you money on water bills while keeping your lawn lush and green year-round! With its unbeatable location in the Highlands, you'll enjoy access to top-rated schools, parks, shopping, and dining. This home truly combines luxury, convenience, and exceptional value. Don't miss out on the opportunity to make this exceptional property your forever home!
Closed
$433,500
26557 S Lyndsay Dr, Channahon, IL 60410
4beds
2,353sqft
Single Family Residence
Built in 2004
0.38 Acres Lot
$472,400 Zestimate®
$184/sqft
$3,104 Estimated rent
Home value
$472,400
$402,000 - $557,000
$3,104/mo
Zestimate® history
Owner options
List your home for rent
$3,104/mo
Rent Zestimate®
Find your next renter with Zillow Rental Manager. Plus, with online applications, you can quickly screen prospective tenants – for free.
$3,104/mo
Rent Zestimate®
Refinance and save
$3,201/mo
Est. payment
Refinancing to a lower rate could help reduce your monthly payments and save thousands over the life of the loan.
$3,201/mo
Est. payment
Explore your selling options
Work with a Zillow partner agent
Leverage their expertise and Zillow's premium Showcase listings to get your home seen by more buyers.
Get startedList with your own agent
Get your home in front of millions of buyers by listing it on Zillow.
Learn how to do itSell it yourself
Take full control of how buyers see your home on Zillow by listing For Sale by Owner (FSBO).
List your homeWhat's special
Electric fireplaceBose surround sound systemPartially finished basementMaster suiteSprinkler systemCustom-built barGenerous walk-in closet
Zillow last checked:
Listing updated:
Listed by:
Gina Ziobro 708-935-4746,
Listing Leaders Northwest, Inc,
Nicole Boukal 708-704-9310,
Listing Leaders Northwest, Inc
Bought with:
Mark Watson
Real People Realty
Source: MRED as distributed by MLS GRID,MLS#: 12317229
Facts & features
Interior
Bedrooms & bathrooms
- Bedrooms: 4
- Bathrooms: 4
- Full bathrooms: 2
- 1/2 bathrooms: 2
Rooms
- Room types: Recreation Room, Play Room, Storage
Primary bedroom
- Features: Bathroom (Full)
- Level: Second
- Area: 247 Square Feet
- Dimensions: 19X13
Bedroom 2
- Level: Second
- Area: 165 Square Feet
- Dimensions: 15X11
Bedroom 3
- Level: Second
- Area: 143 Square Feet
- Dimensions: 13X11
Bedroom 4
- Level: Second
- Area: 132 Square Feet
- Dimensions: 12X11
Dining room
- Level: Main
- Area: 144 Square Feet
- Dimensions: 12X12
Family room
- Level: Main
- Area: 300 Square Feet
- Dimensions: 20X15
Kitchen
- Level: Main
- Area: 299 Square Feet
- Dimensions: 23X13
Laundry
- Level: Main
- Area: 80 Square Feet
- Dimensions: 10X8
Living room
- Level: Main
- Area: 238 Square Feet
- Dimensions: 17X14
Play room
- Level: Basement
- Area: 250 Square Feet
- Dimensions: 25X10
Recreation room
- Level: Basement
- Area: 525 Square Feet
- Dimensions: 25X21
Storage
- Level: Basement
- Area: 300 Square Feet
- Dimensions: 20X15
Heating
- Natural Gas, Forced Air
Cooling
- Central Air
Features
- Windows: Screens
- Basement: Partially Finished,Partial
Interior area
- Total structure area: 0
- Total interior livable area: 2,353 sqft
Property
Parking
- Total spaces: 8
- Parking features: Concrete, Garage Door Opener, On Site, Garage Owned, Attached, Driveway, Owned, Garage
- Attached garage spaces: 3
- Has uncovered spaces: Yes
Accessibility
- Accessibility features: No Disability Access
Features
- Stories: 2
- Patio & porch: Porch, Patio
- Has view: Yes
- View description: Back of Property
- Has water view: Yes
- Water view: Back of Property
- Waterfront features: Pond
Lot
- Size: 0.38 Acres
- Dimensions: 84 X 197 X 84 X 198
Details
- Parcel number: 0325253024
- Special conditions: None
Construction
Type & style
- Home type: SingleFamily
- Property subtype: Single Family Residence
Materials
- Vinyl Siding, Brick
- Foundation: Concrete Perimeter
- Roof: Asphalt
Condition
- New construction: No
- Year built: 2004
Utilities & green energy
- Electric: Circuit Breakers, 200+ Amp Service
- Sewer: Public Sewer
- Water: Public
Community & HOA
HOA
- Has HOA: Yes
- Services included: None
- HOA fee: $75 annually
Location
- Region: Channahon
Financial & listing details
- Price per square foot: $184/sqft
- Tax assessed value: $376,668
- Annual tax amount: $8,965
- Date on market: 3/21/2025
- Listing terms: Conventional
- Ownership: Fee Simple w/ HO Assn.
Price history
| Date | Event | Price |
|---|---|---|
| 5/16/2025 | Sold | $433,500-3.6%$184/sqft |
Source:  MRED as distributed by MLS GRID #12317229 Report a problem MRED as distributed by MLS GRID #12317229 Report a problem | ||
| 4/28/2025 | Pending sale | $449,900$191/sqft |
Source: MRED as distributed by MLS GRID #12317229 Report a problem | ||
| 3/27/2025 | Contingent | $449,900$191/sqft |
Source: MRED as distributed by MLS GRID #12317229 Report a problem | ||
| 3/21/2025 | Listed for sale | $449,900+83.6%$191/sqft |
Source: MRED as distributed by MLS GRID #12317229 Report a problem | ||
| 4/18/2017 | Sold | $245,000$104/sqft |
Source: MRED as distributed by MLS GRID #09368767 Report a problem | ||
| 12/17/2016 | Pending sale | $245,000$104/sqft |
Source: Coldwell Banker Honig-Bell #09368767 Report a problem | ||
| 12/9/2016 | Price change | $245,000-2%$104/sqft |
Source: Coldwell Banker Honig-Bell #09368767 Report a problem | ||
| 10/19/2016 | Listed for sale | $250,000$106/sqft |
Source: Coldwell Banker Honig-Bell #09368767 Report a problem | ||
| 6/13/2016 | Listing removed | $250,000$106/sqft |
Source: Coldwell Banker Honig-Bell #09047885 Report a problem | ||
| 5/7/2016 | Pending sale | $250,000$106/sqft |
Source: Coldwell Banker Honig-Bell #09047885 Report a problem | ||
| 5/7/2016 | Price change | $250,000-3.8%$106/sqft |
Source: Coldwell Banker Honig-Bell #09047885 Report a problem | ||
| 3/29/2016 | Price change | $260,000-5.5%$110/sqft |
Source: Coldwell Banker Honig-Bell #09047885 Report a problem | ||
| 3/23/2016 | Listed for sale | $275,000$117/sqft |
Source: Coldwell Banker Honig-Bell #09047885 Report a problem | ||
| 12/21/2015 | Pending sale | $275,000$117/sqft |
Source: Coldwell Banker Honig-Bell #09047885 Report a problem | ||
| 12/2/2015 | Price change | $275,000-12.7%$117/sqft |
Source: Coldwell Banker Honig-Bell #09047885 Report a problem | ||
| 9/27/2015 | Listed for sale | $315,000$134/sqft |
Source: Coldwell Banker Honig-Bell #09047885 Report a problem | ||
Public tax history
| Year | Property taxes | Tax assessment |
|---|---|---|
| 2024 | $9,754 +8.8% | $125,556 +9.7% |
| 2023 | $8,965 +6.7% | $114,444 +7.6% |
| 2022 | $8,400 +5% | $106,410 +5.6% |
| 2021 | $8,002 -5.5% | $100,729 -3.3% |
| 2020 | $8,467 | $104,194 +8% |
| 2019 | -- | $96,476 +40.4% |
| 2018 | $5,640 | $68,710 +4.7% |
| 2017 | $5,640 +2.9% | $65,613 +6.5% |
| 2016 | $5,481 +7.2% | $61,591 +10% |
| 2015 | $5,113 +26.9% | $55,987 +5.8% |
| 2014 | $4,028 | $52,897 -1.3% |
| 2013 | $4,028 | $53,610 -7.6% |
| 2012 | -- | $58,020 -43.3% |
| 2009 | $7,587 | $102,270 |
Find assessor info on the county website
Neighborhood: 60410
Nearby homes
- $534,6004 bd3 ba3.1k sqft26549 S Lyndsay Dr, Channahon, IL 60410Off Market
- $624,300-- bd-- ba4.6k sqft26565 S Lyndsay Dr, Channahon, IL 60410Off Market
- $535,5005 bd4 ba3.4k sqft26541 S Lyndsay Dr, Channahon, IL 60410Off Market

- $570,2004 bd3 ba2.9k sqft26525 S Jacob Dr, Channahon, IL 60410Off Market

- $480,8004 bd3 ba2.6k sqft26556 S Lyndsay Dr, Channahon, IL 60410Off Market
- $450,400-- bd-- ba2.5k sqft26533 S Lyndsay Dr, Channahon, IL 60410Off Market
- $449,0004 bd3 ba2.5k sqft26548 S Lyndsay Dr, Channahon, IL 60410Off Market
- $535,600-- bd-- ba2.8k sqft26564 S Lyndsay Dr, Channahon, IL 60410Off Market
Nearby schools
GreatSchools rating
- 6/10Aux SableGrades: K-4Distance: 2.3 mi
- 6/10Minooka Jr High SchoolGrades: 7-8Distance: 3.4 mi
- 10/10Minooka Community High SchoolGrades: 9-12Distance: 1.2 mi
Schools provided by the listing agent
- High: Minooka Community High School
- District: 201
Source: MRED as distributed by MLS GRID. This data may not be complete. We recommend contacting the local school district to confirm school assignments for this home.
Get a cash offer in 3 minutes
Find out how much your home could sell for in as little as 3 minutes with a no-obligation cash offer.
Estimated market value
$472,400
Get a cash offer in 3 minutes
Find out how much your home could sell for in as little as 3 minutes with a no-obligation cash offer.
Estimated market value
$472,400
- Illinois
- Grundy County
- Channahon
- 60410
- 26557 S Lyndsay Dr
Nearby cities
Nearby zip codes
Other Channahon Topics
