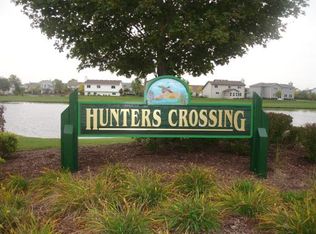
Nestled on a quiet cul-de-sac in the sought after Hunter's Crossing subdivision of Channahon sits a fantastic 4-bedroom, 2.5-bathroom, 2-story home that is ready for its new owners! This spacious residence offers 2,436 square feet of finished living space, featuring beautiful wood laminate flooring and modern white doors and trim throughout in line with today's trends. You will love the open and inviting floor plan on the main level with its expansive family room featuring a heatilator fireplace flowing seamlessly into the gorgeous kitchen featuring white cabinets, stainless steel appliances, granite counters, an island, and a pantry. Behind the elegant french doors on the main level you are welcomed into the light filled study ideal for a home office or quiet reading area, along with a powder room and laundry room to complete this level. Upstairs you will find a sprawling bonus room that can serve as a second family room, game room, workout room, or a perfect space for working or studying from home. Four bedrooms can also be found on this level including the primary suite which is a true retreat with two walk-in closets and a spacious ensuite bathroom complete with double sinks and a stunning stand-alone shower. Downstairs you find an additional 900+ square feet of space in the basement that has a partially finished area and provides an excellent opportunity to serve as a blank canvas for your vision! Outside you will not only find an awesome 3 car garage, but also a large fenced yard with a patio, a metal gazebo, and a 30 ft. pool (new liner needed) with no neighbors behind offering privacy and the perfect place to relax and unwind. Being within Minooka school district is the cherry on top of this wonderful opportunity to own a beautiful home in Hunter's Crossing.
Closed
$411,000
26559 W Winding Oak Trl, Channahon, IL 60410
4beds
2,436sqft
Single Family Residence
Built in 2017
0.33 Acres Lot
$457,200 Zestimate®
$169/sqft
$2,984 Estimated rent
Home value
$457,200
$434,000 - $480,000
$2,984/mo
Zestimate® history
Owner options
List your home for rent
$2,984/mo
Rent Zestimate®
Find your next renter with Zillow Rental Manager. Plus, with online applications, you can quickly screen prospective tenants – for free.
$2,984/mo
Rent Zestimate®
Refinance and save
$3,304/mo
Est. payment
Refinancing to a lower rate could help reduce your monthly payments and save thousands over the life of the loan.
$3,304/mo
Est. payment
Explore your selling options
Work with a Zillow partner agent
Leverage their expertise and Zillow's premium Showcase listings to get your home seen by more buyers.
Get startedList with your own agent
Get your home in front of millions of buyers by listing it on Zillow.
Learn how to do itSell it yourself
Take full control of how buyers see your home on Zillow by listing For Sale by Owner (FSBO).
List your homeWhat's special
Zillow last checked:
Listing updated:
Listed by:
Denise Manning 708-533-1337,
Keller Williams Infinity
Bought with:
Erika Garcia
Keller Williams Infinity
Source: MRED as distributed by MLS GRID,MLS#: 12092107
Facts & features
Interior
Bedrooms & bathrooms
- Bedrooms: 4
- Bathrooms: 3
- Full bathrooms: 2
- 1/2 bathrooms: 1
Rooms
- Room types: Eating Area, Study, Bonus Room, Walk In Closet
Primary bedroom
- Features: Flooring (Carpet), Window Treatments (Blinds), Bathroom (Full, Double Sink, Shower Only)
- Level: Second
- Area: 252 Square Feet
- Dimensions: 18X14
Bedroom 2
- Features: Flooring (Carpet)
- Level: Second
- Area: 132 Square Feet
- Dimensions: 12X11
Bedroom 3
- Features: Flooring (Carpet), Window Treatments (Blinds)
- Level: Second
- Area: 120 Square Feet
- Dimensions: 12X10
Bedroom 4
- Features: Flooring (Carpet), Window Treatments (Blinds)
- Level: Second
- Area: 120 Square Feet
- Dimensions: 12X10
Bonus room
- Features: Flooring (Wood Laminate), Window Treatments (Blinds)
- Level: Second
- Area: 280 Square Feet
- Dimensions: 20X14
Eating area
- Features: Flooring (Wood Laminate)
- Level: Main
- Area: 144 Square Feet
- Dimensions: 12X12
Family room
- Features: Flooring (Wood Laminate), Window Treatments (Blinds)
- Level: Main
- Area: 272 Square Feet
- Dimensions: 17X16
Kitchen
- Features: Kitchen (Eating Area-Table Space, Island, Pantry-Walk-in, Granite Counters), Flooring (Wood Laminate), Window Treatments (Blinds)
- Level: Main
- Area: 156 Square Feet
- Dimensions: 12X13
Laundry
- Level: Main
- Area: 48 Square Feet
- Dimensions: 8X6
Study
- Features: Flooring (Wood Laminate)
- Level: Main
- Area: 144 Square Feet
- Dimensions: 12X12
Walk in closet
- Features: Flooring (Carpet)
- Level: Second
- Area: 50 Square Feet
- Dimensions: 10X5
Heating
- Natural Gas, Forced Air
Cooling
- Central Air
Appliances
- Included: Range, Microwave, Dishwasher, Refrigerator, Washer, Dryer, Disposal, Stainless Steel Appliance(s)
- Laundry: Main Level, In Unit
Features
- Walk-In Closet(s), Open Floorplan, Dining Combo, Granite Counters, Pantry
- Flooring: Laminate, Carpet
- Windows: Screens, Drapes
- Basement: Partially Finished,Full
- Number of fireplaces: 1
- Fireplace features: Heatilator, Family Room
Interior area
- Total structure area: 0
- Total interior livable area: 2,436 sqft
Property
Parking
- Total spaces: 3
- Parking features: Asphalt, Garage Door Opener, Garage, On Site, Garage Owned, Attached
- Attached garage spaces: 3
- Has uncovered spaces: Yes
Accessibility
- Accessibility features: No Disability Access
Features
- Stories: 2
- Patio & porch: Patio
- Pool features: Above Ground
- Fencing: Fenced,Wood
Lot
- Size: 0.33 Acres
- Dimensions: 53X133X110X63X137
- Features: Cul-De-Sac, Backs to Open Grnd
Details
- Additional structures: Gazebo
- Parcel number: 0324478003
- Special conditions: None
- Other equipment: Ceiling Fan(s), Sump Pump
Construction
Type & style
- Home type: SingleFamily
- Property subtype: Single Family Residence
Materials
- Vinyl Siding, Brick
- Foundation: Concrete Perimeter
- Roof: Asphalt
Condition
- New construction: No
- Year built: 2017
Details
- Builder model: CLIFTON
Utilities & green energy
- Electric: Circuit Breakers
- Sewer: Public Sewer
- Water: Public
Community & HOA
Community
- Features: Lake, Sidewalks, Street Lights
- Security: Carbon Monoxide Detector(s)
- Subdivision: Hunters Crossing
HOA
- Has HOA: Yes
- Services included: Other
- HOA fee: $200 annually
Location
- Region: Channahon
Financial & listing details
- Price per square foot: $169/sqft
- Tax assessed value: $470,427
- Annual tax amount: $10,780
- Date on market: 7/11/2024
- Listing terms: Conventional
- Ownership: Fee Simple w/ HO Assn.
Price history
| Date | Event | Price |
|---|---|---|
| 8/5/2024 | Sold | $411,000+2.8%$169/sqft |
Source:  MRED as distributed by MLS GRID #12092107 Report a problem MRED as distributed by MLS GRID #12092107 Report a problem | ||
| 7/16/2024 | Contingent | $399,900$164/sqft |
Source: MRED as distributed by MLS GRID #12092107 Report a problem | ||
| 7/11/2024 | Listed for sale | $399,900+25%$164/sqft |
Source: MRED as distributed by MLS GRID #12092107 Report a problem | ||
| 3/15/2018 | Sold | $320,000$131/sqft |
Source: Public Record Report a problem | ||
Public tax history
| Year | Property taxes | Tax assessment |
|---|---|---|
| 2024 | $12,793 +11.7% | $156,809 +13.1% |
| 2023 | $11,457 +6.3% | $138,587 +7.6% |
| 2022 | $10,780 +4.6% | $128,858 +5.6% |
| 2021 | $10,304 +2.4% | $121,978 +4.5% |
| 2020 | $10,062 | $116,683 +8% |
| 2019 | -- | $108,040 +18.9% |
| 2018 | $8,174 | $90,891 +5840.6% |
| 2017 | $8,174 +5710.7% | $1,530 +6.5% |
| 2016 | $141 +113.1% | $1,436 +10% |
| 2015 | $66 -37.7% | $1,305 +5.8% |
| 2014 | $106 | $1,233 -1.4% |
| 2013 | $106 | $1,250 -7.4% |
| 2012 | -- | $1,350 -20.6% |
| 2009 | $129 | $1,700 |
Find assessor info on the county website
Neighborhood: 60410
Nearby homes
- $505,600-- bd-- ba-- sqft26559 W Winding Oak Trl LOT 595, Channahon, IL 60410Off Market
- $425,0003 bd3 ba2.4k sqft26553 W Winding Oak Trl, Channahon, IL 60410Sold

- $354,5007,074 sqft26600 W Winding Oak Trl, Channahon, IL 60410Off Market
- $415,600-- bd-- ba2k sqft26525 W Wild Rose Dr, Channahon, IL 60410Off Market
- $454,4003 bd3 ba2.2k sqft26560 W Winding Oak Trl, Channahon, IL 60410Off Market
- $437,6003 bd3 ba2.2k sqft26560 W Winding Oak Trl LOT 597, Channahon, IL 60410Off Market
- $442,5003 bd3 ba2.4k sqft26517 W Wild Rose Dr, Channahon, IL 60410Off Market
- $445,9004 bd4 ba2.8k sqft26200 S Indian Creek Trl, Channahon, IL 60410Off Market
Nearby schools
GreatSchools rating
- 6/10Aux SableGrades: K-4Distance: 2.2 mi
- 6/10Minooka Jr High SchoolGrades: 7-8Distance: 3.1 mi
- 10/10Minooka Community High SchoolGrades: 9-12Distance: 0.8 mi
Schools provided by the listing agent
- Elementary: Aux Sable Elementary School
- Middle: Minooka Junior High School
- High: Minooka Community High School
- District: 201
Source: MRED as distributed by MLS GRID. This data may not be complete. We recommend contacting the local school district to confirm school assignments for this home.
Get a cash offer in 3 minutes
Find out how much your home could sell for in as little as 3 minutes with a no-obligation cash offer.
Estimated market value
$457,200
Get a cash offer in 3 minutes
Find out how much your home could sell for in as little as 3 minutes with a no-obligation cash offer.
Estimated market value
$457,200
- Illinois
- Grundy County
- Channahon
- 60410
- 26559 W Winding Oak Trl
