Welcome to this one-of-a-kind retreat tucked away in the highly desirable Sabal Green community of Longwood, where privacy, charm, and location come together beautifully. Nestled at the end of a peaceful oversized circular cul-de-sac with no through traffic and enhanced by a side easement providing extra separation from the neighboring home, this distinctive 3-bedroom, 2-bath residence offers a rare sense of serenity while keeping you close to everything Central Florida has. Just minutes from the natural beauty and endless outdoor recreation of Wekiwa Springs State Park, residents can enjoy kayaking, hiking, swimming, biking trails, and abundant wildlife, while also being conveniently located near exceptional dining, shopping, major roadways including I-4 and SR 434, and one of Central Florida’s last classic shopping destinations, Altamonte Mall. Inside, the home welcomes you with rich maple hardwood flooring throughout and a stunning double-sided fireplace that creates the perfect ambiance whether relaxing in the spacious living room or entertaining guests in the elegant dining area accented by beautiful wood inlay terracotta flooring that continues seamlessly into the kitchen. The thoughtfully designed kitchen also features its own dedicated under-counter water heater for added convenience. The expansive 19x9 screened lanai opens to an outdoor oasis where a pathway leads to a charming new 12x12 gazebo with brick flooring overlooking a tranquil pond filled with abundant wildlife, creating the perfect setting for morning coffee or evening unwinding. A substantial 36x21 elevated wood deck, accessible both from the backyard staircase and directly from the primary suite, offers yet another incredible space to enjoy the peaceful surroundings. The spacious primary retreat is designed for comfort with direct deck access, a luxurious garden tub, walk-in shower, dual vanities topped with Silestone quartz, and a spa-like feel. Additional highlights include irrigation for easy lawn maintenance and a setting that offers both seclusion and accessibility. This is more than a home—it’s a private sanctuary in one of Longwood’s most convenient and naturally beautiful locations.
Sold for $425,000
$425,000
2656 BENT HICKORY CIRCLE, LONGWOOD, FL 32779
3beds
1,897sqft
Single Family Residence
Built in 1985
7,787 Square Feet Lot
$424,900 Zestimate®
$224/sqft
$2,520 Estimated rent
Home value
$424,900
$391,000 - $463,000
$2,520/mo
Zestimate® history
Owner options
List your home for rent
$2,520/mo
Rent Zestimate®
Find your next renter with Zillow Rental Manager. Plus, with online applications, you can quickly screen prospective tenants – for free.
$2,520/mo
Rent Zestimate®
Refinance and save
$3,001/mo
Est. payment
Refinancing to a lower rate could help reduce your monthly payments and save thousands over the life of the loan.
$3,001/mo
Est. payment
Explore your selling options
Work with a Zillow partner agent
Leverage their expertise and Zillow's premium Showcase listings to get your home seen by more buyers.
Get startedList with your own agent
Get your home in front of millions of buyers by listing it on Zillow.
Learn how to do itSell it yourself
Take full control of how buyers see your home on Zillow by listing For Sale by Owner (FSBO).
List your homeWhat's special
Stunning double-sided fireplaceLuxurious garden tubElegant dining areaWalk-in shower
Zillow last checked:
Listing updated:
Listed by:
Tom Langmann 321-229-2041,
RE/MAX 200 REALTY 407-629-6330
Bought with:
Amaal Barakat, 3477193
KELLER WILLIAMS ADVANTAGE III
Source: Stellar MLS,MLS#: O6406840 Originating MLS: Orlando Regional
Originating MLS: Orlando Regional
Facts & features
Interior
Bedrooms & bathrooms
- Bedrooms: 3
- Bathrooms: 2
- Full bathrooms: 2
Primary bedroom
- Features: Walk-In Closet(s)
- Level: First
- Area: 272 Square Feet
- Dimensions: 17x16
Bedroom 2
- Features: Built-in Closet
- Level: First
- Area: 144 Square Feet
- Dimensions: 12x12
Bedroom 3
- Features: Built-in Closet
- Level: First
- Area: 154 Square Feet
- Dimensions: 14x11
Balcony porch lanai
- Level: First
Dinette
- Level: First
- Area: 80 Square Feet
- Dimensions: 10x8
Dining room
- Level: First
- Area: 208 Square Feet
- Dimensions: 16x13
Kitchen
- Level: First
- Area: 156 Square Feet
- Dimensions: 13x12
Living room
- Level: First
- Area: 336 Square Feet
- Dimensions: 21x16
Heating
- Central, Electric
Cooling
- Central Air
Appliances
- Included: Dishwasher, Dryer, Electric Water Heater, Exhaust Fan, Range, Refrigerator, Washer
- Laundry: In Garage
Features
- Cathedral Ceiling(s), Ceiling Fan(s), Eating Space In Kitchen, Open Floorplan
- Flooring: Other, Hardwood
- Windows: Skylight(s), Window Treatments
- Has fireplace: Yes
- Fireplace features: Wood Burning
Interior area
- Total structure area: 2,670
- Total interior livable area: 1,897 sqft
Property
Parking
- Total spaces: 2
- Parking features: Garage - Attached
- Attached garage spaces: 2
Features
- Levels: One
- Stories: 1
- Patio & porch: Rear Porch, Screened
- Exterior features: Private Yard, Sidewalk
- Has view: Yes
- View description: Trees/Woods, Water, Pond
- Has water view: Yes
- Water view: Water,Pond
- Waterfront features: Pond Access
Lot
- Size: 7,787 Square Feet
- Residential vegetation: Mature Landscaping, Trees/Landscaped
Details
- Parcel number: 3320295FP00000350
- Zoning: PUD
- Special conditions: None
Construction
Type & style
- Home type: SingleFamily
- Property subtype: Single Family Residence
Materials
- Wood Siding
- Foundation: Slab
- Roof: Shingle
Condition
- New construction: No
- Year built: 1985
Utilities & green energy
- Sewer: Public Sewer
- Water: Public
- Utilities for property: BB/HS Internet Available, Cable Available, Electricity Connected, Public, Sewer Connected, Underground Utilities, Water Connected
Community & HOA
Community
- Pet fee: $0 monthly
- Subdivision: SABAL POINT AT SABAL GREEN
HOA
- Has HOA: Yes
- HOA fee: $179 monthly
- HOA name: Sabal Green Committee
- Second HOA name: Sabal Point
- Second HOA phone: 407-333-7787
Location
- Region: Longwood
Financial & listing details
- Price per square foot: $224/sqft
- Tax assessed value: $350,024
- Annual tax amount: $2,918
- Date on market: 5/12/2026
- Cumulative days on market: 28 days
- Ownership: Fee Simple
- Total actual rent: 0
- Electric utility on property: Yes
- Road surface type: Paved
Price history
| Date | Event | Price |
|---|---|---|
| 7/16/2026 | Sold | $425,000$224/sqft |
Source:  Stellar MLS #O6406840 Report a problem Stellar MLS #O6406840 Report a problem | ||
| 7/8/2026 | Contingent | $425,000$224/sqft |
Source: Stellar MLS #O6406840 Report a problem | ||
| 6/10/2026 | Pending sale | $425,000$224/sqft |
Source: Stellar MLS #O6406840 Report a problem | ||
| 6/2/2026 | Price change | $425,000-5.6%$224/sqft |
Source: Stellar MLS #O6406840 Report a problem | ||
| 5/12/2026 | Listed for sale | $450,000+60.7%$237/sqft |
Source: Stellar MLS #O6406840 Report a problem | ||
| 4/4/2018 | Sold | $280,000-6.4%$148/sqft |
Source: Public Record Report a problem | ||
| 2/7/2018 | Listing removed | $1,999$1/sqft |
Source: PEGGY DELAURA, INC. #O5526511 Report a problem | ||
| 1/24/2018 | Listed for rent | $1,999$1/sqft |
Source: PEGGY DELAURA, INC. #O5526511 Report a problem | ||
| 1/8/2018 | Listed for sale | $299,222$158/sqft |
Source: PEGGY DELAURA, INC. #O5520373 Report a problem | ||
| 11/16/2017 | Listing removed | $299,222$158/sqft |
Source: PEGGY DELAURA, INC. #O5520373 Report a problem | ||
| 11/11/2017 | Listed for sale | $299,222$158/sqft |
Source: PEGGY DELAURA, INC. #O5520373 Report a problem | ||
Public tax history
| Year | Property taxes | Tax assessment |
|---|---|---|
| 2025 | $3,109 +19.3% | $244,118 +2.9% |
| 2024 | $2,605 +2.8% | $237,238 +3% |
| 2023 | $2,534 +2.8% | $230,328 +3% |
| 2022 | $2,464 -8.5% | $223,619 +3% |
| 2021 | $2,692 +1.9% | $217,106 +2.3% |
| 2020 | $2,641 +1.1% | $212,185 +2.3% |
| 2019 | $2,613 | $207,414 +18.4% |
| 2018 | $2,613 +19.6% | $175,197 +2.1% |
| 2017 | $2,184 +0.8% | $171,594 +1.4% |
| 2016 | $2,167 -1.9% | $169,241 +1.4% |
| 2015 | $2,209 | $166,897 +0.8% |
| 2014 | $2,209 +9.4% | $165,572 +1.5% |
| 2013 | $2,020 +7.1% | $163,125 +1.7% |
| 2012 | $1,886 -2.1% | $160,398 -0.7% |
| 2011 | $1,926 -9.9% | $161,518 -7% |
| 2010 | $2,137 +0.4% | $173,690 -0.1% |
| 2009 | $2,128 +3.8% | $173,862 +0.1% |
| 2008 | $2,051 -3.3% | $173,688 +3% |
| 2007 | $2,121 -5.7% | $168,629 +2.5% |
| 2006 | $2,248 +1.8% | $164,516 +3% |
| 2005 | $2,208 +0.4% | $159,724 +3% |
| 2004 | $2,198 +0.8% | $155,072 +1.9% |
| 2003 | $2,180 +1.2% | $152,181 +2.4% |
| 2002 | $2,154 +4.1% | $148,614 +4.6% |
| 2000 | $2,069 | $142,014 |
Find assessor info on the county website
Neighborhood: 32779
Nearby homes
- $410,0003 bd2 ba1.9k sqft2654 Bent Hickory Cir, Longwood, FL 32779Off Market
- $418,8003 bd2 ba1.9k sqft2658 Bent Hickory Cir, Longwood, FL 32779Off Market
- $367,5002 bd2 ba1.4k sqft2652 Bent Hickory Cir, Longwood, FL 32779Sold
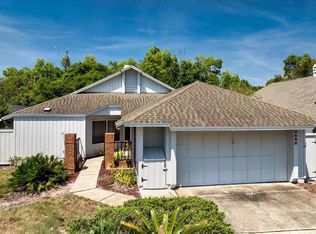
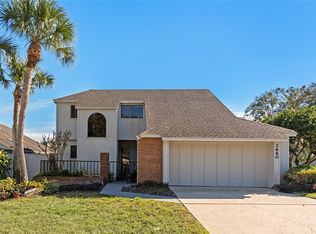
- $450,0003 bd3 ba2.3k sqft2660 Bent Hickory Cir, Longwood, FL 32779Sold
- $407,5003 bd2 ba1.9k sqft2650 Bent Hickory Cir, Longwood, FL 32779Off Market
- $473,2003 bd2 ba1.9k sqft2651 Bent Hickory Cir, Longwood, FL 32779Off Market
- $61,238,821-- bd-- ba3k sqft2700 Sabal Alexander Cir, Longwood, FL 32779Off Market
- $--1 bd1 ba777 sqft2700 Sabal Alexander Cir #5-212, Longwood, FL 32779Off Market
Nearby schools
GreatSchools rating
- 10/10Sabal Point Elementary SchoolGrades: PK-5Distance: 0.5 mi
- 8/10Rock Lake Middle SchoolGrades: 6-8Distance: 2.4 mi
- 6/10Lyman High SchoolGrades: PK,9-12Distance: 4.2 mi
Schools provided by the listing agent
- Elementary: Sabal Point Elementary
- Middle: Rock Lake Middle
- High: Lyman High
Source: Stellar MLS. This data may not be complete. We recommend contacting the local school district to confirm school assignments for this home.
Get a cash offer in 3 minutes
Find out how much your home could sell for in as little as 3 minutes with a no-obligation cash offer.
Estimated market value
$424,900
Get a cash offer in 3 minutes
Find out how much your home could sell for in as little as 3 minutes with a no-obligation cash offer.
Estimated market value
$424,900
- Florida
- Seminole County
- Longwood
- 32779
- 2656 BENT HICKORY CIRCLE
Nearby cities
Nearby zip codes
Other Longwood Topics
