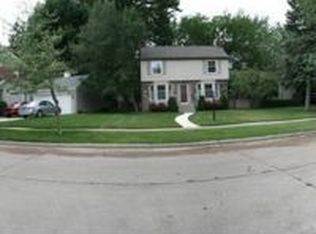
Renovated 1927 Tudor. Curated updates throughout have been expertly executed to bring tasteful modern luxury, while maintaining the original character. Professional kitchen w/ 48'' range, dual built-in refrigerators, island seating and custom walnut cabinetry. You'll immediately feel the warmth and style of this gorgeous home, with its comfortable spaces to relax, entertain, and enjoy family and friends. Finished basement, newer Pella windows, boiler and a rare oversized 3-car heated garage ready for a lift, plus a versatile 14x30 bonus room above-ideal for a home office or guest suite. Retreat to a private, 1/4 acre lushly landscaped yard that serves as a hidden sanctuary, complete with a ''she-shed'' w/gas fireplace for year-round comfort, outdoor seating areas and a covered porch. From the steeply pitched gables to the high-end interior finishes, every detail reflects historical charm tailored for a modern lifestyle. Whole home genarator. See additional info for more detail. This incredibly renovated classic 1927 Tudor is the one you've been waiting for. Curated updates throughout have been expertly executed to bring tasteful modern luxury to this 2,400 sq. ft. home, while maintaining all the character and original craftsmanship that makes this home unique. This 3-bed, 2.5-bath home features a professional-grade kitchen (2024) with a 48'' range and dual built-in refrigerators, coffee bar, island seating, custom walnut cabinetry and slate floors. You will immediately feel the warmth and style of this gorgeous home, which features comfortable spaces to relax, entertain, and enjoy family and friends. The bright and spacious living room overlooks the front yard, with a cozy gas fireplace as a focal point. Dining room, family room and den all showcase the heavy trim and millwork so prevalent in 1927 architecture. An updated full bath and pantry complete the entry level. Upstairs, 3 generous bedrooms and another full bath, along with a whole-house attic fan. Don't miss the finished basement, newer Pella windows, newer boiler and a rare find, an oversized 3-car heated garage with car lift set up, plus a versatile finished 14x30 bonus room above--ideal for a home office or guest suite. Retreat to a private, 1/4 acre lushly landscaped yard that serves as a hidden sanctuary, complete with a ''she-shed'' with it's own gas fireplace for year-round comfort, multiple firepit and outdoor seating areas and a covered porch. From the steeply pitched gables to the high-end interior finishes, every detail reflects historical charm tailored for a modern lifestyle. This is a rare opportunity to own a meticulously updated piece of architectural history with unmatched amenities in a wonderful Royal Oak neighborhood known for block parties, events and gatherings. Whole house generator.
Sold
$892,000
2656 Burnham Rd, Royal Oak, MI 48073
3beds
3,153sqft
Single Family Residence
Built in 1927
0.84 Acres Lot
$896,800 Zestimate®
$283/sqft
$4,069 Estimated rent
Home value
$896,800
$852,000 - $942,000
$4,069/mo
Zestimate® history
Owner options
List your home for rent
$4,069/mo
Rent Zestimate®
Find your next renter with Zillow Rental Manager. Plus, with online applications, you can quickly screen prospective tenants – for free.
$4,069/mo
Rent Zestimate®
Refinance and save
$5,835/mo
Est. payment
Refinancing to a lower rate could help reduce your monthly payments and save thousands over the life of the loan.
$5,835/mo
Est. payment
Explore your selling options
Work with a Zillow partner agent
Leverage their expertise and Zillow's premium Showcase listings to get your home seen by more buyers.
Get startedList with your own agent
Get your home in front of millions of buyers by listing it on Zillow.
Learn how to do itSell it yourself
Take full control of how buyers see your home on Zillow by listing For Sale by Owner (FSBO).
List your homeWhat's special
Zillow last checked:
Listing updated:
Listed by:
Scott Wright 248-506-6177,
Keller Williams Metro,
Joanna Darmanin 248-225-7419,
KW Metro
Bought with:
Julie Heidt
Source: MichRIC,MLS#: 26013611
Facts & features
Interior
Bedrooms & bathrooms
- Bedrooms: 3
- Bathrooms: 3
- Full bathrooms: 2
- 1/2 bathrooms: 1
Primary bedroom
- Level: Upper
- Area: 182
- Dimensions: 14.00 x 13.00
Bathroom 1
- Level: Main
- Area: 42
- Dimensions: 7.00 x 6.00
Bathroom 2
- Level: Upper
- Area: 304
- Dimensions: 16.00 x 19.00
Bathroom 2
- Level: Upper
- Area: 117
- Dimensions: 13.00 x 9.00
Bathroom 3
- Level: Upper
- Area: 140
- Dimensions: 14.00 x 10.00
Den
- Level: Main
- Area: 168
- Dimensions: 14.00 x 12.00
Dining room
- Level: Main
- Area: 168
- Dimensions: 14.00 x 12.00
Family room
- Level: Main
- Area: 195.75
- Dimensions: 13.50 x 14.50
Kitchen
- Level: Main
- Area: 252
- Dimensions: 21.00 x 12.00
Living room
- Level: Main
- Area: 228
- Dimensions: 19.00 x 12.00
Heating
- Hot Water, Steam
Cooling
- Attic Fan
Appliances
- Included: Dishwasher, Disposal, Dryer, Range, Refrigerator, Washer
- Laundry: In Bathroom, Upper Level
Features
- Center Island, Eat-in Kitchen, Pantry
- Flooring: Stone, Wood
- Windows: Skylight(s), Screens, Replacement, Insulated Windows, Window Treatments
- Basement: Crawl Space,Full,Walk-Out Access
- Number of fireplaces: 1
- Fireplace features: Family Room, Recreation Room
Interior area
- Total structure area: 2,428
- Total interior livable area: 3,153 sqft
- Finished area below ground: 800
Property
Parking
- Total spaces: 3
- Parking features: Garage Faces Rear, Detached
- Garage spaces: 3
Features
- Stories: 2
- Fencing: Privacy,Wrought Iron
Lot
- Size: 0.84 Acres
- Dimensions: 100 x 128
- Features: Corner Lot, Flag Lot, Ground Cover, Shrubs/Hedges
Details
- Parcel number: 2508177026
Construction
Type & style
- Home type: SingleFamily
- Architectural style: Tudor
- Property subtype: Single Family Residence
Materials
- Brick, Shingle Siding
- Roof: Asphalt,Shingle
Condition
- New construction: No
- Year built: 1927
Utilities & green energy
- Sewer: Public Sewer
- Water: Public
Community & HOA
Location
- Region: Royal Oak
Financial & listing details
- Price per square foot: $283/sqft
- Tax assessed value: $178,690
- Annual tax amount: $8,015
- Date on market: 4/6/2026
- Listing terms: Cash,FHA,VA Loan,Conventional
Price history
| Date | Event | Price |
|---|---|---|
| 4/30/2026 | Sold | $892,000+4.9%$283/sqft |
Source:  MichRIC #26013611 Report a problem MichRIC #26013611 Report a problem | ||
| 4/19/2026 | Pending sale | $850,000$270/sqft |
Source: MichRIC #26013611 Report a problem | ||
| 4/6/2026 | Listed for sale | $850,000+146.4%$270/sqft |
Source: MichRIC #26013611 Report a problem | ||
| 12/4/2002 | Sold | $345,000$109/sqft |
Source: Public Record Report a problem | ||
Public tax history
| Year | Property taxes | Tax assessment |
|---|---|---|
| 2025 | -- | $239,330 +7.1% |
| 2024 | -- | $223,450 +6.4% |
| 2023 | -- | $209,990 +4.6% |
| 2022 | -- | $200,760 +6% |
| 2021 | -- | $189,480 +5% |
| 2020 | -- | $180,390 +3.9% |
| 2019 | -- | $173,620 +6% |
| 2018 | -- | $163,720 |
| 2017 | -- | $163,720 +11.3% |
| 2015 | -- | $147,040 +7.3% |
| 2014 | -- | $137,050 -0.7% |
| 2011 | -- | $137,960 -3.6% |
| 2010 | $5,165 -17.4% | $143,110 -18.4% |
| 2009 | $6,255 +12.2% | $175,300 -52.2% |
| 2005 | $5,577 | $366,440 +125.6% |
| 2003 | -- | $162,420 +7.5% |
| 2002 | -- | $151,140 +102.1% |
| 2001 | $2,650 +2.4% | $74,800 +3.2% |
| 2000 | $2,587 | $72,490 |
Find assessor info on the county website
Neighborhood: 48073
Nearby homes
- $613,4004 bd2 ba2.3k sqft2662 Burnham Rd, Royal Oak, MI 48073Off Market
- $565,7004 bd3 ba2.2k sqft2713 Glenwood Rd, Royal Oak, MI 48073Off Market
- $780,2004 bd2 ba1.7k sqft2708 Glenwood Rd, Royal Oak, MI 48073Off Market
- $427,2003 bd1 ba1.6k sqft2674 Burnham Rd, Royal Oak, MI 48073Off Market
- $784,6004 bd4 ba2.4k sqft2643 Burnham Rd, Royal Oak, MI 48073Off Market
- $635,0004 bd3 ba3.8k sqft2740 Glenwood Rd, Royal Oak, MI 48073Sold
- $538,7004 bd2 ba2.5k sqft2665 Burnham Rd, Royal Oak, MI 48073Off Market
- $409,4004 bd1 ba1.6k sqft2716 Glenwood Rd, Royal Oak, MI 48073Off Market
Nearby schools
GreatSchools rating
- 6/10Addams ElementaryGrades: PK-5Distance: 0.3 mi
- 7/10Royal Oak Middle SchoolGrades: 6-8Distance: 1.9 mi
- 9/10Royal Oak High SchoolGrades: 9-12Distance: 1 mi
Get a cash offer in 3 minutes
Find out how much your home could sell for in as little as 3 minutes with a no-obligation cash offer.
Estimated market value
$896,800
Get a cash offer in 3 minutes
Find out how much your home could sell for in as little as 3 minutes with a no-obligation cash offer.
Estimated market value
$896,800
- Michigan
- Oakland County
- Royal Oak
- 48073
- 2656 Burnham Rd
Nearby cities
Nearby zip codes
Other Royal Oak Topics
