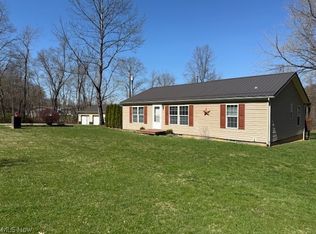
Maysville Schools 3.61 Acres Seclude Location Right Outside of South Zanesville 1850 Finished Square foot Ranch Home with 3 Bedrooms, 2 Full Baths 18' x 22' Finished 4 season Sunroom with Heat and Air Conditioning The Design of the Floor Plan is Considered to be Semi-Open, Attached 26 Foot X 26 Foot Garage ,Detached Carport Measuring 26 Foot X 26 Foot With Concrete Floor, ( Could be Completely Enclose ), Covered Front 20 Foot x 8 Foot Porch, 10 Foot x 6 Foot covered Side Porch, Basement is Full and Walkout, Living Room and Sunroom are Super Sized and can Accommodate Larger Gatherings With ease, Grounds are 95 % Level and perfect for Sport Activities or Live Stock, Hoe is Constructed with 2" x 6" Walls with extra Insulation ( R 19 ) With the Entire Ceiling have an Insulation Value of( R 35 ) and the Floors ( R 11 )
Closed
$308,000
2656 Darlington Dr, Zanesville, OH 43701
3beds
1,852sqft
Manufactured Home, Single Family Residence
Built in 1995
3.61 Acres Lot
$309,400 Zestimate®
$166/sqft
$1,079 Estimated rent
Home value
$309,400
$294,000 - $325,000
$1,079/mo
Zestimate® history
Owner options
List your home for rent
$1,079/mo
Rent Zestimate®
Find your next renter with Zillow Rental Manager. Plus, with online applications, you can quickly screen prospective tenants – for free.
$1,079/mo
Rent Zestimate®
Refinance and save
$1,910/mo
Est. payment
Refinancing to a lower rate could help reduce your monthly payments and save thousands over the life of the loan.
$1,910/mo
Est. payment
Explore your selling options
Work with a Zillow partner agent
Leverage their expertise and Zillow's premium Showcase listings to get your home seen by more buyers.
Get startedList with your own agent
Get your home in front of millions of buyers by listing it on Zillow.
Learn how to do itSell it yourself
Take full control of how buyers see your home on Zillow by listing For Sale by Owner (FSBO).
List your homeWhat's special
Zillow last checked:
Listing updated:
Listed by:
Alan H Wilson 740-453-6533 zanesvilleoldetown@att.net,
Olde Town Realty
Bought with:
Non-Member Non-Member, 9999
Non-Member
Source: MLS Now,MLS#: 5193036 Originating MLS: Guernsey-Muskingum Valley Association of REALTORS
Originating MLS: Guernsey-Muskingum Valley Association of REALTORSFacts & features
Interior
Bedrooms & bathrooms
- Bedrooms: 3
- Bathrooms: 2
- Full bathrooms: 2
- Main level bathrooms: 2
- Main level bedrooms: 3
Primary bedroom
- Description: Spacious Private Master Bedroom,Flooring: Carpet
- Features: Walk-In Closet(s)
- Level: First
- Dimensions: 15.6 x 12.8
Bedroom
- Description: @nd Guest Bedroom,Flooring: Carpet
- Level: First
- Dimensions: 12.8 x 8.8
Bedroom
- Description: Large Guest Bedroom,Flooring: Carpet
- Level: First
- Dimensions: 14 x 12.8
Primary bathroom
- Description: Very Large Master Bath,Flooring: Laminate
- Level: First
- Dimensions: 12 x 8.9
Bathroom
- Description: Hall Guest Bathroom,Flooring: Laminate
- Level: First
- Dimensions: 9.6 x 5
Basement
- Description: Full Walk Out Basement
- Level: Lower
- Dimensions: 54.6 x 54.6
Dining room
- Description: Formal Dining Room,Flooring: Carpet
- Features: Cedar Closet(s)
- Level: First
- Dimensions: 10 x 9.2
Eat in kitchen
- Description: Eat In Kitchen with Lots of Storage,Flooring: Laminate
- Features: Breakfast Bar, High Ceilings, Laminate Counters
- Level: First
- Dimensions: 17 x 9
Entry foyer
- Description: Front Entry Foyer,Flooring: Carpet,Laminate
- Features: High Ceilings
- Level: First
- Dimensions: 10.6 x 3.4
Laundry
- Description: Main Floor Laundry Room,Flooring: Carpet
- Level: First
- Dimensions: 7 x 4.6
Living room
- Description: Suoer Size Living Room,Flooring: Carpet
- Features: Beamed Ceilings, Bookcases, Cathedral Ceiling(s)
- Level: First
- Dimensions: 22 x 18.6
Sunroom
- Description: Huge 4 Season Sunroom With heat and Air Condition
- Level: First
- Dimensions: 21 x 17.2
Heating
- Electric, Forced Air, Heat Pump, Wood
Cooling
- Central Air, Heat Pump, Wall Unit(s)
Appliances
- Included: Range, Refrigerator
Features
- Beamed Ceilings, Breakfast Bar, Bookcases, Ceiling Fan(s), Cathedral Ceiling(s), Eat-in Kitchen, Walk-In Closet(s)
- Basement: Full,Walk-Out Access
- Has fireplace: No
Interior area
- Total structure area: 1,852
- Total interior livable area: 1,852 sqft
- Finished area above ground: 1,852
Property
Parking
- Total spaces: 4
- Parking features: Additional Parking, Attached, Carport, Driveway, Garage, Paved
- Attached garage spaces: 2
- Carport spaces: 2
- Covered spaces: 4
Accessibility
- Accessibility features: Accessible Approach with Ramp, Accessible Entrance
Features
- Levels: Two,One
- Stories: 1
- Patio & porch: Covered, Deck, Front Porch
- Has view: Yes
- View description: Canyon, Meadow, Trees/Woods
Lot
- Size: 3.61 Acres
Details
- Additional structures: See Remarks
- Additional parcels included: 47170105007
- Parcel number: 47170105004
- Special conditions: Standard
Construction
Type & style
- Home type: MobileManufactured
- Architectural style: Contemporary,Manufactured Home,Mobile Home,Ranch
- Property subtype: Manufactured Home, Single Family Residence
Materials
- Attic/Crawl Hatchway(s) Insulated, ICFs (Insulated Concrete Forms), Vinyl Siding
- Foundation: Permanent, See Remarks, Block
- Roof: Asphalt,Fiberglass
Condition
- Year built: 1995
Utilities & green energy
- Sewer: Septic Tank
- Water: Private, Well
Community & HOA
HOA
- Has HOA: No
Location
- Region: Zanesville
Financial & listing details
- Price per square foot: $166/sqft
- Tax assessed value: $202,400
- Annual tax amount: $2,223
- Date on market: 3/15/2026
- Cumulative days on market: 65 days
Price history
| Date | Event | Price |
|---|---|---|
| 5/18/2026 | Sold | $308,000-3%$166/sqft |
Source:  MLS Now #5193036 Report a problem MLS Now #5193036 Report a problem | ||
| 4/30/2026 | Listed for sale | $317,500$171/sqft |
Source: MLS Now #5193036 Report a problem | ||
| 4/3/2026 | Contingent | $317,500$171/sqft |
Source: MLS Now #5193036 Report a problem | ||
| 3/15/2026 | Listed for sale | $317,500$171/sqft |
Source: MLS Now #5193036 Report a problem | ||
Public tax history
| Year | Property taxes | Tax assessment |
|---|---|---|
| 2025 | $2,156 -0.1% | $70,850 |
| 2024 | $2,158 +26.8% | $70,850 +34.2% |
| 2023 | $1,702 +1.4% | $52,780 +0% |
| 2022 | $1,679 +1.3% | $52,779 0% |
| 2021 | $1,656 +10.8% | $52,780 |
| 2020 | $1,495 -0.5% | -- |
| 2019 | $1,502 -53.3% | $46,140 +0% |
| 2018 | $3,218 +13.4% | $46,130 +13.6% |
| 2017 | $2,837 +140.6% | $40,600 0% |
| 2016 | $1,179 | $40,610 |
| 2015 | $1,179 -6.6% | $40,610 |
| 2013 | $1,262 -0.5% | $40,610 +1.4% |
| 2012 | $1,268 | $40,050 |
| 2011 | $1,268 +0.2% | $40,050 |
| 2010 | $1,266 +5.2% | $40,050 |
| 2009 | $1,204 +2.9% | $40,050 |
| 2007 | $1,170 -12.8% | $40,050 |
| 2006 | $1,341 | $40,050 |
Find assessor info on the county website
Neighborhood: 43701
Nearby homes
- $289,0003 bd2 ba1.1k sqft2654 Darlington Dr, Zanesville, OH 43701Sold
- $207,2003 bd2 ba1.1k sqft2640 Darlington Dr, Zanesville, OH 43701Off Market
- $220,000-- bd-- ba-- sqft2650 Darlington Dr, Zanesville, OH 43701Sold
- $420,7003 bd2 ba1.4k sqft2652 Darlington Dr, Zanesville, OH 43701Off Market
- $9,100-- bd-- ba-- sqft900 Milldale Ave, Zanesville, OH 43701Off Market
- $88,9003 bd1 ba936 sqft980 Milldale Ave, Zanesville, OH 43701Off Market
- $214,9993 bd1 ba-- sqft900 Milldale Ave, Zanesville, OH 43701Sold
- $--3 bd2 ba924 sqft21 Butler Dr, Zanesville, OH 43701Off Market
Nearby schools
GreatSchools rating
- 8/10Maysville Elementary SchoolGrades: PK-5Distance: 2 mi
- 4/10Maysville Middle SchoolGrades: 6-8Distance: 2.1 mi
- 5/10Maysville High SchoolGrades: 9-12Distance: 2.1 mi
Schools provided by the listing agent
- District: Maysville LSD - 6003
Source: MLS Now. This data may not be complete. We recommend contacting the local school district to confirm school assignments for this home.
- Ohio
- Muskingum County
- Zanesville
- 43701
- 2656 Darlington Dr
