Welcome to 2656 Dixie Highway in Bedford! This well-maintained 3-bedroom, 2-bath home offers over 1,600 square feet of comfortable living space, perfectly situated on 2.55 beautiful acres. Outside is where this property truly shines. Enjoy the peaceful setting surrounded by mature landscaping and an abundance of colorful perennial flowers that return year after year. Whether you're relaxing outdoors, gardening, or entertaining, you'll appreciate the privacy and beauty this property provides. Need room for vehicles, hobbies, or storage? You'll love the impressive 3-car detached garage along with an additional 2-car carport, offering plenty of space for cars, equipment, recreational vehicles, or a workshop. Updates include a new roof installed in 2021 and fresh landscaping completed in 2024, giving you added peace of mind and excellent curb appeal. If you've been searching for a property that offers space, functionality, and a country setting just minutes from Bedford, this is one you won't want to miss!
Closed
Zestimate®
$250,000
2656 Dixie Hwy, Bedford, IN 47421
3beds
1,694sqft
Single Family Residence
Built in 1955
2.55 Acres Lot
$250,000 Zestimate®
$--/sqft
$1,654 Estimated rent
Home value
$250,000
Estimated sales range
Not available
$1,654/mo
Zestimate® history
Owner options
List your home for rent
$1,654/mo
Rent Zestimate®
Find your next renter with Zillow Rental Manager. Plus, with online applications, you can quickly screen prospective tenants – for free.
$1,654/mo
Rent Zestimate®
Refinance and save
$1,611/mo
Est. payment
Refinancing to a lower rate could help reduce your monthly payments and save thousands over the life of the loan.
$1,611/mo
Est. payment
Explore your selling options
Work with a Zillow partner agent
Leverage their expertise and Zillow's premium Showcase listings to get your home seen by more buyers.
Get startedList with your own agent
Get your home in front of millions of buyers by listing it on Zillow.
Learn how to do itSell it yourself
Take full control of how buyers see your home on Zillow by listing For Sale by Owner (FSBO).
List your homeWhat's special
Zillow last checked:
Listing updated:
Listed by:
Stacy Lafferty Cell:812-583-7553,
RE/MAX Acclaimed Properties
Bought with:
Jack Jones, RB14032453
Indiana Real Estate Connection
Source: IRMLS,MLS#: 202627971
Facts & features
Interior
Bedrooms & bathrooms
- Bedrooms: 3
- Bathrooms: 2
- Full bathrooms: 2
- Main level bedrooms: 3
Bedroom 1
- Level: Main
Bedroom 2
- Level: Main
Dining room
- Level: Main
- Area: 150
- Dimensions: 15 x 10
Family room
- Level: Main
- Area: 192
- Dimensions: 16 x 12
Living room
- Level: Main
- Area: 120
- Dimensions: 10 x 12
Heating
- Natural Gas
Cooling
- Central Air
Appliances
- Included: Dishwasher, Refrigerator, Washer, Dryer-Electric, Exhaust Fan, Gas Range, Gas Water Heater, Water Softener Owned
- Laundry: Electric Dryer Hookup, Main Level, Washer Hookup
Features
- Ceiling Fan(s), Laminate Counters, Stand Up Shower, Tub/Shower Combination
- Flooring: Hardwood, Carpet, Vinyl
- Basement: Crawl Space,Block
- Has fireplace: No
- Fireplace features: Family Room, Wood Burning Stove
Interior area
- Total structure area: 1,694
- Total interior livable area: 1,694 sqft
- Finished area above ground: 1,694
- Finished area below ground: 0
Property
Parking
- Total spaces: 3
- Parking features: Detached, Asphalt
- Garage spaces: 3
- Has uncovered spaces: Yes
Features
- Levels: One
- Stories: 1
- Patio & porch: Porch Covered
- Fencing: None
Lot
- Size: 2.55 Acres
- Features: 0-2.9999, Rural
Details
- Parcel number: 471110204003.000004
Construction
Type & style
- Home type: SingleFamily
- Architectural style: Ranch
- Property subtype: Single Family Residence
Materials
- Brick, Vinyl Siding
- Foundation: Slab
- Roof: Metal
Condition
- New construction: No
- Year built: 1955
Utilities & green energy
- Electric: Duke Energy Indiana
- Gas: CenterPoint Energy
- Sewer: Septic Tank
- Water: Public, S Lawrence Water
Community & HOA
Community
- Subdivision: None
Location
- Region: Bedford
Financial & listing details
- Tax assessed value: $138,000
- Annual tax amount: $280
- Date on market: 7/13/2026
- Listing terms: Cash,Conventional,FHA,USDA Loan,VA Loan
Price history
| Date | Event | Price |
|---|---|---|
| 8/20/2026 | Sold | $250,000-7.4% |
Source:  IRMLS #202627971 Report a problem IRMLS #202627971 Report a problem | ||
| 7/13/2026 | Listed for sale | $269,900 |
Source: IRMLS #202627971 Report a problem | ||
Public tax history
| Year | Property taxes | Tax assessment |
|---|---|---|
| 2025 | $254 +53.6% | $138,000 +5.6% |
| 2024 | $165 -8.6% | $130,700 +6.9% |
| 2023 | $181 +700.5% | $122,300 +4.8% |
| 2022 | $23 | $116,700 +13.6% |
| 2021 | -- | $102,700 +5% |
| 2020 | -- | $97,800 +4.5% |
| 2019 | $613 +18.1% | $93,600 +2% |
| 2018 | $519 -0.2% | $91,800 +6.7% |
| 2017 | $520 | $86,000 -0.2% |
| 2016 | $520 -8.2% | $86,200 -2.8% |
| 2014 | $567 +1.9% | $88,700 +1.7% |
| 2013 | $556 +12.5% | $87,200 +2.3% |
| 2012 | $494 -12.7% | $85,200 -5.5% |
| 2011 | $566 +1% | $90,200 +0.7% |
| 2010 | $561 -2.9% | $89,600 -0.4% |
| 2009 | $577 -13.1% | $90,000 +5.5% |
| 2007 | $664 | $85,300 +0.9% |
| 2006 | -- | $84,500 +41.1% |
| 2005 | -- | $59,900 |
Find assessor info on the county website
Neighborhood: 47421
Nearby homes
- $163,4002 bd1 ba2.1k sqft2632 Dixie Hwy, Bedford, IN 47421Off Market

- $164,4002 bd1 ba1.2k sqft2704 Dixie Hwy, Bedford, IN 47421Off Market
- $123,9002 bd1 ba901 sqft2608 Dixie Hwy, Bedford, IN 47421Off Market
- $228,8002 bd1 ba2.2k sqft2625 Dixie Hwy, Bedford, IN 47421Off Market
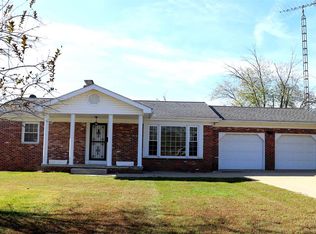
- $370,2003 bd2 ba1.6k sqft516 Southridge Dr, Bedford, IN 47421Off Market
- $293,4003 bd2 ba1.5k sqft502 Southridge Dr, Bedford, IN 47421Off Market
- $133,9002 bd1 ba1.1k sqft2590 Dixie Hwy, Bedford, IN 47421Off Market
- $328,8003 bd2 ba2.2k sqft504 Southridge Dr, Bedford, IN 47421Off Market
Nearby schools
GreatSchools rating
- NAHatfield Elementary SchoolGrades: PK-2Distance: 4 mi
- 5/10Mitchell Jr High SchoolGrades: 6-8Distance: 4.5 mi
- 4/10Mitchell High SchoolGrades: 9-12Distance: 4.2 mi
Schools provided by the listing agent
- Elementary: Burris/Hatfield
- Middle: Mitchell
- High: Mitchell
- District: Mitchell Community Schools
Source: IRMLS. This data may not be complete. We recommend contacting the local school district to confirm school assignments for this home.
Sell for more on Zillow
Get a Zillow Showcase℠ listing at no additional cost and you could sell for .
$250,000
2% more
+$5,000
With Zillow Showcase(estimated)
$255,000
Sell for more on Zillow
Get a Zillow Showcase℠ listing at no additional cost and you could sell for .
$250,000
2% more
+$5,000
With Zillow Showcase(estimated)
$255,000
- Indiana
- Lawrence County
- Bedford
- 47421
- 2656 Dixie Hwy
