This is the move in ready home you've been looking for! Fresh neutral paint throughout, clean and ready to go. This gorgeous brick ranch is located across the street from Beavercreek High School. Such a convenient location! The eat in kitchen is roomy with tons of storage to keep it nice and neat. This home is extra spacious - from the addition of a laundry room and a half bath with beautiful "wood plank" ceramic tile...nice and bright and out of the way. The attached four seasons room is a perfect addition to this house, and would make a great entertaining space right off of the dining area. In the fully-fenced backyard you'll find a patio, raised garden beds and a nice shed to keep all of your lawn equipment. Schedule your private showing today!
Roof - 2020; driveway with extra 8X20 parking pad and patio out back; Fleck water system; McAfee Enhanced Series HVAC - 2015; garage floor and front porch epoxy coated by Ohio Garage Floor Co. - 2016
Sold for $311,000
$311,000
2656 Edwin Dr, Dayton, OH 45434
3beds
1,681sqft
Single Family Residence
Built in 1960
0.46 Acres Lot
$336,200 Zestimate®
$185/sqft
$2,207 Estimated rent
Home value
$336,200
$319,000 - $353,000
$2,207/mo
Zestimate® history
Owner options
List your home for rent
$2,207/mo
Rent Zestimate®
Find your next renter with Zillow Rental Manager. Plus, with online applications, you can quickly screen prospective tenants – for free.
$2,207/mo
Rent Zestimate®
Refinance and save
$2,066/mo
Est. payment
Refinancing to a lower rate could help reduce your monthly payments and save thousands over the life of the loan.
$2,066/mo
Est. payment
Explore your selling options
Work with a Zillow partner agent
Leverage their expertise and Zillow's premium Showcase listings to get your home seen by more buyers.
Get startedList with your own agent
Get your home in front of millions of buyers by listing it on Zillow.
Learn how to do itSell it yourself
Take full control of how buyers see your home on Zillow by listing For Sale by Owner (FSBO).
List your homeWhat's special
Zillow last checked:
Listing updated:
Listed by:
Stacey Kouse (937)848-8855,
Trailsend Real Estate Inc.
Bought with:
Rhonda Chambal, 2022001210
Irongate Inc.
Source: DABR MLS,MLS#: 913976 Originating MLS: Dayton Area Board of REALTORS
Originating MLS: Dayton Area Board of REALTORSFacts & features
Interior
Bedrooms & bathrooms
- Bedrooms: 3
- Bathrooms: 3
- Full bathrooms: 2
- 1/2 bathrooms: 1
- Main level bathrooms: 3
Bedroom
- Level: Main
- Dimensions: 12 x 9
Bedroom
- Level: Main
- Dimensions: 12 x 11
Bedroom
- Level: Main
- Dimensions: 12 x 11
Dining room
- Level: Main
- Dimensions: 15 x 11
Family room
- Level: Main
- Dimensions: 15 x 12
Kitchen
- Level: Main
- Dimensions: 24 x 11
Living room
- Level: Main
- Dimensions: 22 x 13
Utility room
- Level: Main
- Dimensions: 15 x 14
Heating
- Forced Air, Natural Gas
Cooling
- Central Air
Appliances
- Included: Dryer, Dishwasher, Microwave, Range, Refrigerator, Washer, Gas Water Heater
Features
- Basement: Crawl Space
- Number of fireplaces: 1
- Fireplace features: One, Wood Burning
Interior area
- Total structure area: 1,681
- Total interior livable area: 1,681 sqft
Property
Parking
- Total spaces: 2
- Parking features: Attached, Garage, Two Car Garage, Garage Door Opener, Storage
- Attached garage spaces: 2
Features
- Levels: One
- Stories: 1
- Patio & porch: Patio
- Exterior features: Fence, Patio, Storage
Lot
- Size: 0.46 Acres
- Dimensions: 175 x 115
Details
- Additional structures: Shed(s)
- Parcel number: B42000500160008900
- Zoning: Residential
- Zoning description: Residential
Construction
Type & style
- Home type: SingleFamily
- Property subtype: Single Family Residence
Materials
- Brick
Condition
- Year built: 1960
Utilities & green energy
- Water: Public
- Utilities for property: Natural Gas Available, Sewer Available, Water Available
Community & HOA
Community
- Subdivision: Ferguson Estates
HOA
- Has HOA: No
Location
- Region: Dayton
Financial & listing details
- Price per square foot: $185/sqft
- Tax assessed value: $232,210
- Annual tax amount: $5,462
- Date on market: 6/23/2024
Price history
| Date | Event | Price |
|---|---|---|
| 7/29/2024 | Sold | $311,000+0.3%$185/sqft |
Source:  DABR MLS #913976 Report a problem DABR MLS #913976 Report a problem | ||
| 6/29/2024 | Pending sale | $310,000$184/sqft |
Source: DABR MLS #913976 Report a problem | ||
| 6/24/2024 | Listed for sale | $310,000+35.4%$184/sqft |
Source: DABR MLS #913976 Report a problem | ||
| 1/14/2021 | Sold | $229,000-2.5%$136/sqft |
Source: Public Record Report a problem | ||
| 11/29/2020 | Pending sale | $234,900$140/sqft |
Source: Home Experts Realty #827746 Report a problem | ||
| 10/21/2020 | Price change | $234,900-2.1%$140/sqft |
Source: Home Experts Realty #827746 Report a problem | ||
| 9/21/2020 | Listed for sale | $239,900$143/sqft |
Source: Home Experts Realty #825260 Report a problem | ||
| 9/8/2020 | Pending sale | $239,900$143/sqft |
Source: Home Experts Realty #825260 Report a problem | ||
| 9/5/2020 | Listed for sale | $239,900+29%$143/sqft |
Source: Home Experts Realty #825260 Report a problem | ||
| 7/10/2017 | Sold | $186,000$111/sqft |
Source: Public Record Report a problem | ||
| 6/3/2017 | Pending sale | $186,000+6.3%$111/sqft |
Source: Irongate Inc., Realtors #739150 Report a problem | ||
| 6/1/2017 | Listed for sale | $175,000+20.7%$104/sqft |
Source: Irongate Inc., Realtors #739150 Report a problem | ||
| 12/19/2012 | Sold | $145,000-2.5%$86/sqft |
Source: Public Record Report a problem | ||
| 10/25/2012 | Pending sale | $148,750$88/sqft |
Source: Coldwell Banker Heritage Realtors #539854 Report a problem | ||
| 10/16/2012 | Listed for sale | $148,750+41.7%$88/sqft |
Source: Coldwell Banker Heritage Realtors #539854 Report a problem | ||
| 9/12/2001 | Sold | $105,000$62/sqft |
Source: Public Record Report a problem | ||
Public tax history
| Year | Property taxes | Tax assessment |
|---|---|---|
| 2025 | $5,462 +0.9% | $81,270 |
| 2024 | $5,411 -0.5% | $81,270 |
| 2023 | $5,439 +15.7% | $81,270 +30.4% |
| 2022 | $4,702 +4.1% | $62,340 |
| 2021 | $4,517 -0.7% | $62,340 |
| 2020 | $4,551 +3.3% | $62,340 +13.1% |
| 2019 | $4,407 +126.6% | $55,100 |
| 2018 | $1,945 +1.7% | $55,100 |
| 2017 | $1,912 -46.3% | $55,100 +12.7% |
| 2016 | $3,560 +0.6% | $48,870 |
| 2015 | $3,539 | $48,870 |
| 2014 | $3,539 +0.6% | $48,870 -7.1% |
| 2013 | $3,518 +7.9% | $52,630 |
| 2012 | $3,259 +99.8% | $52,630 |
| 2011 | $1,631 -48.4% | $52,630 -3.1% |
| 2010 | $3,163 -0.4% | $54,310 |
| 2009 | $3,177 +2.9% | $54,310 |
| 2008 | $3,088 +11.5% | $54,310 +9.4% |
| 2007 | $2,770 -1.3% | $49,650 |
| 2006 | $2,805 +4.7% | $49,650 +7.3% |
| 2004 | $2,679 +2.9% | $46,260 0% |
| 2003 | $2,605 +9.8% | $46,264 |
| 2002 | $2,373 +6.4% | $46,264 +9.2% |
| 2001 | $2,231 +7.1% | $42,382 |
| 2000 | $2,084 | $42,382 |
Find assessor info on the county website
Neighborhood: 45434
Nearby homes
- $316,5003 bd2 ba1.7k sqft2646 Edwin Dr, Dayton, OH 45434Off Market
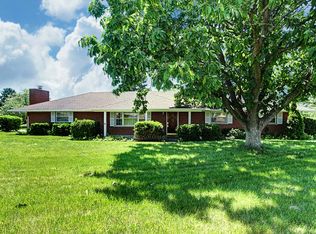
- $264,1003 bd2 ba1.6k sqft2651 Edwin Dr, Dayton, OH 45434Off Market
- $247,7003 bd1 ba1.1k sqft2641 Edwin Dr, Beavercreek, OH 45434Off Market
- $288,5003 bd2 ba1.4k sqft2666 Edwin Dr, Dayton, OH 45434Off Market

- $252,5002 bd2 ba1.1k sqft2661 Edwin Dr, Dayton, OH 45434Off Market
- $299,4003 bd2 ba1.5k sqft2673 Edwin Dr, Dayton, OH 45434Off Market
- $450,6004 bd4 ba2.8k sqft2706 Lorrie Ct, Dayton, OH 45434Off Market
- $249,2003 bd2 ba1.4k sqft2676 Edwin Dr, Dayton, OH 45434Off Market
Nearby schools
GreatSchools rating
- 8/10Main Elementary SchoolGrades: K-5Distance: 0.6 mi
- 10/10Ferguson Hall Freshman SchoolGrades: 9Distance: 0.3 mi
- 7/10Beavercreek High SchoolGrades: 9-12Distance: 0.1 mi
Schools provided by the listing agent
- District: Beavercreek
Source: DABR MLS. This data may not be complete. We recommend contacting the local school district to confirm school assignments for this home.
Get a cash offer in 3 minutes
Find out how much your home could sell for in as little as 3 minutes with a no-obligation cash offer.
Estimated market value
$336,200
Get a cash offer in 3 minutes
Find out how much your home could sell for in as little as 3 minutes with a no-obligation cash offer.
Estimated market value
$336,200
- Ohio
- Greene County
- Beavercreek
- 45434
- 2656 Edwin Dr
Nearby cities
Nearby zip codes
Other Beavercreek Topics
