Welcome to 2656 Falmouth Court, an exceptional opportunity to own a truly unique and expansive home nestled at the end of a peaceful cul-de-sac. This impressive 8 bedroom, 5 bath residence has been completely renovated and is currently configured as three distinct living spaces, and is ideal for savvy investors, multi-generational living, or anyone seeking a luxurious, abundant space and income potential. On the main level, step into a bright, spacious living room that flows seamlessly into the kitchen and dining area—perfect for entertaining or relaxing with family. This level features four bedrooms, three full bathrooms, a washer and dryer, and several inviting living spaces including an expansive sun room and another bonus living room, all with access to an upper-level deck for fresh air and sunshine. Fall in love with the hardwood floors and innumerable other updates the owners have made during their tenure. The lower level features two thoughtfully designed apartment-style living spaces each with a separate entrance. While these units do not have separate permits as rentals, they provide outstanding versatility, whether you're hosting long-term guests, seeking space for multi-generational living, or any other creative use you can think of. The first unit features a spacious two-bedroom layout with a full bathroom, a full kitchen, a living area, walk-in closets, and in-unit washer and dryer. The second unit offers two bedrooms with ample closet space, a full bathroom, a full kitchen, and storage. The lower level also holds a bonus recreation room perfect for an additional entertainment space, lounge area, home gym, or play room. The home boasts many outdoor living spaces, including multiple decks and a large fenced backyard. Pet lovers will appreciate the built-in dog washing station on the upper deck, ideal for keeping things clean after muddy adventures. Additional highlights of this property include a two-car garage with attic storage, a six-car driveway, a detached storage shed, ample indoor storage throughout, and a beautifully landscaped lot with mature trees offering shade and privacy. Whether you're seeking an income-generating investment or a flexible home for a variety of living arrangements, this property delivers endless possibilities. All this just minutes from Potomac Mills, shopping, restaurants, parks, schools and so much more. Outdoor enthusiasts will love nearby Occoquan Regional Park and Occoquan Bay National Wildlife Refuge. And for commuters, you're just a short drive to I-95 or the VRE, offering easy access to Quantico, Fort Belvoir, DC and beyond. Don't miss this one-of-a-kind property that combines peaceful suburban living with incredible versatility and value.
Sold for $775,000
$775,000
2656 Falmouth Ct, Woodbridge, VA 22192
8beds
4,154sqft
Single Family Residence
Built in 1969
0.35 Acres Lot
$762,000 Zestimate®
$187/sqft
$3,725 Estimated rent
Home value
$762,000
$709,000 - $823,000
$3,725/mo
Zestimate® history
Owner options
List your home for rent
$3,725/mo
Rent Zestimate®
Find your next renter with Zillow Rental Manager. Plus, with online applications, you can quickly screen prospective tenants – for free.
$3,725/mo
Rent Zestimate®
Refinance and save
$4,823/mo
Est. payment
Refinancing to a lower rate could help reduce your monthly payments and save thousands over the life of the loan.
$4,823/mo
Est. payment
Explore your selling options
Work with a Zillow partner agent
Leverage their expertise and Zillow's premium Showcase listings to get your home seen by more buyers.
Get startedList with your own agent
Get your home in front of millions of buyers by listing it on Zillow.
Learn how to do itSell it yourself
Take full control of how buyers see your home on Zillow by listing For Sale by Owner (FSBO).
List your homeWhat's special
Large fenced backyardShade and privacyPeaceful cul-de-sacBeautifully landscaped lotUpper-level deckMultiple decksHardwood floors
Zillow last checked:
Listing updated:
Listed by:
Hannah Powell 202-780-5956,
Compass
Bought with:
ERICK VELASQUEZ, BR200201268
Samson Properties
Source: Bright MLS,MLS#: VAPW2098032
Facts & features
Interior
Bedrooms & bathrooms
- Bedrooms: 8
- Bathrooms: 5
- Full bathrooms: 5
- Main level bathrooms: 3
- Main level bedrooms: 4
Rooms
- Room types: Living Room, Dining Room, Kitchen, Family Room, Sun/Florida Room, Laundry, Recreation Room, Storage Room
Dining room
- Level: Main
Family room
- Level: Main
Kitchen
- Level: Main
Kitchen
- Level: Lower
Kitchen
- Level: Lower
Laundry
- Level: Lower
Laundry
- Level: Main
Living room
- Level: Main
Living room
- Level: Lower
Recreation room
- Level: Lower
Storage room
- Level: Lower
Other
- Level: Main
Heating
- Central, Electric
Cooling
- Central Air, Electric
Appliances
- Included: Dishwasher, Disposal, Exhaust Fan, Oven/Range - Electric, Range Hood, Refrigerator, Dryer, Washer, Trash Compactor, Electric Water Heater
- Laundry: Laundry Room
Features
- Dining Area, 2nd Kitchen, Walk-In Closet(s), Formal/Separate Dining Room
- Basement: Full
- Number of fireplaces: 1
Interior area
- Total structure area: 4,180
- Total interior livable area: 4,154 sqft
- Finished area above ground: 2,419
- Finished area below ground: 1,735
Property
Parking
- Total spaces: 8
- Parking features: Storage, Garage Faces Front, Oversized, Detached, Driveway
- Garage spaces: 2
- Uncovered spaces: 6
Accessibility
- Accessibility features: None
Features
- Levels: Split Foyer,Two
- Stories: 2
- Patio & porch: Deck, Porch
- Pool features: None
Lot
- Size: 0.35 Acres
Details
- Additional structures: Above Grade, Below Grade
- Parcel number: 8292794509
- Zoning: RPC
- Special conditions: Standard
Construction
Type & style
- Home type: SingleFamily
- Property subtype: Single Family Residence
Materials
- Brick
- Foundation: Block
Condition
- New construction: No
- Year built: 1969
Utilities & green energy
- Sewer: Public Septic
- Water: Public
Community & HOA
Community
- Subdivision: Lake Ridge
HOA
- Has HOA: No
Location
- Region: Woodbridge
Financial & listing details
- Price per square foot: $187/sqft
- Tax assessed value: $725,900
- Annual tax amount: $7,363
- Date on market: 8/12/2025
- Listing agreement: Exclusive Agency
- Ownership: Fee Simple
Price history
| Date | Event | Price |
|---|---|---|
| 12/30/2025 | Sold | $775,000-2.5%$187/sqft |
Source:  Bright MLS #VAPW2098032 Report a problem Bright MLS #VAPW2098032 Report a problem | ||
| 12/8/2025 | Contingent | $795,000$191/sqft |
Source: Bright MLS #VAPW2098032 Report a problem | ||
| 12/2/2025 | Price change | $795,000-3.6%$191/sqft |
Source: Bright MLS #VAPW2098032 Report a problem | ||
| 10/7/2025 | Listed for sale | $825,000+145.5%$199/sqft |
Source: Bright MLS #VAPW2098032 Report a problem | ||
| 5/17/2013 | Sold | $336,000-4%$81/sqft |
Source: Public Record Report a problem | ||
| 4/3/2013 | Listed for sale | $349,900-9.4%$84/sqft |
Source: Select Realty Service #PW8043584 Report a problem | ||
| 5/5/2008 | Sold | $386,000-20%$93/sqft |
Source: Public Record Report a problem | ||
| 4/27/2006 | Sold | $482,500$116/sqft |
Source: Public Record Report a problem | ||
Public tax history
| Year | Property taxes | Tax assessment |
|---|---|---|
| 2025 | $7,117 -1.7% | $725,900 -0.3% |
| 2024 | $7,241 +6.1% | $728,100 +11% |
| 2023 | $6,828 +0.9% | $656,200 +9.2% |
| 2022 | $6,768 -7.4% | $600,800 -0.1% |
| 2021 | $7,312 +5% | $601,500 +6% |
| 2020 | $6,962 +117.9% | $567,500 +7.2% |
| 2019 | $3,195 -47.7% | $529,200 +4.6% |
| 2018 | $6,110 +18.8% | $506,000 +18.7% |
| 2017 | $5,143 +24.4% | $426,200 +26.6% |
| 2016 | $4,133 +2.2% | $336,700 +2.2% |
| 2015 | $4,044 | $329,500 +2.2% |
| 2014 | $4,044 | $322,300 +8.6% |
| 2013 | -- | $296,800 +0.7% |
| 2012 | -- | $294,700 +39.9% |
| 2010 | -- | $210,600 -6.6% |
| 2009 | -- | $225,600 -38.7% |
| 2008 | -- | $368,200 -9.1% |
| 2007 | -- | $405,200 -1.1% |
| 2006 | -- | $409,700 +24.7% |
| 2005 | -- | $328,500 +21.5% |
| 2004 | -- | $270,400 +28.8% |
| 2003 | -- | $209,900 +14.2% |
| 2002 | -- | $183,800 +11.6% |
| 2001 | -- | $164,700 |
Find assessor info on the county website
Neighborhood: Lake Ridge
Nearby homes
- $574,1004 bd3 ba1.2k sqft2654 Falmouth Ct, Woodbridge, VA 22192Off Market
- $635,6005 bd4 ba2.5k sqft2655 Falmouth Ct, Woodbridge, VA 22192Off Market
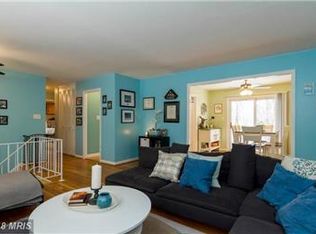
- $488,8003 bd2 ba-- sqft2652 Falmouth Ct, Woodbridge, VA 22192Off Market
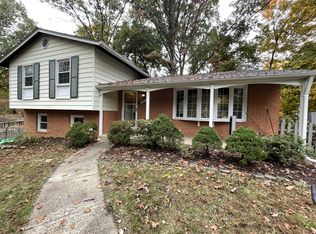
- $662,5003 bd2 ba2.7k sqft2650 Omisol Rd, Woodbridge, VA 22192Off Market
- $586,5004 bd3 ba2k sqft2653 Falmouth Ct, Woodbridge, VA 22192Off Market
- $579,3004 bd3 ba1.2k sqft13014 Orleans St, Woodbridge, VA 22192Off Market
- $660,0006 bd4 ba2.9k sqft2650 Falmouth Ct, Woodbridge, VA 22192Sold
- $534,5004 bd3 ba1.2k sqft13100 Orleans St, Woodbridge, VA 22192Off Market
Nearby schools
GreatSchools rating
- 6/10Rockledge Elementary SchoolGrades: PK-5Distance: 1.3 mi
- 7/10Lake Ridge Middle SchoolGrades: 6-8Distance: 1.3 mi
- 6/10Woodbridge High SchoolGrades: 9-12Distance: 1 mi
Schools provided by the listing agent
- District: Prince William County Public Schools
Source: Bright MLS. This data may not be complete. We recommend contacting the local school district to confirm school assignments for this home.
Get a cash offer in 3 minutes
Find out how much your home could sell for in as little as 3 minutes with a no-obligation cash offer.
Estimated market value
$762,000
Get a cash offer in 3 minutes
Find out how much your home could sell for in as little as 3 minutes with a no-obligation cash offer.
Estimated market value
$762,000
- Virginia
- Prince William County
- Woodbridge
- 22192
- Lake Ridge
- 2656 Falmouth Ct
Nearby cities
Nearby neighborhoods
Nearby zip codes
Other Woodbridge Topics
