Skip main navigation
Closed
  • $510,000

    2656 Fines Creek Dr, Statesville, NC 28625

    3beds
    2,672sqft
    Single Family Residence
    Built in 1979
    0.9 Acres Lot
    $526,400 Zestimate®
    $191/sqft
    $2,157 Estimated rent

    Home value

    $526,400

    $500,000 - $553,000

    $2,157/mo

    Zestimate® history
    Loading
    Loading...

    Owner options

    List your home for rent

    $2,157/mo

    Rent Zestimate®

    Find your next renter with Zillow Rental Manager. Plus, with online applications, you can quickly screen prospective tenants – for free.

    Learn more

    $2,157/mo

    Rent Zestimate®

    Refinance and save

    $3,025/mo

    Est. payment

    Refinancing to a lower rate could help reduce your monthly payments and save thousands over the life of the loan.

    See today's rates

    $3,025/mo

    Est. payment

    Explore your selling options

    Work with a Zillow partner agent

    Leverage their expertise and Zillow's premium Showcase listings to get your home seen by more buyers.

    Get started

    List with your own agent

    Get your home in front of millions of buyers by listing it on Zillow.

    Learn how to do it

    Sell it yourself

    Take full control of how buyers see your home on Zillow by listing For Sale by Owner (FSBO).

    List your home

    What's special

    Modern lightingDramatic beamed ceilingNew front porchExpansive deckSunset viewsNew guttersOversized island
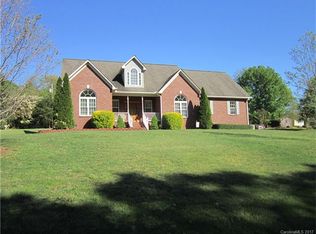
    Your outdoor oasis awaits just minutes from downtown Statesville with easy access to 77 and 40 in Nelly Green Estates. Truly an entertainer's dream with expansive deck off the kitchen which hosts an oversized island, marble quartzite countertops and modern lighting. The open concept design to the living room enables you to enjoy the dramatic beamed ceiling, amazing windows, and floor to ceiling stone fireplace. The primary bedroom has been updated into a true suite with a newly remodeled primary bathroom featuring high-end finishes. A loft offers a perfect flex space with a beautiful view of the backyard from the balcony. Whether you enjoy the privacy of your secure back yard or the sunset views from a new front porch, your choices are endless. The most recent updates as of November ’23 include crawlspace vapor barrier, new gutters and a new 40 year roof with a transferable warrantee. RV parking with 50 amp circuit.

    Zillow last checked:

    Listing updated:

    Listed by:

    Jill Galliher jillgalliher@gmail.com,

    Keller Williams Unified,

    Jamie Gentry,

    Keller Williams Unified

    Bought with:

    Lesa Raye Westhafer

    Southern Homes of the Carolinas, Inc

    Source: Canopy MLS as distributed by MLS GRID,MLS#: 4070923MLS Logo

    Facts & features

    Interior

    Bedrooms & bathrooms
    • Bedrooms: 3
    • Bathrooms: 3
    • Full bathrooms: 2
    • 1/2 bathrooms: 1
    • Main level bedrooms: 3
    Primary bedroom
    • Level: Main
    Primary bedroom
    • Level: Main
    Bedroom s
    • Level: Main
    Bedroom s
    • Level: Main
    Bathroom full
    • Level: Main
    Bathroom half
    • Level: Main
    Bathroom full
    • Level: Main
    Bathroom half
    • Level: Main
    Breakfast
    • Level: Main
    Breakfast
    • Level: Main
    Dining area
    • Level: Main
    Dining area
    • Level: Main
    Kitchen
    • Level: Main
    Kitchen
    • Level: Main
    Laundry
    • Level: Main
    Laundry
    • Level: Main
    Living room
    • Level: Main
    Living room
    • Level: Main
    Loft
    • Level: Upper
    Loft
    • Level: Upper
    Heating
    • Heat Pump, Natural Gas
    Cooling
    • Ceiling Fan(s), Central Air
    Appliances
    • Included: Dishwasher, Disposal, Gas Range, Microwave
    • Laundry: Utility Room, Main Level
    Features
    • Kitchen Island, Open Floorplan, Pantry, Vaulted Ceiling(s)(s), Walk-In Closet(s), Wet Bar
    • Has basement: No
    • Fireplace features: Living Room, Wood Burning
    Interior area
    • Total structure area: 2,672
    • Total interior livable area: 2,672 sqft
    • Finished area above ground: 2,672
    • Finished area below ground: 0

    Property

    Parking
    • Parking features: Attached Garage, Garage on Main Level
    • Has attached garage: Yes
    Features
    • Levels: One and One Half
    • Stories: 1.5
    Lot
    • Size: 0.9 Acres
    Details
    • Parcel number: 4755744025.000
    • Zoning: R15
    • Special conditions: Standard

    Construction

    Type & style
    • Home type: SingleFamily
    • Property subtype: Single Family Residence
    Materials
    • Brick Partial, Stone, Wood
    • Foundation: Crawl Space
    Condition
    • New construction: No
    • Year built: 1979

    Utilities & green energy

    • Sewer: Public Sewer
    • Water: County Water

    Community & HOA

    Community
    • Subdivision: Nelly Green Estates
    Location
    • Region: Statesville

    Financial & listing details

    • Price per square foot: $191/sqft
    • Tax assessed value: $239,820
    • Annual tax amount: $4,141
    • Date on market: 9/19/2023
    • Cumulative days on market: 31 days
    • Road surface type: Concrete

    Price history

    DateEventPrice
    2/16/2024Sold$510,000-2.6%$191/sqft
    Source: Canopy MLS as distributed by MLS GRID #4070923 Report a problem
    11/17/2023Listed for sale$523,750+5.8%$196/sqft
    Source: Canopy MLS as distributed by MLS GRID #4070923 Report a problem
    10/11/2023Listing removed--
    Source: Canopy MLS as distributed by MLS GRID #4070923 Report a problem
    9/19/2023Listed for sale$495,000+23.8%$185/sqft
    Source: Canopy MLS as distributed by MLS GRID #4070923 Report a problem
    4/21/2022Sold$400,000+3.9%
    Source: Triad MLS #1059918 Report a problem
    2/27/2022Pending sale$385,000
    Source: Triad MLS #1059918 Report a problem
    2/27/2022Contingent$385,000$144/sqft
    Source: Canopy MLS as distributed by MLS GRID #3832376 Report a problem
    2/24/2022Listed for sale$385,000$144/sqft
    Source: Canopy MLS as distributed by MLS GRID #3832376 Report a problem

    Public tax history

    YearProperty taxesTax assessment
    2025$4,141 $401,090
    2024$4,141 $401,090
    2023$4,141 +52.1%$401,090 +67.2%
    2022$2,723 -2%$239,820
    2021$2,779 $239,820
    2020$2,779 +0.9%$239,820
    2019$2,755 +13.9%$239,820 +7.7%
    2018$2,418 $222,720
    2017$2,418 +24.2%$222,720 +10.2%
    2016$1,946 $202,070
    2015$1,946 -0.7%$202,070 -5.3%
    2014$1,961 $213,280
    2013-- $213,280
    2012-- $213,280
    2011-- $213,280 -2.9%
    2010-- $219,580
    2009-- $219,580
    2008-- $219,580
    2007-- $219,580 +8.4%
    2006-- $202,550
    2005-- $202,550
    2004-- $202,550
    2003-- $202,550 +7.2%
    2002-- $189,010
    2001-- $189,010
    2000-- $189,010
    Find assessor info on the county website

    Neighborhood: 28625

    Nearby schools

    GreatSchools rating
    Get a cash offer in 3 minutes
    Find out how much your home could sell for in as little as 3 minutes with a no-obligation cash offer.
    Estimated market value
    $526,400
    Get a cash offer in 3 minutes
    Find out how much your home could sell for in as little as 3 minutes with a no-obligation cash offer.
    Estimated market value
    $526,400