Skip main navigation
Accepting backups
  • Price cut: $15K (7/1)
    $1,150,000

    2656 Geneva Street, Denver, CO 80238

    6beds
    4,041sqft
    : 
    Loading
    Get pre-qualified
    Single Family Residence
    Built in 2006
    4,500 Square Feet Lot
    $-- Zestimate®
    $285/sqft
    $56/mo HOA

    What's special

    Modern finishesExpansive covered front porchBright thoughtfully designed layoutFour spacious bedroomsMarble countertopsPrivate retreat for unwindingElegantly updated kitchen
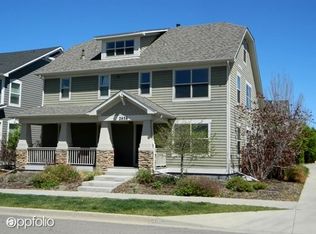
    Central Park’s coveted Eastbridge neighborhood sets the stage for this stunning McStain Willow model, offering refined living with exceptional access to Stanley Marketplace, 1 block from the F15 pool and park, and scenic trails. An expansive covered front porch invites entry into a bright, thoughtfully designed layout featuring hardwood flooring and a gas fireplace anchoring the family room. The elegantly updated kitchen shines with marble countertops, modern finishes, ample cabinetry and generous prep space, seamlessly connecting to dining and gathering areas. Upstairs, four spacious bedrooms including an expansive primary en-suite with a 5 piece bathroom and 2 closets, plus a guest rom with en-suite, provide comfort and flexibility, and elevated by newer carpet and lighting throughout. The finished basement adds versatility with an additional bedroom and a flexible bonus space ideal for guests, a home office or recreation. Outdoors, a freshly landscaped yard with new sod and a patio creates a private retreat for unwinding. Complete with a 2-car attached garage, this home brings a harmonious mix of style, space and community connection.
    83 days
    |
    772
    |
    28
    |

    Zillow last checked:

    Listing updated:

    Listed by:

    Kim Tighe 720-840-9791 kim.tighe@milehimodern.com,

    Milehimodern

    Source: REcolorado as distributed by MLS GRID,MLS#: 7414332MLS Logo

      Facts & features

      Interior

      Bedrooms & bathrooms
      • Bedrooms: 6
      • Bathrooms: 5
      • Full bathrooms: 4
      • 1/2 bathrooms: 1
      • Main level bathrooms: 1
      Bedroom
      • Features: Primary Suite
      • Level: Upper
      Bedroom
      • Level: Upper
      Bedroom
      • Level: Upper
      Bedroom
      • Level: Upper
      Bedroom
      • Level: Basement
      Bedroom
      • Description: Non Conforming Bedroom. Hvac Access Through Closet But The Room Is Full Size With Egress And Large Closet!
      • Level: Basement
      Bathroom
      • Level: Main
      Bathroom
      • Features: En Suite Bathroom, Primary Suite
      • Level: Upper
      Bathroom
      • Level: Upper
      Bathroom
      • Level: Upper
      Bathroom
      • Level: Basement
      Dining room
      • Level: Main
      Family room
      • Level: Main
      Great room
      • Description: Large Tv /. Game Room
      • Level: Basement
      Kitchen
      • Level: Main
      Laundry
      • Level: Main
      Living room
      • Level: Main
      Heating
      • Forced Air, Natural Gas
      Cooling
      • Central Air
      Appliances
      • Included: Cooktop, Dishwasher, Disposal, Double Oven, Dryer, Oven, Refrigerator, Self Cleaning Oven, Tankless Water Heater, Washer
      • Laundry: In Unit
      Features
      • Ceiling Fan(s), Eat-in Kitchen, Entrance Foyer, Five Piece Bath, High Ceilings, Kitchen Island, Marble Counters, Pantry, Primary Suite, Vaulted Ceiling(s), Walk-In Closet(s), Wired for Data
      • Flooring: Carpet, Tile, Wood
      • Windows: Double Pane Windows, Window Coverings
      • Basement: Finished,Full
      • Number of fireplaces: 1
      • Fireplace features: Family Room, Gas
      Interior area
      • Total structure area: 4,041
      • Total interior livable area: 4,041 sqft
      • Finished area above ground: 2,851
      • Finished area below ground: 791

      Property

      Parking
      • Total spaces: 2
      • Parking features: Garage - Attached
      • Attached garage spaces: 2
      Features
      • Levels: Two
      • Stories: 2
      • Patio & porch: Covered, Front Porch, Patio
      • Exterior features: Lighting, Private Yard, Rain Gutters
      • Fencing: Full
      • Has view: Yes
      • View description: Mountain(s)
      Lot
      • Size: 4,500 Square Feet
      • Features: Landscaped, Level, Sprinklers In Front, Sprinklers In Rear
      Details
      • Parcel number: 127449013
      • Zoning: R-MU-20
      • Special conditions: Standard

      Construction

      Type & style
      • Home type: SingleFamily
      • Architectural style: Traditional
      • Property subtype: Single Family Residence
      Materials
      • Frame, Wood Siding
      • Foundation: Slab
      • Roof: Composition
      Condition
      • Year built: 2006
      Details
      • Builder model: Willow
      • Builder name: McStain

      Utilities & green energy

      • Sewer: Public Sewer
      • Water: Public
      • Utilities for property: Electricity Connected, Internet Access (Wired), Natural Gas Connected, Phone Available

      Community & HOA

      Community
      • Security: Smoke Detector(s)
      • Subdivision: Central Park
      HOA
      • Has HOA: Yes
      • HOA fee: $56 monthly
      • HOA name: Central Park MCA
      • HOA phone: 303-388-0724
      Location
      • Region: Denver

      Financial & listing details

      • Price per square foot: $285/sqft
      • Tax assessed value: $1,089,900
      • Annual tax amount: $10,145
      • Date on market: 4/17/2026
      • Listing terms: Cash,Conventional,Other
      • Exclusions: Seller's Personal Property + All Staging Items.
      • Ownership: Individual
      • Electric utility on property: Yes
      • Road surface type: Paved

        Estimated market value

        Not available

        Estimated sales range

        Not available

        Not available

        Price history

        DateEventPrice
        7/5/2026Pending sale$1,150,000$285/sqft
        Source: REcolorado as distributed by MLS GRID #7414332 Report a problem
        7/1/2026Price change$1,150,000-1.3%$285/sqft
        Source: REcolorado as distributed by MLS GRID #7414332 Report a problem
        6/19/2026Price change$1,165,000-0.9%$288/sqft
        Source: REcolorado as distributed by MLS GRID #7414332 Report a problem
        5/28/2026Price change$1,175,000-1.7%$291/sqft
        Source: REcolorado as distributed by MLS GRID #7414332 Report a problem
        5/6/2026Price change$1,195,000-4.4%$296/sqft
        Source: REcolorado as distributed by MLS GRID #7414332 Report a problem
        4/17/2026Listed for sale$1,250,000+147.5%$309/sqft
        Source: REcolorado as distributed by MLS GRID #7414332 Report a problem
        11/1/2011Sold$505,000-2.9%$125/sqft
        Source: Public Record Report a problem
        9/8/2011Price change$519,990-5.3%$129/sqft
        Source: First Choice Real Estate Brokers #1033149 Report a problem
        8/4/2011Price change$548,990-2.8%$136/sqft
        Source: First Choice Real Estate Brokers #1033149 Report a problem
        6/21/2011Price change$564,990-2.6%$140/sqft
        Source: First Choice Real Estate Brokers #1009988 Report a problem
        4/27/2011Listed for sale$579,990+1.3%$144/sqft
        Source: First Choice Real Estate Brokers #1009988 Report a problem
        6/21/2006Sold$572,357$142/sqft
        Source: Public Record Report a problem

        Public tax history

        YearProperty taxesTax assessment
        2024$10,008 +19.5%$69,340 -4.6%
        2023$8,375 +1.4%$72,720 +22.7%
        2022$8,262 +11.7%$59,270 -2.8%
        2021$7,399 +1.5%$60,980 +10.4%
        2020$7,288 +3.9%$55,240 -0.7%
        2019$7,017 $55,628 +9.1%
        2018$7,017 +0.2%$51,010
        2017$7,006 +5.2%$51,010 +3.2%
        2016$6,658 +12.9%$49,410
        2015$5,898 +0.1%$49,410 +16.5%
        2014$5,890 +0.5%$42,420
        2013$5,864 +10.1%$42,420 +0.8%
        2012$5,328 +0.4%$42,070 +0.5%
        2011$5,305 +1.1%$41,870 -4%
        2010$5,247 -6.6%$43,610
        2009$5,615 +0%$43,610 -5.4%
        2008$5,613 +129.1%$46,090
        2007$2,450 $46,090

        Find assessor info on the county website

        Monthly payment

        Est. payment

        Payment breakdown

        Explore the cost of this home by adjusting the details. Changes won't be saved.
        All calculations are estimates and provided by Zillow, Inc. for informational purposes only. Actual amounts may vary.
        HOA fees may include property taxes on listings classified as Co-Ops. Contact the listing agent and/or owner for fee details.
        Mortgage interest rates are dependent on a number of factors, including credit score, down payment, and repayment length. Interest rate data provided by Zillow Group Marketplace, Inc. as of 1/1/1970 from various mortgage lenders with which we have lead or other similar arrangements; the Estimated Payment is an average of those rates.
        See how much you could borrow to make a competitive offer.

        Climate risks

        Neighborhood: Central Park

        Getting around

        73 / 100
        Very Walkable
        11 / 100
        Minimal Transit
        58 / 100
        Bikeable

        Nearby schools

        GreatSchools rating
        Schools provided by the listing agent
        • Elementary: Isabella Bird Community
        • Middle: Bill Roberts E-8
        • High: Northfield
        • District: Denver 1

        Source: REcolorado as distributed by MLS GRID. This data may not be complete. We recommend contacting the local school district to confirm school assignments for this home.

        A local agent can set up tours, give advice and negotiate with sellers.

        Browse local experts

        Similar homes

        Skip to the end of the carouselSkip to the beginning of the carousel