Welcome to this beautiful six bedroom, five bath home located in The Meadows of Castle Rock! The heart of the home is in the gourmet kitchen, complete with durable granite countertops and a spacious pantry that keeps essentials organized and accessible. Kitchen also provides an eat in kitchen area with direct access to the backyard living space. The main floor has a full bath and bedroom if needed. Bright, open living spaces flow easily from formal areas to casual family rooms, creating an ideal layout for entertaining and daily routines. As you venture upstairs you will find a total of four bedrooms and laundry areas. The generous primary suite offers a private retreat with an en-suite bath, while additional bedroom for family and guests. Enjoy the afternoon in your backyard oasis with a covered patio and large yard. The basement was well thought out with a recreation area and craft room perfect for doing all your creations! Access to Ridgeline and Miller Activity Center is close by for trails, ziplines, and climbing wall. Don't miss out on the Grange and Taft swimming pools! Situated in a desirable neighborhood with excellent schools and nearby shopping and dining, this home combines functionality and location for easy, comfortable living. Aspen charter school is within walking distance.
Sold for $800,000
$800,000
2656 Leafdale Circle, Castle Rock, CO 80109
6beds
4,441sqft
Single Family Residence
Built in 2015
6,098 Square Feet Lot
$790,900 Zestimate®
$180/sqft
$4,624 Estimated rent
Home value
$790,900
$751,000 - $830,000
$4,624/mo
Zestimate® history
Owner options
List your home for rent
$4,624/mo
Rent Zestimate®
Find your next renter with Zillow Rental Manager. Plus, with online applications, you can quickly screen prospective tenants – for free.
$4,624/mo
Rent Zestimate®
Refinance and save
$5,049/mo
Est. payment
Refinancing to a lower rate could help reduce your monthly payments and save thousands over the life of the loan.
$5,049/mo
Est. payment
Explore your selling options
Work with a Zillow partner agent
Leverage their expertise and Zillow's premium Showcase listings to get your home seen by more buyers.
Get startedList with your own agent
Get your home in front of millions of buyers by listing it on Zillow.
Learn how to do itSell it yourself
Take full control of how buyers see your home on Zillow by listing For Sale by Owner (FSBO).
List your homeWhat's special
Generous primary suiteCovered patioEat in kitchen areaGourmet kitchenSpacious pantryBright open living spacesDurable granite countertops
Zillow last checked:
Listing updated:
Listed by:
Brian Sells 303-877-8005,
HomeSmart
Bought with:
Jessica Lentz, 100048545
eXp Realty, LLC
Source: REcolorado as distributed by MLS GRID,MLS#: 1610780
Facts & features
Interior
Bedrooms & bathrooms
- Bedrooms: 6
- Bathrooms: 5
- Full bathrooms: 4
- 3/4 bathrooms: 1
- Main level bathrooms: 1
- Main level bedrooms: 1
Bedroom
- Description: Large Bedroom Close To Full Bath.
- Level: Main
Bedroom
- Description: Coved Ceiling With Crown Molding, Ceiling Fan
- Features: Primary Suite
- Level: Upper
Bedroom
- Description: Spacious Bedrooms
- Level: Upper
Bedroom
- Level: Upper
Bedroom
- Level: Upper
Bedroom
- Description: Arts And Craft Room Or Bedroom
- Level: Basement
Bathroom
- Description: Tile Flooring, Perfect For Someone Living On Main Level.
- Level: Main
Bathroom
- Description: Five Piece Bathroom, Walk In Closet.
- Features: En Suite Bathroom
- Level: Upper
Bathroom
- Description: Jack And Jill Bathroom
- Level: Upper
Bathroom
- Description: Tile Shower And Bench.
- Level: Basement
Bathroom
- Level: Upper
Family room
- Description: Gas Fireplace And Ceiling Fan!
- Level: Main
Game room
- Level: Basement
Kitchen
- Description: Granite Countertops And Island, Pantry, Double Ovens, Microwave.
- Level: Main
Laundry
- Description: Access From The Primary Bedroom, Deep Sink, Tile Flooring.
- Level: Upper
Office
- Description: Perfect Size Office For Working From Home.
- Level: Main
Heating
- Active Solar, Forced Air
Cooling
- Central Air
Appliances
- Included: Cooktop, Dishwasher, Disposal, Double Oven, Microwave, Refrigerator
Features
- Ceiling Fan(s), Eat-in Kitchen, Five Piece Bath, Granite Counters, Kitchen Island, Smoke Free, Vaulted Ceiling(s), Walk-In Closet(s)
- Flooring: Carpet, Tile, Wood
- Windows: Double Pane Windows, Window Coverings
- Basement: Partial
- Number of fireplaces: 1
- Fireplace features: Family Room
Interior area
- Total structure area: 4,441
- Total interior livable area: 4,441 sqft
- Finished area above ground: 3,005
- Finished area below ground: 920
Property
Parking
- Total spaces: 3
- Parking features: Garage - Attached
- Attached garage spaces: 3
Features
- Levels: Two
- Stories: 2
- Patio & porch: Covered, Deck, Front Porch
- Fencing: Full
Lot
- Size: 6,098 Square Feet
- Features: Sprinklers In Front, Sprinklers In Rear
Details
- Parcel number: R0484339
- Special conditions: Standard
Construction
Type & style
- Home type: SingleFamily
- Architectural style: Traditional
- Property subtype: Single Family Residence
Materials
- Frame, Rock
- Foundation: Slab
- Roof: Composition
Condition
- Year built: 2015
Details
- Builder name: Lennar
Utilities & green energy
- Sewer: Public Sewer
Community & HOA
Community
- Security: Carbon Monoxide Detector(s), Smoke Detector(s)
- Subdivision: The Meadows
HOA
- Has HOA: Yes
- Amenities included: Pool, Tennis Court(s), Trail(s)
- Services included: Recycling, Trash
- HOA fee: $272 quarterly
- HOA name: The Meadows Neighborhood Company
- HOA phone: 303-814-2358
Location
- Region: Castle Rock
Financial & listing details
- Price per square foot: $180/sqft
- Tax assessed value: $805,880
- Annual tax amount: $5,574
- Date on market: 4/10/2026
- Listing terms: Cash,Conventional,FHA,VA Loan
- Exclusions: Hot Tub, Televisions, Speakers, Garage Appliances, Jeep Hoist In Garage, Washer, Dryer.
- Ownership: Individual
Price history
| Date | Event | Price |
|---|---|---|
| 6/5/2026 | Sold | $800,000$180/sqft |
Source:  REcolorado as distributed by MLS GRID #1610780 Report a problem REcolorado as distributed by MLS GRID #1610780 Report a problem | ||
| 4/21/2026 | Pending sale | $800,000$180/sqft |
Source: REcolorado as distributed by MLS GRID #1610780 Report a problem | ||
| 4/9/2026 | Listed for sale | $800,000+61.1%$180/sqft |
Source: REcolorado as distributed by MLS GRID #1610780 Report a problem | ||
| 3/6/2015 | Sold | $496,500-2%$112/sqft |
Source: Public Record Report a problem | ||
| 1/4/2015 | Price change | $506,400-1.7%$114/sqft |
Source: Excalibur Homes Real Estate #5336864 Report a problem | ||
| 12/5/2014 | Price change | $514,900-0.9%$116/sqft |
Source: Excalibur Homes Real Estate #5336864 Report a problem | ||
| 11/23/2014 | Price change | $519,800-0.6%$117/sqft |
Source: Excalibur Homes Real Estate #5336864 Report a problem | ||
| 11/18/2014 | Listed for sale | $522,800$118/sqft |
Source: Excalibur Homes Real Estate #5336864 Report a problem | ||
Public tax history
| Year | Property taxes | Tax assessment |
|---|---|---|
| 2025 | $5,581 -0.9% | $50,360 -12% |
| 2024 | $5,633 +39.5% | $57,200 -1% |
| 2023 | $4,037 -3.7% | $57,760 +45.4% |
| 2022 | $4,192 | $39,720 -2.8% |
| 2021 | -- | $40,860 +4.7% |
| 2020 | $4,024 +7% | $39,020 |
| 2019 | $3,761 | $39,020 +9.1% |
| 2018 | $3,761 +6% | $35,750 |
| 2017 | $3,549 -3.6% | $35,750 +51.6% |
| 2016 | $3,680 +51.7% | $23,580 |
| 2015 | $2,426 | $23,580 |
| 2014 | -- | -- |
Find assessor info on the county website
Neighborhood: The Meadows
Nearby homes
- $764,1004 bd4 ba5k sqft2648 Leafdale Cir, Castle Rock, CO 80109Off Market
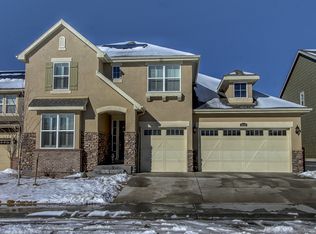
- $766,7004 bd3 ba3.3k sqft2668 Leafdale Cir, Castle Rock, CO 80109Off Market
- $832,7005 bd5 ba5.7k sqft2640 Leafdale Cir, Castle Rock, CO 80109Off Market
- $640,8003 bd2 ba1.9k sqft2402 Ambience Ln, Castle Rock, CO 80109Off Market
- $719,1005 bd4 ba3k sqft2398 Leafdale Cir, Castle Rock, CO 80109Off Market
- $720,0005 bd3 ba3k sqft2659 Leafdale Cir, Castle Rock, CO 80109Off Market
- $842,3005 bd5 ba3.8k sqft2404 Leafdale Cir, Castle Rock, CO 80109Off Market
- $681,9004 bd3 ba3.6k sqft2665 Leafdale Cir, Castle Rock, CO 80109Off Market
Nearby schools
GreatSchools rating
- 6/10Meadow View Elementary SchoolGrades: PK-6Distance: 1.3 mi
- 5/10Castle Rock Middle SchoolGrades: 7-8Distance: 1 mi
- 8/10Castle View High SchoolGrades: 9-12Distance: 1.3 mi
Schools provided by the listing agent
- Elementary: Meadow View
- Middle: Castle Rock
- High: Castle View
- District: Douglas RE-1
Source: REcolorado as distributed by MLS GRID. This data may not be complete. We recommend contacting the local school district to confirm school assignments for this home.
Get a cash offer in 3 minutes
Find out how much your home could sell for in as little as 3 minutes with a no-obligation cash offer.
Estimated market value
$790,900
Get a cash offer in 3 minutes
Find out how much your home could sell for in as little as 3 minutes with a no-obligation cash offer.
Estimated market value
$790,900
- Colorado
- Douglas County
- Castle Rock
- 80109
- The Meadows
- 2656 Leafdale Circle
Nearby cities
Nearby neighborhoods
Nearby zip codes
Other Castle Rock Topics
