Now Available in the coveted Country Walk Subdivision, fondly known as the "Jewel of Lake County," this 5-bedroom, 3.5-bath home at 2656 N Orchard Ln offers an exceptional blend of comfort, convenience, and unmatched surroundings. Featuring an open-concept floor plan with soaring ceilings, large windows that showcase tranquil pond views and protected natural preserves, this home delivers bright, airy living spaces perfect for both everyday life and entertaining. Enjoy the updated kitchen with granite countertops, a cozy wood-burning fireplace, and a finished basement that provides additional room for a family area, office, or home gym. Step out onto the rear deck to take in the scenic vistas of pristine landscapes, while the first-floor bedroom and main-level laundry add to the home's practicality. Stunning exterior landscape lighting creates a dramatic aura around the homes brick facade. Beyond the property's boundaries, discover over five amazing parks within the surrounding area-complete with playgrounds, ball courts, ball fields, tennis courts, a splash pad, soccer fields, walking trails, and a community dock on Hook Lake-along with easy access to shopping, dining, the Rec Center, and the Cultural & Civic Center's music pavilion. Nestled just minutes from the Chain O' Lakes, Illinois' largest recreational waterway, and close to thousands of acres of forest preserves, this location brims with year-round outdoor fun. Commuting is a breeze with the METRA station within walking distance, plus O'Hare Airport and Mitchell Airport both under an hour away, and the Great Lakes Naval Station just a quick 30-minute drive. Get ready to embrace the best of Lake County living.
Closed
$440,000
2656 N Orchard Ln, Round Lake Beach, IL 60073
5beds
3,560sqft
Single Family Residence
Built in 1994
10,018 Square Feet Lot
$471,800 Zestimate®
$124/sqft
$2,602 Estimated rent
Home value
$471,800
$425,000 - $524,000
$2,602/mo
Zestimate® history
Owner options
List your home for rent
$2,602/mo
Rent Zestimate®
Find your next renter with Zillow Rental Manager. Plus, with online applications, you can quickly screen prospective tenants – for free.
$2,602/mo
Rent Zestimate®
Refinance and save
$3,358/mo
Est. payment
Refinancing to a lower rate could help reduce your monthly payments and save thousands over the life of the loan.
$3,358/mo
Est. payment
Explore your selling options
Work with a Zillow partner agent
Leverage their expertise and Zillow's premium Showcase listings to get your home seen by more buyers.
Get startedList with your own agent
Get your home in front of millions of buyers by listing it on Zillow.
Learn how to do itSell it yourself
Take full control of how buyers see your home on Zillow by listing For Sale by Owner (FSBO).
List your homeWhat's special
Cozy wood-burning fireplaceBrick facadeFinished basementTranquil pond viewsUpdated kitchenProtected natural preserves
Zillow last checked:
Listing updated:
Listed by:
Dick Barr, CRS 847-644-1154,
Village Realty,
Christin Kaufman 847-977-6751,
Village Realty
Bought with:
Stephanie Sergenian
Berkshire Hathaway HomeServices Chicago
Source: MRED as distributed by MLS GRID,MLS#: 12281256
Facts & features
Interior
Bedrooms & bathrooms
- Bedrooms: 5
- Bathrooms: 4
- Full bathrooms: 3
- 1/2 bathrooms: 1
Rooms
- Room types: Bedroom 5
Primary bedroom
- Features: Bathroom (Full)
- Level: Second
- Area: 234 Square Feet
- Dimensions: 18X13
Bedroom 2
- Level: Second
- Area: 168 Square Feet
- Dimensions: 14X12
Bedroom 3
- Level: Second
- Area: 132 Square Feet
- Dimensions: 12X11
Bedroom 4
- Level: Second
- Area: 121 Square Feet
- Dimensions: 11X11
Bedroom 5
- Level: Main
- Area: 225 Square Feet
- Dimensions: 15X15
Dining room
- Level: Main
- Area: 130 Square Feet
- Dimensions: 13X10
Family room
- Level: Main
- Area: 252 Square Feet
- Dimensions: 18X14
Kitchen
- Features: Kitchen (Eating Area-Table Space)
- Level: Main
- Area: 234 Square Feet
- Dimensions: 18X13
Laundry
- Level: Main
- Area: 49 Square Feet
- Dimensions: 7X7
Living room
- Level: Main
- Area: 247 Square Feet
- Dimensions: 19X13
Heating
- Natural Gas, Forced Air
Cooling
- Central Air
Appliances
- Included: Range, Microwave, Dishwasher, Refrigerator, Washer, Dryer, Range Hood
- Laundry: In Unit
Features
- 1st Floor Bedroom, Granite Counters
- Flooring: Hardwood
- Basement: Finished,Full
- Number of fireplaces: 1
- Fireplace features: Wood Burning, Living Room
Interior area
- Total structure area: 0
- Total interior livable area: 3,560 sqft
Property
Parking
- Total spaces: 2
- Parking features: Asphalt, Garage Door Opener, On Site, Garage Owned, Attached, Garage
- Attached garage spaces: 2
- Has uncovered spaces: Yes
Accessibility
- Accessibility features: No Disability Access
Features
- Stories: 2
- Patio & porch: Deck, Porch
- Exterior features: Lighting
- Fencing: Fenced
- Has view: Yes
- View description: Water
- Has water view: Yes
- Water view: Water
- Waterfront features: Pond
Lot
- Size: 10,018 Square Feet
- Dimensions: 66X143X88X134
- Features: Nature Preserve Adjacent, Wetlands, Landscaped, Backs to Public GRND, Backs to Open Grnd, Adjoins Government Land, Views
Details
- Parcel number: 06091020680000
- Special conditions: None
- Other equipment: Sump Pump
Construction
Type & style
- Home type: SingleFamily
- Architectural style: Contemporary
- Property subtype: Single Family Residence
Materials
- Vinyl Siding, Brick
- Roof: Asphalt
Condition
- New construction: No
- Year built: 1994
Utilities & green energy
- Electric: Circuit Breakers, 200+ Amp Service
- Sewer: Public Sewer
- Water: Lake Michigan, Public
Community & HOA
Community
- Features: Park, Tennis Court(s), Lake, Dock, Curbs, Sidewalks, Street Lights, Street Paved
- Security: Carbon Monoxide Detector(s)
- Subdivision: Country Walk
HOA
- Services included: None
Location
- Region: Round Lake Beach
Financial & listing details
- Price per square foot: $124/sqft
- Tax assessed value: $382,547
- Annual tax amount: $10,697
- Date on market: 3/6/2025
- Listing terms: Conventional
- Ownership: Fee Simple
Price history
| Date | Event | Price |
|---|---|---|
| 4/22/2025 | Sold | $440,000+3.5%$124/sqft |
Source:  MRED as distributed by MLS GRID #12281256 Report a problem MRED as distributed by MLS GRID #12281256 Report a problem | ||
| 3/10/2025 | Contingent | $425,000$119/sqft |
Source: MRED as distributed by MLS GRID #12281256 Report a problem | ||
| 3/6/2025 | Listed for sale | $425,000+32.8%$119/sqft |
Source: MRED as distributed by MLS GRID #12281256 Report a problem | ||
| 6/25/2021 | Sold | $320,000+39.1%$90/sqft |
Source: MRED as distributed by MLS GRID #11077507 Report a problem | ||
| 8/22/2014 | Sold | $230,000-1.9%$65/sqft |
Source: Public Record Report a problem | ||
| 6/17/2014 | Listed for sale | $234,500-17%$66/sqft |
Source: Coldwell Banker Residential Brokerage - Evanston #08645692 Report a problem | ||
| 3/3/2006 | Sold | $282,500+37.1%$79/sqft |
Source: Public Record Report a problem | ||
| 1/31/1997 | Sold | $206,000$58/sqft |
Source: Public Record Report a problem | ||
Public tax history
| Year | Property taxes | Tax assessment |
|---|---|---|
| 2024 | $12,732 +7.7% | $136,773 +7.3% |
| 2023 | $11,826 +10.6% | $127,503 +13.2% |
| 2022 | $10,697 +3.3% | $112,655 +14.6% |
| 2021 | $10,357 -3.7% | $98,313 +11.2% |
| 2020 | $10,749 -1% | $88,401 +4.1% |
| 2019 | $10,863 -2% | $84,960 +0.3% |
| 2018 | $11,087 | $84,677 +2.7% |
| 2017 | $11,087 +4.6% | $82,419 +4.2% |
| 2016 | $10,600 +1.7% | $79,082 +7.1% |
| 2015 | $10,419 +4.7% | $73,860 +1.9% |
| 2014 | $9,954 +8.9% | $72,466 -0.5% |
| 2012 | $9,142 +3.2% | $72,816 -9.7% |
| 2011 | $8,856 -3% | $80,679 -11.5% |
| 2010 | $9,128 +4.4% | $91,207 -5% |
| 2009 | $8,747 -3.9% | $95,957 -5.4% |
| 2008 | $9,101 +2.2% | $101,431 +3% |
| 2006 | $8,905 +3.8% | $98,505 |
| 2005 | $8,576 +5.6% | -- |
| 2004 | $8,119 +16.8% | -- |
| 2003 | $6,950 +3.2% | -- |
| 2002 | $6,733 +4.7% | -- |
| 2001 | $6,431 -0.2% | $72,504 +0.8% |
| 2000 | $6,447 | $71,929 |
Find assessor info on the county website
Neighborhood: 60073
Nearby homes
- $425,7004 bd4 ba2.8k sqft2666 N Orchard Ln, Round Lake Beach, IL 60073Off Market

- $427,5004 bd4 ba2.1k sqft2646 N Orchard Ln, Round Lake Beach, IL 60073Off Market
- $435,6004 bd3 ba2.4k sqft2636 N Orchard Ln, Round Lake Beach, IL 60073Off Market

- $385,3003 bd3 ba2.2k sqft2658 N Cherry Cove Ln, Round Lake Beach, IL 60073Off Market
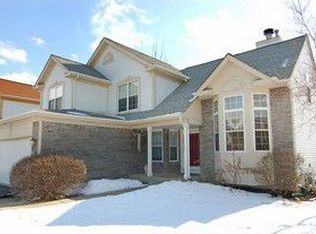
- $318,2003 bd2 ba1.7k sqft2663 N Cherry Cove Ln, Round Lake Beach, IL 60073Off Market
- $420,5003 bd2 ba2.4k sqft2628 N Orchard Ln, Round Lake Beach, IL 60073Off Market
- $376,9003 bd2 ba1.9k sqft2654 N Cherry Cove Ln, Round Lake Beach, IL 60073Off Market
- $347,4003 bd2 ba1.5k sqft2623 Vineyard Ln, Round Lake Beach, IL 60073Off Market
Nearby schools
GreatSchools rating
- 7/10William L Thompson SchoolGrades: PK-5Distance: 1.1 mi
- 5/10Peter J Palombi SchoolGrades: 6-8Distance: 1.1 mi
- 8/10Grayslake North High SchoolGrades: 9-12Distance: 1.9 mi
Schools provided by the listing agent
- Elementary: William L Thompson School
- Middle: Peter J Palombi School
- High: Grayslake North High School
- District: 41
Source: MRED as distributed by MLS GRID. This data may not be complete. We recommend contacting the local school district to confirm school assignments for this home.
Get a cash offer in 3 minutes
Find out how much your home could sell for in as little as 3 minutes with a no-obligation cash offer.
Estimated market value
$471,800
Get a cash offer in 3 minutes
Find out how much your home could sell for in as little as 3 minutes with a no-obligation cash offer.
Estimated market value
$471,800
- Illinois
- Lake County
- Round Lake Beach
- 60073
- 2656 N Orchard Ln
Nearby cities
Nearby zip codes
Other Round Lake Beach Topics
- Apartments for Rent in 60073
- Houses for Sale in 60073
- Houses for Rent in 60073
- 60073 Real Estate
- Round Lake Beach Condos
- Houses for Sale in Round Lake Beach
- Newest Listings in Round Lake Beach
- Round Lake Beach Home Values
- Round Lake Beach Real Estate Agents
- Round Lake Beach Refinance
- Round Lake Beach Mortgage Rates
