A Stately Three-Floor Residence in One of the Area's Most Coveted Neighborhoods. Perched on a beautifully appointed lot in the quiet, walkable Whippoorwill Hollow neighborhood, this impressive executive home delivers the space, refined layout, and elevated finishes that discerning buyers expect, wrapped in timeless curb appeal, a welcoming front porch, and a backyard that has to be seen to be believed. Step through the front door into a grand foyer anchored by a captivating staircase, a first impression that signals everything this home has to offer. The formal living room flows effortlessly from the entry, featuring a gas fireplace and generous natural light designed for entertaining. To the left, a substantial dining room provides all the room you need to host with ease during the holidays and beyond. The heart of the home is a beautifully remodeled custom kitchen, featuring Cambria quartz countertops, stainless steel appliances, and elegant display cabinetry. A sun-filled breakfast nook adjoins the kitchen, while a private rear family room with wood-burning fireplace offers the perfect retreat at the end of the day. The main level is rounded out by a dedicated laundry room, a half bath, and excellent storage throughout. Upstairs, all four bedrooms are thoughtfully situated on the same level. The primary suite is a true sanctuary, spacious and serene, with a fully updated ensuite bath, soaking tub, and a generous walk-in closet. Two additional bedrooms feature their own walk-in closets, and the fourth bedroom offers a flexible bonus area alongside a cozy sleeping space. A full bath serves the secondary bedrooms. The lower level provides additional flex space ready to become whatever you need, a home office, recreation room, gym, or media space, along with abundant storage and an extra-large water heater that ensures the whole family never has to think twice about hot water. Outside, the oversized two-car garage delivers exceptional space and storage, and the enormous backyard is a rare find, a true outdoor escape with room to entertain, play, or simply enjoy the setting. Recent Updates: Roof (2018) · A/C (2019) · Exterior Paint (2020) · Furnace (2022) · City water; dedicated well for irrigation. This is the executive home you've been waiting for.
Sold for $560,000
$560,000
2656 N Tamarack Dr, Midland, MI 48642
4beds
2,998sqft
Single Family Residence
Built in 1994
0.83 Acres Lot
$561,700 Zestimate®
$187/sqft
$2,618 Estimated rent
Home value
$561,700
$534,000 - $590,000
$2,618/mo
Zestimate® history
Owner options
List your home for rent
$2,618/mo
Rent Zestimate®
Find your next renter with Zillow Rental Manager. Plus, with online applications, you can quickly screen prospective tenants – for free.
$2,618/mo
Rent Zestimate®
Refinance and save
$3,789/mo
Est. payment
Refinancing to a lower rate could help reduce your monthly payments and save thousands over the life of the loan.
$3,789/mo
Est. payment
Explore your selling options
Work with a Zillow partner agent
Leverage their expertise and Zillow's premium Showcase listings to get your home seen by more buyers.
Get startedList with your own agent
Get your home in front of millions of buyers by listing it on Zillow.
Learn how to do itSell it yourself
Take full control of how buyers see your home on Zillow by listing For Sale by Owner (FSBO).
List your homeWhat's special
Gas fireplaceFlexible bonus areaCozy sleeping spaceElegant display cabinetryTimeless curb appealWelcoming front porchAbundant storage
Zillow last checked:
Listing updated:
Listed by:
Alicia Manceau,
Century 21 Signature Realty Midland
Bought with:
Mo Bringard, 6501409273
NextHome Park Place
Source: MIDMLS,MLS#: 50206793
Facts & features
Interior
Bedrooms & bathrooms
- Bedrooms: 4
- Bathrooms: 3
- Full bathrooms: 2
- 1/2 bathrooms: 1
Rooms
- Room types: Entry, First Floor Laundry, Living Room, Recreation Room, Primary Bedroom, Primary Bathroom, First Flr Lavatory, Second Flr Full Bathroom, Breakfast Nook/Room, Pantry, Eat-In Kitchen, Formal Dining Room
Bedroom 1
- Features: Wood Floor
- Level: Second
- Area: 210
- Dimensions: 15 x 14
Bedroom 2
- Features: Wood Floor
- Level: Second
- Area: 144
- Dimensions: 12 x 12
Bedroom 3
- Features: Wood Floor
- Level: Second
- Area: 120
- Dimensions: 12 x 10
Bedroom 4
- Features: Wood Floor
- Level: Second
- Area: 216
- Dimensions: 18 x 12
Bathroom 1
- Features: Ceramic Floor
- Level: Second
- Area: 133
- Dimensions: 19 x 7
Bathroom 2
- Features: Ceramic Floor
- Level: Second
- Area: 70
- Dimensions: 10 x 7
Dining room
- Features: Wood Floor
- Level: First
- Area: 192
- Dimensions: 16 x 12
Family room
- Features: Carpet
- Level: First
- Area: 168
- Dimensions: 14 x 12
Kitchen
- Features: Wood Floor
- Level: First
- Area: 224
- Dimensions: 16 x 14
Living room
- Features: Carpet
- Level: First
- Area: 308
- Dimensions: 22 x 14
Heating
- Natural Gas, Forced Air
Cooling
- Central Air
Appliances
- Included: Dishwasher, Dryer, Microwave, Range/Oven, Refrigerator, Washer, Gas Water Heater
- Laundry: First Level, Ceramic Floor
Features
- Flooring: Ceramic, Hardwood, Wood, Wood, Wood, Wood, Wood, Carpet, Wood, Carpet, Ceramic, Ceramic, Ceramic, Wood
- Basement: Egress/Daylight Windows,Finished,Poured
- Has fireplace: Yes
- Fireplace features: Family Room, Gas, Living Room
Interior area
- Total structure area: 29,981,457
- Total interior livable area: 2,998 sqft
- Finished area below ground: 1,163
Property
Parking
- Total spaces: 3
- Parking features: Attached, Garage Door Opener, Garage
- Attached garage spaces: 3
Features
- Levels: Two
- Stories: 2
- Patio & porch: Deck, Porch
- Exterior features: Lawn Sprinkler
- Frontage type: Road
- Frontage length: 150
Lot
- Size: 0.83 Acres
- Dimensions: 150 x 240
Details
- Parcel number: 09082550018000
- Zoning description: Residential
Construction
Type & style
- Home type: SingleFamily
- Architectural style: Traditional
- Property subtype: Single Family Residence
Materials
- Brick, Vinyl Siding
- Foundation: Basement
Condition
- Year built: 1994
Utilities & green energy
- Sewer: Septic Tank
- Water: Public
Community & HOA
Community
- Subdivision: Whippoorwill Hollow
HOA
- Has HOA: No
Location
- Region: Midland
Financial & listing details
- Price per square foot: $187/sqft
- Tax assessed value: $503,800
- Annual tax amount: $6,840
- Price range: $560K - $560K
- Date on market: 5/7/2026
- Cumulative days on market: 37 days
- Listing terms: Cash,Conventional,FHA,VA Loan
- Ownership: Private
Price history
| Date | Event | Price |
|---|---|---|
| 7/13/2026 | Sold | $560,000-2.6%$187/sqft |
Source:  MIDMLS #50206793 Report a problem MIDMLS #50206793 Report a problem | ||
| 6/17/2026 | Contingent | $575,000$192/sqft |
Source: MIDMLS #50206793 Report a problem | ||
| 6/8/2026 | Price change | $575,000-2.4%$192/sqft |
Source: MIDMLS #50206793 Report a problem | ||
| 5/7/2026 | Listed for sale | $589,000+19%$196/sqft |
Source: MIDMLS #50206793 Report a problem | ||
| 3/25/2024 | Sold | $495,000-2.8%$165/sqft |
Source: MIDMLS #50125153 Report a problem | ||
| 12/22/2023 | Pending sale | $509,000$170/sqft |
Source: MIDMLS #50125153 Report a problem | ||
| 11/14/2023 | Price change | $509,000-3%$170/sqft |
Source: MIDMLS #50125153 Report a problem | ||
| 10/16/2023 | Listed for sale | $525,000$175/sqft |
Source: MIDMLS #50125153 Report a problem | ||
Public tax history
| Year | Property taxes | Tax assessment |
|---|---|---|
| 2025 | $5,582 +5% | $251,900 +0.4% |
| 2024 | $5,317 +9.8% | $250,800 +14.5% |
| 2023 | $4,842 | $219,000 +3.3% |
| 2022 | -- | $212,000 +6.6% |
| 2021 | -- | $198,800 -0.5% |
| 2020 | -- | $199,800 +23% |
| 2019 | -- | $162,500 |
| 2018 | -- | $162,500 -1.2% |
| 2017 | -- | $164,500 +0.1% |
| 2016 | -- | $164,400 -9.2% |
| 2014 | -- | $181,000 -3.8% |
| 2013 | -- | $188,200 |
| 2012 | -- | $188,200 +1.4% |
| 2011 | -- | $185,600 +2% |
| 2010 | -- | $182,000 |
| 2009 | -- | $182,000 |
| 2008 | -- | $182,000 +2.2% |
| 2007 | -- | $178,000 +7.1% |
| 2006 | -- | $166,200 +0.3% |
| 2005 | -- | $165,700 +0.1% |
| 2004 | -- | $165,500 |
| 2003 | -- | $165,500 |
Find assessor info on the county website
Neighborhood: 48642
Nearby homes
- $749,1003 bd4 ba2.6k sqft2640 N Tamarack Dr, Midland, MI 48642Off Market
- $472,6004 bd3 ba2k sqft2662 N Tamarack Dr, Midland, MI 48642Off Market
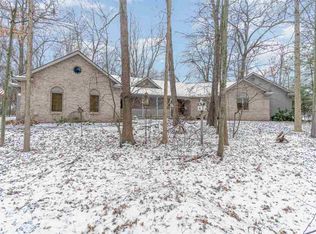
- $369,200-- bd2 ba-- sqft2647 E Monroe Rd, Midland, MI 48642Off Market
- $349,6003 bd3 ba1.5k sqft2669 E Monroe Rd, Midland, MI 48642Off Market

- $355,400-- bd2 ba-- sqft2633 E Monroe Rd, Midland, MI 48642Off Market
- $530,400-- bd2 ba-- sqft2624 N Tamarack Dr, Midland, MI 48642Off Market
- $483,200-- bd2 ba-- sqft2649 N Tamarack Dr, Midland, MI 48642Off Market
- $310,9003 bd3 ba1.9k sqft2681 E Monroe Rd, Midland, MI 48642Off Market
Nearby schools
GreatSchools rating
- 8/10Siebert SchoolGrades: K-5Distance: 2.7 mi
- 9/10Jefferson Middle SchoolGrades: 6-8Distance: 2.7 mi
- 9/10H.H. Dow High SchoolGrades: 9-12Distance: 3.2 mi
Schools provided by the listing agent
- District: Midland Public Schools
Source: MIDMLS. This data may not be complete. We recommend contacting the local school district to confirm school assignments for this home.


Get pre-qualified for a loan
At Zillow Home Loans, we can pre-qualify you in as little as 5 minutes with no impact to your credit score.An equal housing lender. NMLS #10287.
- Michigan
- Midland County
- Midland
- 48642
- 2656 N Tamarack Dr
Nearby cities
Nearby zip codes
Other Midland Topics
