Welcome to your own storybook cottage, where timeless charm and thoughtful updates create a home full of warmth and character.
Situated on 3 generous lots, this beautifully maintained 3 bedroom (3rd floor loft as 4th bedroom), 1.5 bath home offers nearly 1,500 square feet of inviting living space, complete with a 1 car attached garage, newer roof and siding, and an extended driveway completed in 2023.
Nestled on a picturesque corner lot, you'll discover mature landscaping, fenced front and back yards, a welcoming garden, grapevines, a fire pit, and multi tiered decks that create the perfect setting for relaxing, entertaining, or simply enjoying the outdoors.
Step through the front door and immediately feel at home. Sunlight fills the inviting living room, where a cozy fireplace creates the perfect gathering place. Just beyond, a second spacious living room offers exceptional flexibility as additional living space, a playroom, home office, library, fitness room, or potential first floor bedroom to fit your lifestyle.
At the heart of the home, the beautifully remodeled kitchen features new Stainless Steel appliances, Quartz countertops, abundant cabinetry, and a generous breakfast bar. The adjoining formal dining room is perfect for everyday meals or holiday gatherings, while the nearby sunporch provides easy access to the peaceful backyard retreat.
Upstairs, spacious bedrooms are filled with character, while the beautifully remodeled cedar lined loft on the 3rd floor, completed in 2019, offers a charming retreat ideal as a private bedroom, reading nook, artist's studio, hobby space, or quiet escape.
The full basement has been thoughtfully divided into multiple private rooms, providing excellent flexibility for additional space & storage.
From peaceful mornings in the garden to evenings gathered around the fire pit beneath the grapevines, this inviting home blends classic cottage charm with modern convenience and offers a setting where lasting memories are waiting to be made.
Perhaps the happiest stories don't end at all. They simply begin with a place that feels like home.
Active
Price cut: $5K (8/16)
$295,000
2656 Oneida St, Utica, NY 13501
3beds
1,440sqft
Single Family Residence
Built in 1900
7,426 Square Feet Lot
$-- Zestimate®
$205/sqft
$-- HOA
What's special
Cozy fireplaceMulti tiered decksNewer roof and sidingFire pitNew stainless steel appliancesWelcoming gardenPicturesque corner lot
- 16 days |
- 1,113 |
- 102 |
Zillow last checked:
Listing updated:
Listed by:
Coldwell Banker Faith Properties 315-735-2222,
Alicia Collver 315-794-2994
Source: NYSAMLSs,MLS#: S1704184 Originating MLS: Mohawk Valley
Originating MLS: Mohawk ValleyFacts & features
Interior
Bedrooms & bathrooms
- Bedrooms: 3
- Bathrooms: 2
- Full bathrooms: 1
- 1/2 bathrooms: 1
- Main level bathrooms: 1
Heating
- Gas, Baseboard, Hot Water
Appliances
- Included: Dishwasher, Gas Oven, Gas Range, Gas Water Heater, Microwave, Refrigerator
- Laundry: In Basement
Features
- Breakfast Bar, Cedar Closet(s), Ceiling Fan(s), Separate/Formal Dining Room, Entrance Foyer, Eat-in Kitchen, Separate/Formal Living Room, Quartz Counters, Sliding Glass Door(s), Natural Woodwork, Loft
- Flooring: Hardwood, Tile, Varies, Vinyl
- Doors: Sliding Doors
- Basement: Full
- Number of fireplaces: 1
Interior area
- Total structure area: 1,440
- Total interior livable area: 1,440 sqft
Video & virtual tour
Property
Parking
- Total spaces: 1
- Parking features: Attached, Electricity, Garage
- Attached garage spaces: 1
Features
- Levels: Two
- Stories: 2
- Patio & porch: Deck
- Exterior features: Blacktop Driveway, Deck, Fully Fenced, Private Yard, See Remarks
- Fencing: Full
Lot
- Size: 7,426 Square Feet
- Dimensions: 47 x 158
- Features: Corner Lot, Rectangular, Rectangular Lot, Residential Lot
Details
- Additional structures: Shed(s), Storage
- Additional parcels included: 3016003290200003042 3016003290200003043
- Parcel number: 30160032902000030410000000
- Special conditions: Standard
Construction
Type & style
- Home type: SingleFamily
- Architectural style: Cape Cod
- Property subtype: Single Family Residence
Materials
- Aluminum Siding, Blown-In Insulation, PEX Plumbing
- Foundation: Block
- Roof: Asphalt
Condition
- Resale
- Year built: 1900
Utilities & green energy
- Electric: Circuit Breakers
- Sewer: Connected
- Water: Connected, Public
- Utilities for property: Cable Available, Electricity Connected, High Speed Internet Available, Sewer Connected, Water Connected
Community & HOA
Location
- Region: Utica
Financial & listing details
- Price per square foot: $205/sqft
- Tax assessed value: $64,800
- Annual tax amount: $4,341
- Date on market: 8/5/2026
- Listing terms: Cash,Conventional,FHA,VA Loan
Estimated market value
Not available
Estimated sales range
Not available
Not available
Price history
| Date | Event | Price |
|---|---|---|
| 8/16/2026 | Price change | $295,000-1.7%$205/sqft |
Source:  NYSAMLSs #S1704184 Report a problem NYSAMLSs #S1704184 Report a problem | ||
| 8/5/2026 | Listed for sale | $300,000+338%$208/sqft |
Source: NYSAMLSs #S1704184 Report a problem | ||
| 8/30/1996 | Sold | $68,500$48/sqft |
Source: Public Record Report a problem | ||
Public tax history
| Year | Property taxes | Tax assessment |
|---|---|---|
| 2025 | -- | $64,800 |
| 2024 | -- | $64,800 |
| 2023 | -- | $64,800 |
| 2022 | -- | $64,800 |
| 2021 | -- | $64,800 |
| 2020 | -- | $64,800 |
| 2019 | -- | $64,800 |
| 2018 | -- | $64,800 |
| 2017 | $2,971 | $64,800 |
| 2016 | -- | $64,800 |
| 2015 | -- | $64,800 |
| 2014 | -- | $64,800 |
| 2013 | -- | $64,800 |
| 2012 | -- | $64,800 |
| 2011 | -- | $64,800 |
| 2010 | -- | $64,800 |
| 2009 | -- | $64,800 |
| 2008 | -- | $64,800 |
| 2007 | -- | $64,800 |
| 2006 | -- | $64,800 |
| 2005 | -- | $64,800 |
| 2004 | -- | $64,800 |
| 2003 | -- | $64,800 |
| 2002 | -- | $64,800 |
| 2001 | -- | $64,800 |
| 2000 | -- | $64,800 |
Find assessor info on the county website
Monthly payment
Climate risks
Neighborhood: 13501
Nearby schools
GreatSchools rating
- 4/10Hugh R Jones Elementary SchoolGrades: K-6Distance: 0.2 mi
- 5/10Senator James H Donovan Middle SchoolGrades: 7-8Distance: 2.1 mi
- 3/10Thomas R Proctor High SchoolGrades: 9-12Distance: 3 mi
Schools provided by the listing agent
- District: Utica
Source: NYSAMLSs. This data may not be complete. We recommend contacting the local school district to confirm school assignments for this home.
- $5,700-- bd-- ba-- sqft2656 Oneida St, Utica, NY 13501Off Market
- $8,900-- bd-- ba-- sqft2656 Oneida St, Utica, NY 13501Off Market
- $218,8002 bd1 ba944 sqft2654 Oneida St, Utica, NY 13501Off Market
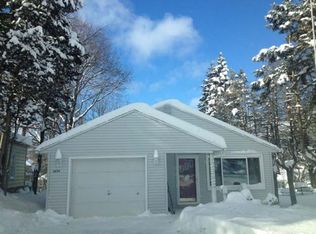
- $264,3003 bd1 ba1.6k sqft2650 Oneida St, Utica, NY 13501Off Market
- $6,200-- bd-- ba-- sqft2650 Oneida St, Utica, NY 13501Off Market
- $36,500-- bd-- ba-- sqft145 Arlington Rd, Utica, NY 13501Off Market
- $312,4003 bd2 ba2.2k sqft141 Arlington Rd, Utica, NY 13501Off Market
- $33,500-- bd-- ba-- sqft149 Arlington Rd, Utica, NY 13501Off Market
A local agent can set up tours, give advice and negotiate with sellers.
Similar homes
- $325,0004 bd2 ba1.8k sqft38 Forest Rd, Utica, NY 13501For Sale

 MLS ID #S1705727, Thalia Cotrich-Brewer, Listing by: Coldwell Banker Sexton Real Estate. NYSAMLSs
 - $269,9003 bd2 ba1.9k sqft76 Ballantyne Brae, Utica, NY 13501For Sale
 MLS ID #S1676767, Brandyn Miller, Listing by: Assist2Sell Buyers & Sellers 1st Choice. NYSAMLSs
 - $275,0002 bd2 ba1.4k sqft815 James St, Utica, NY 13501For Sale
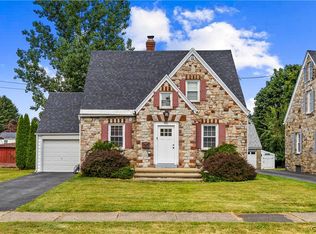 MLS ID #S1686932, Susan Schwartz Alberico, Listing by: Howard Hanna Cny Inc. NYSAMLSs
 - $349,9004 bd2 ba1.5k sqft7 Bonnie Ave, New Hartford, NY 13413For Sale
 MLS ID #S1703355, John K. Roy, Listing by: Royal Rose Realty, LLC. NYSAMLSs
 - $299,9004 bd2 ba1.5k sqft5646 Trenton Rd, Deerfield, NY 13502For SaleMLS ID #S1701690, Kristopher P. Joseph, Listing by: Hunt Real Estate ERA. NYSAMLSs
- $279,9004 bd2 ba1.5k sqft415 Buchanan Rd, Utica, NY 13502For SaleMLS ID #S1706269, Dayna Amodio, Listing by: Hunt Real Estate ERA Rome. NYSAMLSs
- $275,0003 bd3 ba1.5k sqft787 Dutch Hill Rd, Frankfort, NY 13340For SaleMLS ID #S1708004, Rebecca Smith, Listing by: Accent Brokerage, Inc.. NYSAMLSs
- $239,0004 bd2 ba1.5k sqft121 Lynch Ave, Utica, NY 13502For SaleMLS ID #S1706919, Eszter Farago, Listing by: Solus Properties Inc. NYSAMLSs
- $250,0003 bd1 ba1.3k sqft929 Armory Dr, Utica, NY 13501For SaleMLS ID #S1693967, Adeline G. VanDyke, Listing by: Pine to Palm Realty Group, LLC. NYSAMLSs
- $195,0004 bd2 ba1.6k sqft203 French Rd, Utica, NY 13502For SaleMLS ID #S1706540, Jamie Sheehy, Listing by: Hunt Real Estate ERA. NYSAMLSs
- $269,9004 bd3 ba1k sqft1226 Hilton Ave, Utica, NY 13501For SaleMLS ID #S1697716, Alen Zekic, Listing by: Assist2Sell Buyers & Sellers 1st Choice. NYSAMLSs
- $300,0003 bd2 ba1.5k sqft6 Highland Dr, Whitesboro, NY 13492For SaleMLS ID #S1701576, Thalia Cotrich-Brewer, Listing by: Coldwell Banker Sexton Real Estate. NYSAMLSs
- $249,9003 bd2 ba1k sqft5735 Walker Rd, Deerfield, NY 13502For SaleMLS ID #S1707488, Deborah A. Lemery, Listing by: Lemery Realty. NYSAMLSs
- $268,5005 bd4 ba1.8k sqft1128 West St, Utica, NY 13501For SaleMLS ID #S1689682, Jonathan Cordero, Listing by: Hunt Real Estate ERA. NYSAMLSs
- $317,0003 bd2 ba1.5k sqft436 Van Dyke Rd, Utica, NY 13502For SaleMLS ID #S1705119, Alen Zekic, Listing by: Assist2Sell Buyers & Sellers 1st Choice. NYSAMLSs
- $324,9004 bd2 ba1.4k sqft9639 Maynard Dr, Marcy, NY 13403For SaleMLS ID #S1705703, Nicholas Mancari, Listing by: Hunt Real Estate ERA. NYSAMLSs
- $295,0003 bd2 ba1.3k sqft7212 Fox Rd, Holland Patent, NY 13354For SaleMLS ID #S1703646, Susan W. Bradley, Listing by: Bradley and Bradley Real Estate. NYSAMLSs
- $285,0002 bd2 ba1.3k sqft514 Higby Rd, New Hartford, NY 13413For SaleMLS ID #S1692676, Paul F. Sacco, Listing by: Acropolis Realty Group LLC. NYSAMLSs
- $245,9002 bd1 ba1.1k sqft339 Lomond Pl, Utica, NY 13502For SaleMLS ID #S1702108, Sheila A. Beach, Listing by: The Beach Real Estate Team. NYSAMLSs
- $251,0003 bd2 ba1.2k sqft87 Clinton St, Whitesboro, NY 13492For SaleMLS ID #S1676423, Michele Reid, Listing by: Hunt Real Estate ERA Rome. NYSAMLSs
