Discover the elegance and privacy of this desirable upper end unit, an Expanded Kentfield model with 1,506 sq ft (most Exp. Kentfield's are only1406 sq ft). This condo features 2 bedrooms, 2 baths, an office/den, enclosed sunroom for extra space, and an open shaded patio deck. The huge primary suite with walk-in closet is one of the largest in Rossmoor. It has double pane windows throughout and 2 sliding patio doors to conserve energy. The remodeled kitchen boasts new SS appliances, slab granite counters, several soft-closing cabinets, lazy susan and a double sink. There's several recessed and track lighting around the unit. Skylights in the kitchen, entry, and hall bath, enhance the bright and inviting atmosphere. Additional features are crown molding, baseboards, fresh paint, attractive carpet, and vinyl flooring. A newer full-size washer & dryer with storage adds convenience. The carport #31 and several guest parking spaces are close by. Entry 17 is one of the larger entries with a park, sitting areas and regular scheduled neighborhood gatherings. Around the entry, are flat walking areas for daily exercise. During the coming autumn season, enjoy watching the amazing sunsets. This beauty won't last long.
Sold for $650,000
$650,000
2656 Ptarmigan Dr APT 1, Walnut Creek, CA 94595
2beds
1,506sqft
Residential, Condominium
Built in 1972
-- sqft lot
$665,700 Zestimate®
$432/sqft
$3,585 Estimated rent
Home value
$665,700
$599,000 - $746,000
$3,585/mo
Zestimate® history
Owner options
List your home for rent
$3,585/mo
Rent Zestimate®
Find your next renter with Zillow Rental Manager. Plus, with online applications, you can quickly screen prospective tenants – for free.
$3,585/mo
Rent Zestimate®
Refinance and save
$5,341/mo
Est. payment
Refinancing to a lower rate could help reduce your monthly payments and save thousands over the life of the loan.
$5,341/mo
Est. payment
Explore your selling options
Work with a Zillow partner agent
Leverage their expertise and Zillow's premium Showcase listings to get your home seen by more buyers.
Get startedList with your own agent
Get your home in front of millions of buyers by listing it on Zillow.
Learn how to do itSell it yourself
Take full control of how buyers see your home on Zillow by listing For Sale by Owner (FSBO).
List your homeWhat's special
Zillow last checked:
Listing updated:
Listed by:
Brionna Chang DRE #01416218 925-357-0779,
Redfin,
Jordan Selby DRE #01984592 925-348-1489,
Redfin
Bought with:
Kim McAtee, DRE #01349169
Vanguard Properties
Source: Bay East AOR,MLS#: 41076818
Facts & features
Interior
Bedrooms & bathrooms
- Bedrooms: 2
- Bathrooms: 2
- Full bathrooms: 2
Rooms
- Room types: 2 Bedrooms, 2 Baths, Den, Office
Kitchen
- Features: 220 Volt Outlet, Breakfast Bar, Counter - Stone, Dishwasher, Garbage Disposal, Island, Refrigerator, Skylight(s), Updated Kitchen
Heating
- Forced Air
Cooling
- Has cooling: Yes
Appliances
- Included: Dishwasher, Refrigerator, Dryer, Washer
Features
- Breakfast Bar, Updated Kitchen
- Flooring: Vinyl, Carpet
- Windows: Skylight(s), Window Coverings
- Has fireplace: No
- Fireplace features: None
- Common walls with other units/homes: Corner Unit
Interior area
- Total structure area: 1,506
- Total interior livable area: 1,506 sqft
Property
Parking
- Total spaces: 1
- Parking features: Garage, Carport
- Garage spaces: 1
- Has carport: Yes
Features
- Levels: One
- Stories: 1
- Pool features: None, Community
- Has view: Yes
- View description: Hills
Lot
- Features: Premium Lot, No Yard
Details
- Parcel number: 1901000297
- Special conditions: Standard
Construction
Type & style
- Home type: Condo
- Architectural style: Other
- Property subtype: Residential, Condominium
Materials
- Stucco
- Roof: Unknown
Condition
- Existing
- New construction: No
- Year built: 1972
Utilities & green energy
- Electric: No Solar, 220 Volts in Kitchen, 220 Volts in Laundry
Community & HOA
Community
- Security: Carbon Monoxide Detector(s), Gated with Guard, Security Patrol
- Subdivision: Rossmoor
HOA
- Has HOA: Yes
- Amenities included: Golf Course, Greenbelt, Fitness Center, Pool, Racquetball, Gated, Tennis Court(s), Activities Available, Barbecue, BBQ Area, Guest Parking, Recreation Facilities
- Services included: Cable TV, Maintenance Structure, Insurance, Management Fee, Reserve Fund, Security, Trash, Maintenance Grounds
- HOA fee: $1,220 monthly
- HOA name: WALNUT CREEK MUTUAL NO. 29
- HOA phone: 925-788-7700
Location
- Region: Walnut Creek
Financial & listing details
- Price per square foot: $432/sqft
- Tax assessed value: $393,685
- Annual tax amount: $5,561
- Price range: $650K - $650K
- Date on market: 10/18/2024
- Listing agreement: Excl Right
- Listing terms: Cash,Conventional
- Electric utility on property: Yes
Price history
| Date | Event | Price |
|---|---|---|
| 12/19/2024 | Sold | $650,000-7%$432/sqft |
Source:  Bay East AOR #41076818 Report a problem Bay East AOR #41076818 Report a problem | ||
| 12/10/2024 | Pending sale | $699,000$464/sqft |
Source:  bridgeMLS/CCAR/Bay East AOR #41076818 Report a problem bridgeMLS/CCAR/Bay East AOR #41076818 Report a problem | ||
| 10/18/2024 | Listed for sale | $699,000-0.9%$464/sqft |
Source: bridgeMLS/CCAR/Bay East AOR #41076818 Report a problem | ||
| 9/25/2024 | Listing removed | $705,000$468/sqft |
Source: bridgeMLS/CCAR/Bay East AOR #41064696 Report a problem | ||
| 9/9/2024 | Price change | $705,000-2.8%$468/sqft |
Source: bridgeMLS/CCAR/Bay East AOR #41064696 Report a problem | ||
| 7/31/2024 | Price change | $725,000-2.7%$481/sqft |
Source: bridgeMLS/CCAR/Bay East AOR #41064696 Report a problem | ||
| 6/27/2024 | Listed for sale | $745,000+148.4%$495/sqft |
Source: bridgeMLS/CCAR/Bay East AOR #41064696 Report a problem | ||
| 1/28/2013 | Sold | $299,900$199/sqft |
Source: CCAR #40598558 Report a problem | ||
Public tax history
| Year | Property taxes | Tax assessment |
|---|---|---|
| 2025 | $5,561 +12.3% | $393,685 +12.1% |
| 2024 | $4,954 +4.1% | $351,185 +2% |
| 2023 | $4,761 +1.2% | $344,300 +2% |
| 2022 | $4,704 +2.8% | $337,550 +2% |
| 2021 | $4,576 +1.7% | $330,933 +1% |
| 2020 | $4,500 -0.7% | $327,541 +2% |
| 2019 | $4,534 +3.1% | $321,120 +2% |
| 2018 | $4,396 +2.1% | $314,825 +2% |
| 2017 | $4,305 +2.2% | $308,653 +2% |
| 2016 | $4,212 +2.3% | $302,602 +1.5% |
| 2015 | $4,117 +1.3% | $298,058 +2% |
| 2014 | $4,064 | $292,220 +2.5% |
| 2013 | -- | $285,000 +9.6% |
| 2012 | -- | $260,000 +0.3% |
| 2011 | -- | $259,232 +0.8% |
| 2010 | -- | $257,296 -0.2% |
| 2009 | -- | $257,908 +2% |
| 2008 | -- | $252,852 +2% |
| 2007 | -- | $247,895 +2% |
| 2006 | -- | $243,036 +2% |
| 2005 | -- | $238,271 +2% |
| 2004 | -- | $233,600 +1.9% |
| 2003 | -- | $229,320 +2% |
| 2002 | -- | $224,824 +2% |
| 2001 | -- | $220,416 |
Find assessor info on the county website
Neighborhood: 94595
Nearby homes
- $470,3002 bd2 ba1.4k sqft2656 Ptarmigan Dr APT 2, Walnut Creek, CA 94595Off Market
- $714,9002 bd2 ba1.4k sqft2656 Ptarmigan Dr APT 3, Walnut Creek, CA 94595Off Market

- $678,9002 bd2 ba1.4k sqft2656 Ptarmigan Dr APT 4, Walnut Creek, CA 94595Off Market
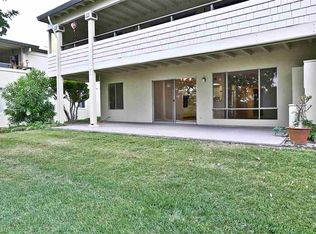
- $804,6002 bd2 ba1.4k sqft2664 Ptarmigan Dr APT 2, Walnut Creek, CA 94595Off Market
- $637,9002 bd2 ba1.5k sqft2664 Ptarmigan Dr APT 3, Walnut Creek, CA 94595Off Market
- $691,1002 bd2 ba1.5k sqft2664 Ptarmigan Dr APT 4, Walnut Creek, CA 94595Off Market
- $589,8002 bd2 ba1.4k sqft2664 Ptarmigan Dr APT 1, Walnut Creek, CA 94595Off Market
- $673,2002 bd2 ba1.4k sqft2640 Ptarmigan Dr APT 1, Walnut Creek, CA 94595Off Market
Nearby schools
GreatSchools rating
- 8/10Parkmead Elementary SchoolGrades: K-5Distance: 2 mi
- 9/10Walnut Creek Intermediate SchoolGrades: 6-8Distance: 3.6 mi
- 10/10Las Lomas High SchoolGrades: 9-12Distance: 2.4 mi
Get a cash offer in 3 minutes
Find out how much your home could sell for in as little as 3 minutes with a no-obligation cash offer.
Estimated market value
$665,700
Get a cash offer in 3 minutes
Find out how much your home could sell for in as little as 3 minutes with a no-obligation cash offer.
Estimated market value
$665,700
- California
- Contra Costa County
- Walnut Creek
- 94595
- 2656 Ptarmigan Dr Apartment 1
Nearby cities
Nearby neighborhoods
Nearby zip codes
Other Walnut Creek Topics
