Skip main navigation
Off market
  • $1,359,900

    2656 Ringsted Ln, Mount Pleasant, SC 29466

    4beds
    3,453sqft
    SingleFamily
    Built in 2008
    1.29 Acres Lot
    $1,359,900 Zestimate®
    $394/sqft
    $7,821 Estimated rent

    Home value

    $1,359,900

    $1.26M - $1.47M

    $7,821/mo

    Zestimate® history
    Loading
    Loading...

    Owner options

    List your home for rent

    $7,821/mo

    Rent Zestimate®

    Find your next renter with Zillow Rental Manager. Plus, with online applications, you can quickly screen prospective tenants – for free.

    Learn more

    $7,821/mo

    Rent Zestimate®

    Refinance and save

    $6,123/mo

    Est. payment

    Refinancing to a lower rate could help reduce your monthly payments and save thousands over the life of the loan.

    See today's rates

    $6,123/mo

    Est. payment

    Explore your selling options

    Work with a Zillow partner agent

    Leverage their expertise and Zillow's premium Showcase listings to get your home seen by more buyers.

    Get started

    List with your own agent

    Get your home in front of millions of buyers by listing it on Zillow.

    Learn how to do it

    Sell it yourself

    Take full control of how buyers see your home on Zillow by listing For Sale by Owner (FSBO).

    List your home

    What's special

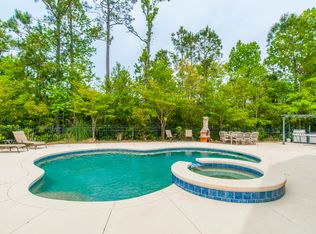
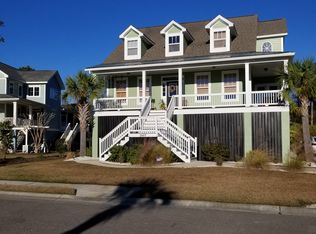
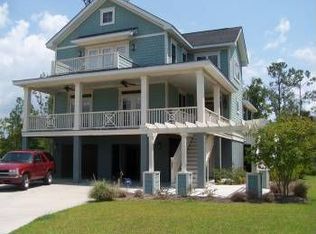
    Exquisite, Low Country Estate located on by far the most private lot within the Planters Pointe section of the Rivertowne subdivision. Situated on a 1.29 acre lot that backs to towering trees and wetlands, the owner's pride of ownership is immediately evident and the immaculate landscaping sets the expectation for the remainder of your tour. Step into the foyer to find the soaring two story ceiling; gleaming hardwood floors; beautiful crown molding; a wall of windows that allow the natural light to pour into the open floor plan; a wood-burning fireplace in the living room; and a formal dining room. You will find the home tastefully upgraded with finishings that include custom cabinetry, granite counters, tile backsplash, recessed lighting, and a desirable whole-house audio system. The spacious open concept kitchen features an ample center island which makes for a wonderful entertaining space and overlooks the large family room. Both the kitchen and living room offer expansive views of the wooded backyard and prevalent wildlife. The spacious master bedroom is also located on the first floor and boasts an en-suite bath with dual vanities, walk-in shower and two walk-in closets. Three additional bedrooms are found on the second floor. All three share loft space and a large common bath. Bonus living spaces in this home include the loft, a media/theater room, office with a bay window that could also be a guest room, and the ultimate entertaining space leading to the spectacular backyard on the ground level. The exterior is a private oasis with flowering bushes and tropical plants complete with a hot tub to help you unwind and take in the majestic views. The garage is massive and includes a workshop and half bath. Enjoy the private backyard views from the expansive deck and paver patio with the hot tub, fire pit and bar area. This home really has it all. Other notable features include: - Generac generator installed July 2017 for uninterrupted power source - Gutter Downspout Drain System installed 2017 - New Grinder Pump purchased and installed by owner in 2018. - Conduit electrical wire installed under deck and underground supporting landscape and under deck lighting and fans. - Owner installed non structural and moisture resistance material to perimeter slats which exclusively acts as a barrier to protect and prevent outside pests from entering enclosed area and also reduces humidity levels. - Whole-house audio equipped -Built-in office area by the laundry room -Media/Theater room -Kitchen features tile flooring, tile backsplash, granite counters, beautiful lighting fixtures, a huge center island with breakfast bar, SS appliances and a built-in wine rack -Fenced-in backyard - Security lights - Balcony off the master and main living area. -Community amenities includes a swimming pool, BBQ area, tennis courts, playground, basketball courts and clubhouse - Oversized lot with plenty of room for a pool and outdoor entertainment - Solar energy savings. This home is powered by the sun! Sunrun is the nation's leading home solar service provider. This solar home: " Frees you from future utility rate increases " Features full solar service: monitoring, repairs and insurance " Gives you contol over the cost of your electricity This home is the perfect blend of country living with the convenience of close proximity to shopping, highly rated schools, dining and entertainment. An opportunity like this doesn't come along every day.

    This property is off market, which means it's not currently listed for sale or rent on Zillow. This may be different from what's available on other websites or public sources.
    Facts & features

    Interior

    Bedrooms & bathrooms
    • Bedrooms: 4
    • Bathrooms: 4
    • Full bathrooms: 3
    • 1/2 bathrooms: 1
    Heating
    • Heat pump, Electric
    Cooling
    • Central
    Features
    • Flooring: Tile, Hardwood
    • Has fireplace: Yes
    Interior area
    • Total interior livable area: 3,453 sqft

    Property

    Parking
    • Parking features: Garage - Attached
    Features
    • Exterior features: Cement / Concrete
    Lot
    • Size: 1.29 Acres
    Details
    • Parcel number: 5830500389

    Construction

    Type & style
    • Home type: SingleFamily
    Materials
    • Roof: Composition
    Condition
    • Year built: 2008

    Community & neighborhood

    Location
    • Region: Mount Pleasant

    Other

    Other facts
    • Misc Exterior: Storm Windows, Deck, Patio, Fence - Wooden Enclosed, Patio - Covered, Gutters, Special Yard Lights
    • Roof: Architectural
    • Misc Interior: Ceilings - 9'+, Ceiling - Smooth, Kitchen Island, Walk-In Closets
    • New Owned: Pre-Owned
    • Master Bedroom: Multiple Closets, Walk-In Closets, Outside Access, Downstairs
    • Cooling: Central
    • Floors: Ceramic Tile, Wood
    • Amenities: Cable TV Available, Neighborhood Pool, Club House, Tennis Court, Trash Pickup, Play Park
    • Lot Description: Cul-De-Sac, Wooded, 1 - 2 Acres
    • Foundation: Elv. Construction
    • SF Detached Style: Traditional
    • Garage/Parking: Attached, 3 Car Garage
    • Stories: 2 Stories
    • Heat: Heat Pump, Electric, Solar
    • Exterior: Cement Plank
    • FP Desc/Location: Wood Burning, One, Great Room

    Price history

    DateEventPrice
    8/1/2019Listing removed$685,000$198/sqft
    Source: Matt O'Neill Real Estate #19017832 Report a problem
    8/1/2019Listed for sale$685,000+2.2%$198/sqft
    Source: Matt O'Neill Real Estate #19017832 Report a problem
    7/31/2019Sold$670,000-2.2%$194/sqft
    Source: CTMLS #19017832 Report a problem
    6/25/2019Pending sale$685,000$198/sqft
    Source: Matt O'Neill Real Estate #19017832 Report a problem
    6/17/2019Listed for sale$685,000+315.2%$198/sqft
    Source: Matt O'Neill Real Estate #19017832 Report a problem
    5/2/2007Sold$165,000$48/sqft
    Source: Public Record Report a problem

    Public tax history

    YearProperty taxesTax assessment
    2025$2,895 +13.4%$31,740 +24%
    2024$2,554 +4.3%$25,600
    2023$2,449 -74.5%$25,600 -38.2%
    2022$9,599 +3%$41,400 +3%
    2021$9,320 +1.6%$40,200
    2020$9,177 $40,200
    2019$9,177 --
    2017$9,177 +5671.8%--
    2016$159 -92%$20,310
    2015$1,983 -4.4%$20,310
    2014$2,074 --
    2011$2,074 +13.4%--
    2010$1,829 -15.3%$18,400 -14.8%
    2009$2,160 +277.6%$21,600 +227.3%
    2008$572 -48.1%$6,600 +4.8%
    2006$1,102 $6,300

    Find assessor info on the county website

    Neighborhood: 29466

    Nearby schools

    GreatSchools rating
    Schools provided by the listing agent
    • Elementary: Laurel Hill
    • Middle: Cario
    • High: Wando

    Source: The MLS. This data may not be complete. We recommend contacting the local school district to confirm school assignments for this home.

    Get a cash offer in 3 minutes
    Find out how much your home could sell for in as little as 3 minutes with a no-obligation cash offer.
    Estimated market value
    $1,359,900
    Get a cash offer in 3 minutes
    Find out how much your home could sell for in as little as 3 minutes with a no-obligation cash offer.
    Estimated market value
    $1,359,900