Just what you are looking for, character, charm, location. Add and your own updates. Light fixer, kitchen needs appliances, new interior paint will go a long ways. Enclosed porch entry, large living room with fireplace and built in cabinets. kitchen with an eating area. large bedroom on the main plus one other. Up stairs offers primary bedroom and bath, second room could make a great office or nursery with large walk in closet. Unfinished basement with laundry and shop areas. Large deck overlooking fenced backyard with fire pit and insulated shed with power could make a great art studio or ? Oversized detached single car garage. Newer gas furnace, oil tank was decommissioned. Square footage includes unfinished basement. Deck overlooking backyard is 18x12. [Home Energy Score = 2. HES Report at https://rpt.greenbuildingregistry.com/hes/OR10222027]
Sold
$515,000
2656 SW Hume Ct, Portland, OR 97219
3beds
2,016sqft
Residential, Single Family Residence
Built in 1924
7,840 Square Feet Lot
$567,900 Zestimate®
$255/sqft
$2,774 Estimated rent
Home value
$567,900
$534,000 - $608,000
$2,774/mo
Zestimate® history
Owner options
List your home for rent
$2,774/mo
Rent Zestimate®
Find your next renter with Zillow Rental Manager. Plus, with online applications, you can quickly screen prospective tenants – for free.
$2,774/mo
Rent Zestimate®
Refinance and save
$3,333/mo
Est. payment
Refinancing to a lower rate could help reduce your monthly payments and save thousands over the life of the loan.
$3,333/mo
Est. payment
Explore your selling options
Work with a Zillow partner agent
Leverage their expertise and Zillow's premium Showcase listings to get your home seen by more buyers.
Get startedList with your own agent
Get your home in front of millions of buyers by listing it on Zillow.
Learn how to do itSell it yourself
Take full control of how buyers see your home on Zillow by listing For Sale by Owner (FSBO).
List your homeWhat's special
Newer gas furnaceOil tankLarge bedroomLarge deckFenced backyardBuilt in cabinetsNew interior paint
Zillow last checked:
Listing updated:
Listed by:
Jeffrey Parker 503-515-4040,
Parker Realty Inc
Bought with:
Dale Schiff
John L. Scott Portland Central
Source: RMLS (OR),MLS#: 23492486
Facts & features
Interior
Bedrooms & bathrooms
- Bedrooms: 3
- Bathrooms: 2
- Full bathrooms: 2
- Main level bathrooms: 1
Rooms
- Room types: Bedroom 4, EatingArea, Bedroom 2, Bedroom 3, Dining Room, Family Room, Kitchen, Living Room, Primary Bedroom
Primary bedroom
- Features: Bathroom
- Level: Upper
- Area: 192
- Dimensions: 16 x 12
Bedroom 2
- Features: Walkin Closet
- Level: Upper
- Area: 121
- Dimensions: 11 x 11
Bedroom 3
- Features: Laminate Flooring
- Level: Main
- Area: 192
- Dimensions: 16 x 12
Bedroom 4
- Level: Main
- Area: 121
- Dimensions: 11 x 11
Kitchen
- Features: Eating Area
- Level: Main
- Area: 88
- Width: 8
Living room
- Features: Builtin Features, Fireplace
- Level: Main
- Area: 247
- Dimensions: 19 x 13
Heating
- Forced Air, Fireplace(s)
Cooling
- None
Appliances
- Included: Electric Water Heater
- Laundry: Laundry Room
Features
- Wainscoting, Walk-In Closet(s), Eat-in Kitchen, Built-in Features, Bathroom, Tile
- Flooring: Engineered Hardwood, Wall to Wall Carpet, Laminate
- Windows: Wood Frames
- Basement: Crawl Space,Partial,Storage Space
- Number of fireplaces: 1
- Fireplace features: Wood Burning
Interior area
- Total structure area: 2,016
- Total interior livable area: 2,016 sqft
Property
Parking
- Total spaces: 1
- Parking features: Driveway, On Street, Detached, Oversized
- Garage spaces: 1
- Has uncovered spaces: Yes
Accessibility
- Accessibility features: Natural Lighting, Accessibility
Features
- Stories: 2
- Patio & porch: Deck, Porch
- Exterior features: Fire Pit, Yard
- Fencing: Fenced
- Has view: Yes
- View description: Seasonal
Lot
- Size: 7,840 Square Feet
- Dimensions: 86 x 99 x 68 x 124
- Features: Gentle Sloping, Private, SqFt 7000 to 9999
Details
- Additional structures: Outbuilding
- Parcel number: R240362
- Zoning: R7
Construction
Type & style
- Home type: SingleFamily
- Architectural style: Bungalow
- Property subtype: Residential, Single Family Residence
Materials
- Cedar, Lap Siding
- Foundation: Stem Wall
- Roof: Composition
Condition
- Approximately
- New construction: No
- Year built: 1924
Utilities & green energy
- Gas: Gas
- Sewer: Public Sewer
- Water: Public
- Utilities for property: Cable Connected
Community & HOA
Community
- Security: Unknown
- Subdivision: Multnomah Village
HOA
- Has HOA: No
Location
- Region: Portland
Financial & listing details
- Price per square foot: $255/sqft
- Tax assessed value: $590,050
- Annual tax amount: $6,526
- Date on market: 9/16/2023
- Cumulative days on market: 13 days
- Listing terms: Cash,Conventional
- Road surface type: Paved
Price history
| Date | Event | Price |
|---|---|---|
| 10/13/2023 | Sold | $515,000+4%$255/sqft |
Source:  RMLS (OR) #23492486 Report a problem RMLS (OR) #23492486 Report a problem | ||
| 9/29/2023 | Pending sale | $495,000$246/sqft |
Source: RMLS (OR) #23492486 Report a problem | ||
| 9/16/2023 | Listed for sale | $495,000+578.5%$246/sqft |
Source: RMLS (OR) #23492486 Report a problem | ||
| 3/9/2020 | Sold | $72,951$36/sqft |
Source: Public Record Report a problem | ||
Public tax history
| Year | Property taxes | Tax assessment |
|---|---|---|
| 2025 | $7,195 +3.7% | $267,290 +3% |
| 2024 | $6,937 +4% | $259,510 +3% |
| 2023 | $6,670 +2.2% | $251,960 +3% |
| 2022 | $6,526 +1.7% | $244,630 +3% |
| 2021 | $6,416 +9% | $237,510 +3% |
| 2020 | $5,885 +3.8% | $230,600 +3% |
| 2019 | $5,669 | $223,890 +3% |
| 2018 | $5,669 +3% | $217,370 +3% |
| 2017 | $5,502 +14% | $211,040 +3% |
| 2016 | $4,826 | $204,900 +3% |
| 2015 | $4,826 +2.7% | $198,940 +3% |
| 2014 | $4,699 +7.7% | $193,150 +3% |
| 2013 | $4,365 +17% | $187,530 +3% |
| 2012 | $3,731 -4.1% | $182,070 +3% |
| 2011 | $3,892 +4.4% | $176,770 +3% |
| 2010 | $3,729 +2.7% | $171,630 +3% |
| 2009 | $3,631 +5.9% | $166,640 +3% |
| 2008 | $3,427 +0.2% | $161,790 +3% |
| 2007 | $3,420 +11.4% | $157,080 +3% |
| 2006 | $3,071 +4.7% | $152,510 +3% |
| 2005 | $2,932 -3.8% | $148,070 +3% |
| 2004 | $3,046 +7.3% | $143,760 +3% |
| 2003 | $2,838 +16% | $139,580 +3% |
| 2002 | $2,448 -1.2% | $135,520 +14.6% |
| 2000 | $2,478 | $118,280 |
Find assessor info on the county website
Neighborhood: Multnomah
Nearby homes
- $319,400-- bd2 ba1.1k sqft2640 SW Hume Ct, Portland, OR 97219Off Market
- $335,0002 bd2 ba1.2k sqft2636 SW Hume Ct, Portland, OR 97219Sold
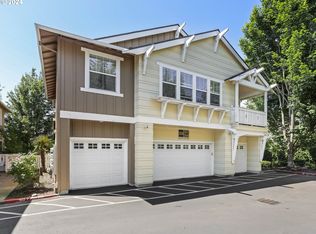
- $547,0002 bd2 ba1.4k sqft2668 SW Hume Ct, Portland, OR 97219Sold
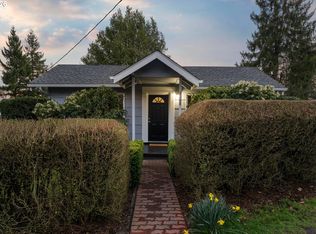
- $552,0003 bd2 ba1.4k sqft2660 SW Hume Ct, Portland, OR 97219Sold

- $479,6003 bd6 ba1.7k sqft2632 SW Hume Ct, Portland, OR 97219Off Market
- $374,0002 bd2 ba1.2k sqft2652 SW Hume Ct, Portland, OR 97219Off Market
- $357,5002 bd2 ba1.3k sqft2648 SW Hume Ct, Portland, OR 97219Off Market
- $329,0003 bd3 ba1.7k sqft2644 SW Hume Ct, Portland, OR 97219For Sale
Nearby schools
GreatSchools rating
- 10/10Maplewood Elementary SchoolGrades: K-5Distance: 1.3 mi
- 8/10Jackson Middle SchoolGrades: 6-8Distance: 1 mi
- 8/10Ida B. Wells-Barnett High SchoolGrades: 9-12Distance: 1.1 mi
Schools provided by the listing agent
- Elementary: Maplewood
- Middle: Robert Gray
- High: Ida B Wells
Source: RMLS (OR). This data may not be complete. We recommend contacting the local school district to confirm school assignments for this home.
Get a cash offer in 3 minutes
Find out how much your home could sell for in as little as 3 minutes with a no-obligation cash offer.
Estimated market value
$567,900
Get a cash offer in 3 minutes
Find out how much your home could sell for in as little as 3 minutes with a no-obligation cash offer.
Estimated market value
$567,900
- Oregon
- Multnomah County
- Portland
- 97219
- Multnomah
- 2656 SW Hume Ct
