Enjoy excellent curb appeal, low-maintenance landscaping, and a beautifully wooded lot featuring mature live oaks and palmetto trees. Ideally located close to the beach and Club amenities, this thoughtfully designed home offers comfortable living with plenty of space for entertaining. Highlights include: hardwood floors throughout the main living areas, spacious living room featuring a gas fireplace, built-ins, and tray ceiling, open-concept kitchen with adjoining dining area, large screened porch with a vaulted, wood-clad ceiling, conveniently accessible from the dining area, additional rear porch for outdoor enjoyment, inviting primary suite with a walk-in closet, jetted tub, separate shower, and his-and-her vanities, convenient laundry room, two guest bedrooms connected by a Jack-and-Jill bathroom, elevator access from the garage for added convenience, extra storage space in the garage and natural wooded setting with mature landscaping. A wonderful combination of low-maintenance living, inviting indoor-outdoor spaces, and an ideal location near the beach and Club amenities. Seabrook Island residents enjoy an unparalleled lifestyle in a tranquil, private, oceanfront community that blends natural beauty with world-class amenities and top-tier security. Here, you'll experience a life filled with abundant social, recreational, and sporting opportunities. Among the many highlights are two renowned championship golf courses: Ocean Winds, designed by Willard Byrd, and Crooked Oaks, created by Robert Trent Jones, Sr. The island also boasts a state-of-the-art tennis center, pickleball courts, a full-service equestrian center, a comprehensive fitness and aquatics complex, and miles of pristine, unspoiled beaches. For dining, residents can indulge in a variety of seasonal indoor and outdoor restaurants, perfect for everything from casual lunches to elegant private events of any size. Conveniently located on Seabrook Island are both Freshfields Village and Bohicket Marina. Nestled between Seabrook and Kiawah Islands, Freshfields Village is a charming hub for upscale shopping, casual and fine dining and family-friendly outdoor events along with luxury salons, spa treatments, fitness studios and premium pet care, to convenient services like banking, dry cleaning and medical services. Bohicket Marina, a full-service facility, offers 200 wet slips, 114 dry storage slips, a delightful market, and an array of delightful restaurants and boutique shops. Whether you're looking to unwind or stay active, Seabrook Island offers the perfect blend of serenity, luxury, and adventure. Contribution to capital within P.U.D. upon the initial sale and resale is 1/2 of 1% of the sale price. Buyer responsible for a $250 transfer fee at closing. Purchase also requires membership to the Seabrook Island Club.
Active contingent
$1,350,000
2656 Seabrook Island Rd, Johns Island, SC 29455
3beds
2,157sqft
Single Family Residence
Built in 2001
0.5 Acres Lot
$1,302,500 Zestimate®
$626/sqft
$-- HOA
What's special
Jetted tubExcellent curb appealConvenient laundry roomLow-maintenance landscapingSeparate showerHis-and-her vanitiesTray ceiling
- 15 days
- 1,141
- 100
Likely to sell faster than
Zillow last checked:
Listing updated:
Listed by:
Seabrook Island Real Estate
Source: CTMLS,MLS#: 26025566
Facts & features
Interior
Bedrooms & bathrooms
- Bedrooms: 3
- Bathrooms: 3
- Full bathrooms: 2
- 1/2 bathrooms: 1
Rooms
- Room types: Great Room, Eat-In-Kitchen, Great
Heating
- Heat Pump
Cooling
- Central Air
Features
- Ceiling - Smooth, Tray Ceiling(s), Elevator, Ceiling Fan(s), Eat-in Kitchen
- Flooring: Carpet, Wood
- Number of fireplaces: 1
- Fireplace features: Gas Log, Living Room, One
Interior area
- Total structure area: 2,157
- Total interior livable area: 2,157 sqft
Property
Parking
- Total spaces: 2
- Parking features: Garage, Garage Door Opener
- Garage spaces: 2
Features
- Levels: One
- Stories: 1
- Patio & porch: Deck, Front Porch, Screened
- Exterior features: Rain Gutters
Lot
- Size: 0.5 Acres
- Features: Interior Lot, Wooded
Details
- Parcel number: 1470800049
- Special conditions: Flood Insurance
Construction
Type & style
- Home type: SingleFamily
- Architectural style: Traditional
- Property subtype: Single Family Residence
Materials
- Cement Siding
- Foundation: Raised
- Roof: Asphalt
Condition
- New construction: No
- Year built: 2001
Utilities & green energy
- Sewer: Public Sewer
- Water: Public
- Utilities for property: Berkeley Elect Co-Op
Community & HOA
Community
- Features: Boat Ramp, Clubhouse, Club Membership Available, Dock Facilities, Equestrian Center, Fitness Center, Gated, Golf, Marina, Park, Pool, RV / Boat Storage, Security, Tennis Court(s), Trash, Walk/Jog Trails
- Subdivision: Seabrook Island
Location
- Region: Johns Island
Financial & listing details
- Price per square foot: $626/sqft
- Tax assessed value: $1,090,800
- Annual tax amount: $9,117
- Date on market: 9/11/2026
- Listing terms: Cash,Conventional
Estimated market value
$1,302,500
$1.24M - $1.37M
$3,525/mo
Price history
| Date | Event | Price |
|---|---|---|
| 9/11/2026 | Listed for sale | $1,350,000+4721.4%$626/sqft |
Source:  CTMLS #26025566 Report a problem CTMLS #26025566 Report a problem | ||
| 6/21/1995 | Sold | $28,000$13/sqft |
Source: Agent Provided Report a problem | ||
Public tax history
| Year | Property taxes | Tax assessment |
|---|---|---|
| 2025 | $9,117 +10.6% | $38,580 +15% |
| 2024 | $8,242 +3.6% | $33,550 |
| 2023 | $7,955 +4.1% | $33,550 |
| 2022 | $7,642 +1.2% | $33,550 |
| 2021 | $7,554 +1.4% | $33,550 |
| 2020 | $7,450 | $33,550 -5.1% |
| 2019 | $7,450 | $35,340 |
| 2017 | $7,450 -4.3% | $35,340 |
| 2016 | $7,783 +4% | $35,340 |
| 2015 | $7,480 +5.5% | $35,340 |
| 2014 | $7,089 | -- |
| 2011 | $7,089 +15.4% | -- |
| 2010 | $6,141 -0.3% | $31,620 |
| 2009 | $6,159 +3.5% | $31,620 |
| 2008 | $5,954 +10.5% | $31,620 |
| 2006 | $5,390 +0.1% | $31,620 |
| 2005 | $5,382 +6.9% | $31,620 +26.1% |
| 2004 | $5,033 +1.4% | $25,080 |
| 2003 | $4,965 +4.5% | $25,080 |
| 2002 | $4,752 +1297.9% | $25,080 +1572% |
| 2000 | $340 | $1,500 |
Find assessor info on the county website
Monthly payment
Est. payment
Payment breakdown
Explore the cost of this home by adjusting the details. Changes won't be saved.Climate risks
Neighborhood: 29455
Nearby schools
Schools provided by the listing agent
- Elementary: Mt. Zion
- Middle: Haut Gap
- High: St. Johns
Source: CTMLS. This data may not be complete. We recommend contacting the local school district to confirm school assignments for this home.
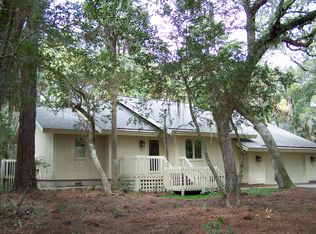
- $836,5002 bd2 ba1.6k sqft2654 Seabrook Island Rd, Johns Island, SC 29455Off Market
- $250,000-- bd-- ba-- sqft2700 Seabrook Island Rd, Johns Island, SC 29455Off Market
- $1,026,8003 bd2 ba2k sqft2685 Gnarled Pne, Seabrook Island, SC 29455Off Market
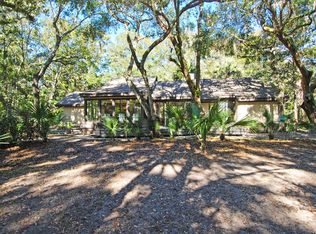
- $250,000-- bd-- ba-- sqft2705 Gnarled Pne, Seabrook Island, SC 29455Off Market
Similar homes
- $1,295,0003 bd3 ba2.1k sqft3202 Wood Duck Pl, Johns Island, SC 29455For Sale

 MLS ID #26017232, Stuart Rumph. CTMLS
 - $1,665,0003 bd3 ba3.1k sqft3023 Hidden Oak Dr, Johns Island, SC 29455For Sale
 MLS ID #26024177, Jason Woods. CTMLS
 - $1,395,0003 bd4 ba2.4k sqft2438 Racquet Club Dr #2C, Johns Island, SC 29455For Sale
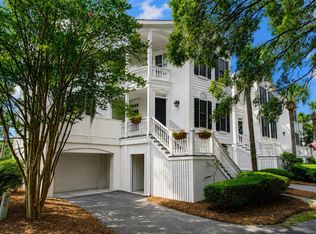 MLS ID #26024396, Jack Wilson. CTMLS
 - $1,650,0004 bd4 ba2.9k sqft2730 Old Oak Walk, Johns Island, SC 29455For Sale
 MLS ID #26006510, Joy Millar. CTMLS
 - $1,350,0003 bd2 ba2k sqft1513 Highway 174, Edisto Island, SC 29438For SaleMLS ID #26018730, Matt Van Bakergem. CTMLS
- $1,595,0003 bd3 ba1.8k sqft1394/96 Pelican Watch Villas, Johns Island, SC 29455For SaleMLS ID #26011633, Debra Jadwin. CTMLS
- $1,195,0004 bd2 ba2k sqft5510 Remington Trl, Johns Island, SC 29455For SaleMLS ID #26017061, Kellen Smith. CTMLS
- $998,0003 bd4 ba2.4k sqft4339 Hope Plantation Dr, Johns Island, SC 29455For SaleMLS ID #26016462, Rhonda Douglas. CTMLS
- $1,499,0004 bd3 ba2k sqft597 Oyster Rake Dr, Kiawah Island, SC 29455For SaleMLS ID #26009930, Kelly Wilburn. CTMLS
- $1,525,0003 bd2 ba2.1k sqft2411 Kemway Rd, Johns Island, SC 29455For SaleMLS ID #26017940, Kathryn Mcdonnell. CTMLS
- $715,0002 bd2 ba1.2k sqft803 Treeloft Trce, Johns Island, SC 29455For SaleMLS ID #26023224, Kathleen Mccormack. CTMLS
- $899,0004 bd3 ba2k sqft4250 Hope Plantation Dr, Johns Island, SC 29455For SaleMLS ID #26012286, Jack Wilson. CTMLS
- $1,279,0003 bd3 ba2.7k sqft6042 Pawlett Blake Ln, Wadmalaw Island, SC 29487For SaleMLS ID #26008146, John Payne. CTMLS
- $1,485,0003 bd3 ba2.9k sqft1604 Regimental Ln, Johns Island, SC 29455For SaleMLS ID #26018171, Mikki Ramey. CTMLS
- $825,0002 bd2 ba1k sqft2942 Atrium Villa Dr #42, Johns Island, SC 29455For SaleMLS ID #26026148, Amanda Benepe. CTMLS
- $759,5002 bd2 ba1.1k sqft516 Cobby Creek Ln, Johns Island, SC 29455For SaleMLS ID #25026310, Courtney Delfino. CTMLS
- $850,0004 bd3 ba2.3k sqft3023 Maritime Forest Dr, Johns Island, SC 29455For SaleMLS ID #26005616, Jayme Knoll. CTMLS
- $1,199,0004 bd4 ba3.1k sqft3894 Plantation Lakes Dr, Johns Island, SC 29455For SaleMLS ID #26013775, James Badia. CTMLS
- $1,850,0003 bd2 ba1.4k sqft4136 Bulrush Ln, Johns Island, SC 29455For SaleMLS ID #26025867, Gayle Hardee. CTMLS
- $810,0004 bd5 ba2.6k sqft2910 Maritime Forest Dr, Johns Island, SC 29455For SaleMLS ID #26006715, Paul Charles. CTMLS
