Discover exceptional value in this end-unit home at 2656 Sierra Nevada Ave, Upper Marlboro. Spanning 2,673 square feet, this property features over $110k in premium upgrades, including high-end appliances and designer window trims. The versatile basement is perfect for relaxation or work, complete with a half bath and walk-out access to the backyard, plus convenient entry to the two-car garage. On the light-filled second level, enjoy a spacious kitchen with quartz countertops, a gas range, and stainless steel appliances. The adjoining dining area opens to a low-maintenance 180-square-foot composite deck, offering serene views of a reforested area and a vinyl privacy wall. The third level boasts three generous bedrooms, including a luxurious master suite and conveniently located washer and dryer units. This model home also offers resort-style amenities, such as a clubhouse, fitness center, and outdoor pool. Ideally situated near major transportation routes, you’ll have easy access to Baltimore, Joint Base Andrews, Woodmore shopping, top schools, and the vibrant offerings of Upper Marlboro, the District, and Northern Virginia. Don't miss out—ask about closing cost assistance with a full-price offer!
Sold for $565,000
$565,000
2656 Sierra Nevada Ave, Upper Marlboro, MD 20774
3beds
2,222sqft
Townhouse
Built in 2020
2,004 Square Feet Lot
$542,500 Zestimate®
$254/sqft
$3,527 Estimated rent
Home value
$542,500
$515,000 - $570,000
$3,527/mo
Zestimate® history
Owner options
List your home for rent
$3,527/mo
Rent Zestimate®
Find your next renter with Zillow Rental Manager. Plus, with online applications, you can quickly screen prospective tenants – for free.
$3,527/mo
Rent Zestimate®
Refinance and save
$3,734/mo
Est. payment
Refinancing to a lower rate could help reduce your monthly payments and save thousands over the life of the loan.
$3,734/mo
Est. payment
Explore your selling options
Work with a Zillow partner agent
Leverage their expertise and Zillow's premium Showcase listings to get your home seen by more buyers.
Get startedList with your own agent
Get your home in front of millions of buyers by listing it on Zillow.
Learn how to do itSell it yourself
Take full control of how buyers see your home on Zillow by listing For Sale by Owner (FSBO).
List your homeWhat's special
Zillow last checked:
Listing updated:
Listed by:
Lana De Moraes Africano 301-404-0340,
Compass
Bought with:
Joyce Dawkins, 526146
Buyers First Choice, LLC
Source: Bright MLS,MLS#: MDPG2127686
Facts & features
Interior
Bedrooms & bathrooms
- Bedrooms: 3
- Bathrooms: 4
- Full bathrooms: 2
- 1/2 bathrooms: 2
- Main level bathrooms: 1
Rooms
- Room types: Living Room, Dining Room, Primary Bedroom, Bedroom 2, Bedroom 3, Kitchen, Family Room, Bathroom 2, Primary Bathroom
Basement
- Area: 891
Heating
- Central, Natural Gas
Cooling
- Central Air, Electric
Appliances
- Included: Microwave, Dishwasher, Disposal, Dryer, Oven/Range - Gas, Refrigerator, Stainless Steel Appliance(s), Washer, Water Heater, Gas Water Heater
- Laundry: Has Laundry, Upper Level
Features
- Breakfast Area, Butlers Pantry, Ceiling Fan(s), Combination Kitchen/Dining, Combination Kitchen/Living, Open Floorplan, Eat-in Kitchen, Kitchen - Gourmet, Kitchen Island, Pantry, Recessed Lighting, Bathroom - Stall Shower, Bathroom - Tub Shower, Upgraded Countertops, Walk-In Closet(s), Dry Wall
- Flooring: Carpet, Ceramic Tile, Luxury Vinyl, Wood
- Windows: Window Treatments
- Basement: Connecting Stairway,Full,Finished,Garage Access,Heated,Improved,Interior Entry,Exterior Entry,Rear Entrance,Walk-Out Access,Windows
- Has fireplace: No
Interior area
- Total structure area: 2,673
- Total interior livable area: 2,222 sqft
- Finished area above ground: 1,782
- Finished area below ground: 440
Property
Parking
- Total spaces: 2
- Parking features: Garage Faces Front, Attached
- Attached garage spaces: 2
Accessibility
- Accessibility features: None
Features
- Levels: Three
- Stories: 3
- Pool features: None
Lot
- Size: 2,004 Square Feet
Details
- Additional structures: Above Grade, Below Grade
- Parcel number: 17065642783
- Zoning: RR
- Special conditions: Standard
Construction
Type & style
- Home type: Townhouse
- Architectural style: Contemporary
- Property subtype: Townhouse
Materials
- Frame, Vinyl Siding, Brick Veneer
- Foundation: Slab
- Roof: Asphalt
Condition
- Excellent
- New construction: Yes
- Year built: 2020
Utilities & green energy
- Sewer: Public Sewer
- Water: Public
Community & HOA
Community
- Subdivision: Westridge At Westphalia
HOA
- Has HOA: Yes
- Amenities included: Jogging Path, Tot Lots/Playground, Clubhouse, Fitness Center, Pool
- Services included: Common Area Maintenance, Lawn Care Front, Recreation Facility, Snow Removal
- HOA fee: $90 monthly
Location
- Region: Upper Marlboro
Financial & listing details
- Price per square foot: $254/sqft
- Tax assessed value: $444,733
- Annual tax amount: $4,945
- Date on market: 10/1/2024
- Listing agreement: Exclusive Right To Sell
- Listing terms: FHA,Conventional,Contract,Cash,1031 Exchange,VA Loan
- Ownership: Fee Simple
Price history
| Date | Event | Price |
|---|---|---|
| 11/27/2024 | Sold | $565,000-1.7%$254/sqft |
Source:  Bright MLS #MDPG2127686 Report a problem Bright MLS #MDPG2127686 Report a problem | ||
| 10/31/2024 | Pending sale | $575,000$259/sqft |
Source: Bright MLS #MDPG2127686 Report a problem | ||
| 10/15/2024 | Contingent | $575,000$259/sqft |
Source: Bright MLS #MDPG2127686 Report a problem | ||
| 10/1/2024 | Listed for sale | $575,000$259/sqft |
Source: Bright MLS #MDPG2127686 Report a problem | ||
| 10/1/2024 | Listing removed | $575,000$259/sqft |
Source: Bright MLS #MDPG2115662 Report a problem | ||
| 5/1/2024 | Price change | $575,000-2.5%$259/sqft |
Source: Bright MLS #MDPG2104110 Report a problem | ||
| 4/15/2024 | Price change | $589,900-1.7%$265/sqft |
Source: Bright MLS #MDPG2104110 Report a problem | ||
| 2/18/2024 | Listed for sale | $599,900+14%$270/sqft |
Source: Bright MLS #MDPG2104110 Report a problem | ||
| 9/23/2021 | Sold | $526,245+28.1%$237/sqft |
Source: Public Record Report a problem | ||
| 8/6/2020 | Listing removed | $410,772$185/sqft |
Source: Dan Ryan Builders Realty, LLC #MDPG566622 Report a problem | ||
| 5/18/2020 | Price change | $410,772+8.1%$185/sqft |
Source: Dan Ryan Builders Realty, LLC #MDPG566622 Report a problem | ||
| 4/28/2020 | Listed for sale | $379,990+24.2%$171/sqft |
Source: Dan Ryan Builders Realty, LLC #MDPG566622 Report a problem | ||
| 3/9/2020 | Sold | $306,000$138/sqft |
Source: Public Record Report a problem | ||
Public tax history
| Year | Property taxes | Tax assessment |
|---|---|---|
| 2025 | $7,520 +52.1% | $480,567 +8.1% |
| 2024 | $4,945 +8.8% | $444,733 +8.8% |
| 2023 | $4,547 | $408,900 |
| 2022 | $4,547 +3.5% | $408,900 +3.5% |
| 2021 | $4,393 +4289.3% | $395,033 +4289.3% |
| 2020 | $100 | $9,000 |
| 2019 | -- | -- |
Find assessor info on the county website
Neighborhood: Westphalia
Nearby homes
- $474,400-- bd3 ba1.7k sqft2654 Sierra Nevada Ave, Upper Marlboro, MD 20774Off Market
- $467,200-- bd3 ba1.7k sqft2652 Sierra Nevada Ave, Upper Marlboro, MD 20774Off Market
- $498,2003 bd4 ba2.1k sqft2650 Sierra Nevada Ave, Upper Marlboro, MD 20774Off Market
- $476,1003 bd4 ba1.7k sqft2648 Sierra Nevada Ave, Upper Marlboro, MD 20774Off Market
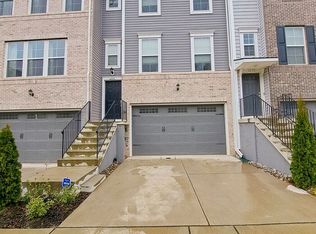
- $466,300-- bd3 ba1.6k sqft2653 Sierra Nevada Ave, Upper Marlboro, MD 20774Off Market
- $489,1003 bd3 ba1.7k sqft2646 Sierra Nevada Ave, Upper Marlboro, MD 20774Off Market
- $486,500-- bd3 ba1.6k sqft2660 Sierra Nevada Ave, Upper Marlboro, MD 20774Off Market
- $489,500-- bd3 ba1.6k sqft2651 Sierra Nevada Ave, Upper Marlboro, MD 20774Off Market
Nearby schools
GreatSchools rating
- 2/10Arrowhead Elementary SchoolGrades: PK-5Distance: 0.4 mi
- 4/10Kettering Middle SchoolGrades: 6-8Distance: 3.5 mi
- 3/10Dr. Henry A. Wise Jr. High SchoolGrades: 9-12Distance: 3.5 mi
Schools provided by the listing agent
- Elementary: Arrowhead
- Middle: Kettering
- High: Dr. Henry A. Wise, Jr. High
- District: Prince George's County Public Schools
Source: Bright MLS. This data may not be complete. We recommend contacting the local school district to confirm school assignments for this home.
Get a cash offer in 3 minutes
Find out how much your home could sell for in as little as 3 minutes with a no-obligation cash offer.
Estimated market value
$542,500
Get a cash offer in 3 minutes
Find out how much your home could sell for in as little as 3 minutes with a no-obligation cash offer.
Estimated market value
$542,500
- Maryland
- Prince Georges County
- Upper Marlboro
- 20774
- Westphalia
- 2656 Sierra Nevada Ave
Nearby cities
Nearby neighborhoods
Nearby zip codes
Other Upper Marlboro Topics
