Welcome to this well-loved 4-bedroom 2-bathroom home in the desirable golf community of STONEYBROOK WEST! With UPDATED KITCHEN AND BATHROOMS and a split floor plan, this home offers comfort, space, and flexibility for everyday living. The primary suite features two walk-in closets and opens to a EXTENDED SCREENED IN PORCH with custom tile, ceiling fans, and a doggy door that leads to a tiled grilling area—perfect for outdoor entertaining! The second bathroom also opens to the porch, adding to the home’s easy indoor-outdoor flow. A formal living room offers a great option for a HOME OFFICE, playroom, or flex space. Additional highlights include a 2025 PAVER DRIVEWAY and a fully fenced backyard backing to conservation providing privacy and peaceful views. ROOF 2018 HVAC 2018 and BRAND NEW WATER HEATER!!! Lovingly maintained and full of charm, this home is ready for its next chapter—come make it yours!
Sold for $532,000
$532,000
2656 Slagrove Ct, Winter Garden, FL 34787
4beds
2,141sqft
Single Family Residence
Built in 2003
9,968 Square Feet Lot
$537,000 Zestimate®
$248/sqft
$3,135 Estimated rent
Home value
$537,000
$489,000 - $585,000
$3,135/mo
Zestimate® history
Owner options
List your home for rent
$3,135/mo
Rent Zestimate®
Find your next renter with Zillow Rental Manager. Plus, with online applications, you can quickly screen prospective tenants – for free.
$3,135/mo
Rent Zestimate®
Refinance and save
$4,110/mo
Est. payment
Refinancing to a lower rate could help reduce your monthly payments and save thousands over the life of the loan.
$4,110/mo
Est. payment
Explore your selling options
Work with a Zillow partner agent
Leverage their expertise and Zillow's premium Showcase listings to get your home seen by more buyers.
Get startedList with your own agent
Get your home in front of millions of buyers by listing it on Zillow.
Learn how to do itSell it yourself
Take full control of how buyers see your home on Zillow by listing For Sale by Owner (FSBO).
List your homeWhat's special
Custom tileCeiling fansBacking to conservationSplit floor planExtended screened in porchUpdated kitchenTiled grilling area
Zillow last checked:
Listing updated:
Listed by:
Justine Nielsen 407-590-9097,
THE WILKINS WAY LLC 407-874-0230,
Karen Wilkins 850-284-3143,
THE WILKINS WAY LLC
Bought with:
Mitra Moghaddam, 3122563
KELLER WILLIAMS ADVANTAGE REALTY
Source: Stellar MLS,MLS#: O6352448 Originating MLS: Orlando Regional
Originating MLS: Orlando Regional
Facts & features
Interior
Bedrooms & bathrooms
- Bedrooms: 4
- Bathrooms: 2
- Full bathrooms: 2
Primary bedroom
- Features: Walk-In Closet(s)
- Level: First
- Area: 208 Square Feet
- Dimensions: 13x16
Bedroom 2
- Features: Storage Closet
- Level: First
- Area: 143 Square Feet
- Dimensions: 11x13
Bedroom 3
- Features: Storage Closet
- Level: First
- Area: 132 Square Feet
- Dimensions: 11x12
Bedroom 4
- Features: Storage Closet
- Level: First
- Area: 132 Square Feet
- Dimensions: 11x12
Dining room
- Level: First
- Area: 154 Square Feet
- Dimensions: 11x14
Family room
- Level: First
- Area: 195 Square Feet
- Dimensions: 15x13
Kitchen
- Level: First
- Area: 126 Square Feet
- Dimensions: 9x14
Living room
- Level: First
- Area: 144 Square Feet
- Dimensions: 12x12
Heating
- Central, Electric
Cooling
- Central Air
Appliances
- Included: Dishwasher, Disposal, Dryer, Electric Water Heater, Freezer, Microwave, Range, Refrigerator, Washer
- Laundry: Electric Dryer Hookup, Inside, Laundry Room, Washer Hookup
Features
- Ceiling Fan(s), Coffered Ceiling(s), Eating Space In Kitchen, High Ceilings, Kitchen/Family Room Combo, Primary Bedroom Main Floor, Solid Surface Counters, Solid Wood Cabinets, Split Bedroom, Stone Counters, Thermostat, Vaulted Ceiling(s), Walk-In Closet(s)
- Flooring: Carpet, Ceramic Tile, Engineered Hardwood
- Doors: Sliding Doors
- Has fireplace: No
Interior area
- Total structure area: 2,819
- Total interior livable area: 2,141 sqft
Property
Parking
- Total spaces: 2
- Parking features: Garage - Attached
- Attached garage spaces: 2
- Details: Garage Dimensions: 22x22
Features
- Levels: One
- Stories: 1
- Exterior features: Irrigation System, Lighting, Private Mailbox, Rain Gutters, Sidewalk, Tennis Court(s)
Lot
- Size: 9,968 Square Feet
Details
- Parcel number: 032327823409087
- Zoning: PUD
- Special conditions: None
Construction
Type & style
- Home type: SingleFamily
- Architectural style: Traditional
- Property subtype: Single Family Residence
Materials
- Block, Concrete, Stucco
- Foundation: Slab
- Roof: Shingle
Condition
- New construction: No
- Year built: 2003
Utilities & green energy
- Sewer: Public Sewer
- Water: Public
- Utilities for property: BB/HS Internet Available, Cable Available, Electricity Connected, Public, Sewer Connected, Underground Utilities, Water Connected
Community & HOA
Community
- Pet fee: $0 monthly
- Subdivision: STONEYBROOK WEST UT 04 48 48
HOA
- Has HOA: Yes
- HOA fee: $239 monthly
- HOA name: Adrien Escalera
- HOA phone: 407-982-3133
Location
- Region: Winter Garden
Financial & listing details
- Price per square foot: $248/sqft
- Tax assessed value: $479,073
- Annual tax amount: $4,585
- Date on market: 10/17/2025
- Cumulative days on market: 5 days
- Listing terms: Cash,Conventional,FHA,VA Loan
- Ownership: Fee Simple
- Total actual rent: 0
- Electric utility on property: Yes
- Road surface type: Asphalt, Paved
Price history
| Date | Event | Price |
|---|---|---|
| 12/5/2025 | Sold | $532,000+1.3%$248/sqft |
Source:  Stellar MLS #O6352448 Report a problem Stellar MLS #O6352448 Report a problem | ||
| 10/30/2025 | Pending sale | $525,000$245/sqft |
Source: Stellar MLS #O6352448 Report a problem | ||
| 10/24/2025 | Listed for sale | $525,000$245/sqft |
Source: Stellar MLS #O6352448 Report a problem | ||
| 10/21/2025 | Pending sale | $525,000$245/sqft |
Source: Stellar MLS #O6352448 Report a problem | ||
| 10/17/2025 | Listed for sale | $525,000+90.9%$245/sqft |
Source: Stellar MLS #O6352448 Report a problem | ||
| 3/2/2016 | Sold | $275,000$128/sqft |
Source: Public Record Report a problem | ||
| 1/18/2016 | Pending sale | $275,000$128/sqft |
Source: Coldwell Banker Residential Real Estate - Southwest Orlando #O5413175 Report a problem | ||
| 1/9/2016 | Listed for sale | $275,000+28.2%$128/sqft |
Source: Coldwell Banker Residential Real Estate - Southwest Orlando #O5413175 Report a problem | ||
| 7/27/2012 | Sold | $214,500-1.6%$100/sqft |
Source: Stellar MLS #O5107763 Report a problem | ||
| 6/28/2012 | Listed for sale | $218,000+11.8%$102/sqft |
Source: RE/MAX Properties SW Inc #O5107763 Report a problem | ||
| 3/28/2012 | Sold | $195,000-2.5%$91/sqft |
Source: Stellar MLS #O5082464 Report a problem | ||
| 1/23/2012 | Listed for sale | $200,000-39.4%$93/sqft |
Source: iseemedia #O5082464 Report a problem | ||
| 1/8/2007 | Sold | $330,000+62%$154/sqft |
Source: Public Record Report a problem | ||
| 6/20/2003 | Sold | $203,700$95/sqft |
Source: Public Record Report a problem | ||
Public tax history
| Year | Property taxes | Tax assessment |
|---|---|---|
| 2024 | $4,586 +4% | $278,732 +3% |
| 2023 | $4,410 +2.6% | $270,614 +3% |
| 2022 | $4,299 +4.3% | $262,732 +3% |
| 2021 | $4,122 +0.7% | $255,080 +1.4% |
| 2020 | $4,094 +6.1% | $251,558 +4.4% |
| 2019 | $3,858 -0.3% | $241,015 +1.9% |
| 2018 | $3,868 | $236,521 +0.1% |
| 2017 | $3,868 +2.4% | $236,178 +4.7% |
| 2016 | $3,779 +36.4% | $225,675 +6% |
| 2015 | $2,771 -1.4% | $212,959 +5.9% |
| 2014 | $2,811 +1.6% | $201,130 +22.9% |
| 2013 | $2,767 +2.4% | $163,683 +2.8% |
| 2012 | $2,703 -2.6% | $159,175 -2.1% |
| 2011 | $2,775 -8.3% | $162,663 -10.4% |
| 2010 | $3,025 | $181,613 -13.2% |
| 2009 | -- | $209,161 -25.2% |
| 2008 | $4,321 -8.2% | $279,462 -5.2% |
| 2007 | $4,705 -12% | $294,843 +5.7% |
| 2006 | $5,350 +21.9% | $278,926 +28.7% |
| 2005 | $4,388 +24.7% | $216,742 +26.8% |
| 2004 | $3,520 +220.3% | $170,900 +388.3% |
| 2003 | $1,099 +473.6% | $35,000 +233.3% |
| 2002 | $192 | $10,500 |
Find assessor info on the county website
Neighborhood: 34787
Nearby homes
- $672,5005 bd3 ba3k sqft2650 Slagrove Ct, Winter Garden, FL 34787Off Market

- $573,0004 bd3 ba3k sqft2650 Slagove Ct, Winter Garden, FL 34787Off Market
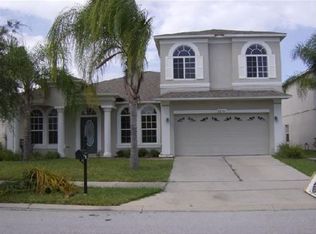
- $502,2003 bd2 ba1.6k sqft2662 Slagrove Ct, Winter Garden, FL 34787Off Market
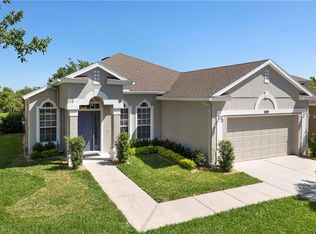
- $665,0005 bd3 ba3.3k sqft2644 Slagrove Ct, Winter Garden, FL 34787Sold
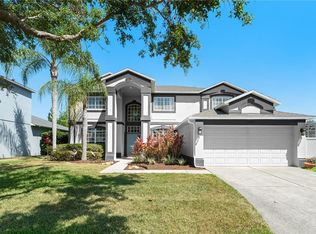
- $568,6004 bd2 ba2.1k sqft2668 Slagrove Ct, Winter Garden, FL 34787Off Market
- $681,0004 bd3 ba3.2k sqft2674 Slagrove Ct, Winter Garden, FL 34787Off Market
- $784,0005 bd4 ba3.8k sqft2657 Slagrove Ct, Winter Garden, FL 34787Off Market
- $540,0004 bd2 ba2.4k sqft2651 Slagrove Ct, Winter Garden, FL 34787Off Market
Nearby schools
GreatSchools rating
- 10/10Whispering Oak Elementary SchoolGrades: PK-5Distance: 0.5 mi
- 8/10SunRidge Middle SchoolGrades: 6-8Distance: 1.5 mi
- 7/10West Orange High SchoolGrades: 9-12Distance: 3 mi
Schools provided by the listing agent
- Elementary: Whispering Oak Elem
- Middle: SunRidge Middle
- High: West Orange High
Source: Stellar MLS. This data may not be complete. We recommend contacting the local school district to confirm school assignments for this home.
Get a cash offer in 3 minutes
Find out how much your home could sell for in as little as 3 minutes with a no-obligation cash offer.
Estimated market value
$537,000
Get a cash offer in 3 minutes
Find out how much your home could sell for in as little as 3 minutes with a no-obligation cash offer.
Estimated market value
$537,000
- Florida
- Orange County
- Winter Garden
- 34787
- 2656 Slagrove Ct
Nearby cities
Nearby neighborhoods
Nearby zip codes
Other Winter Garden Topics
