Looking for a well-maintained home with a large backyard and room for gardening? You will love this property! This 3-bedroom, 1-bathroom home has been meticulously cared for and upgraded by the current owner throughout the years. The kitchen, bonus room, and laundry room were completely overhauled in 1998, with new plumbing and wiring installed. The multipurpose bonus room features built-in shelving, a desk, and a workbench. The heating system was also upgraded to a gas-forced air unit, with a lovely gas fireplace in the living room. Airconditioning included! The kitchen is custom designed, with custom cabinets, a pantry with pullout drawers, and Corian veneer countertops. New stove & dishwasher. Upgraded windows and blinds. The roof is approximately 10 years old. The home also features a cozy sun porch, where you can enjoy the view of the backyard and the natural light. The backyard is a gardener's dream, with raised beds, mature landscaping, and plenty of space to grow vegetables and flowers. A delightful brick walkway leads to the fantastic workshop with its own covered patio for additional backyard enjoyment. The workshop features multilevel storage shelving on three sides. Storage! There is also room for a small RV or boat on the side of the house. This home is ready to move in and offers everything you need in a great neighborhood!
Sold
$373,000
2656 Stratford St, Eugene, OR 97404
3beds
1,219sqft
Residential, Single Family Residence
Built in 1966
8,276 Square Feet Lot
$385,500 Zestimate®
$306/sqft
$2,161 Estimated rent
Home value
$385,500
$366,000 - $405,000
$2,161/mo
Zestimate® history
Owner options
List your home for rent
$2,161/mo
Rent Zestimate®
Find your next renter with Zillow Rental Manager. Plus, with online applications, you can quickly screen prospective tenants – for free.
$2,161/mo
Rent Zestimate®
Refinance and save
$2,381/mo
Est. payment
Refinancing to a lower rate could help reduce your monthly payments and save thousands over the life of the loan.
$2,381/mo
Est. payment
Explore your selling options
Work with a Zillow partner agent
Leverage their expertise and Zillow's premium Showcase listings to get your home seen by more buyers.
Get startedList with your own agent
Get your home in front of millions of buyers by listing it on Zillow.
Learn how to do itSell it yourself
Take full control of how buyers see your home on Zillow by listing For Sale by Owner (FSBO).
List your homeWhat's special
Cozy sun porchMature landscapingRaised bedsBonus roomLovely gas fireplaceLarge backyardCustom cabinets
Zillow last checked:
Listing updated:
Listed by:
Shannon Mason 541-404-5812,
eXp Realty LLC,
Hannah Mason 541-808-1998,
eXp Realty LLC
Bought with:
Angela Burrell, 201217214
Triple Oaks Realty LLC
Source: RMLS (OR),MLS#: 24343094
Facts & features
Interior
Bedrooms & bathrooms
- Bedrooms: 3
- Bathrooms: 1
- Full bathrooms: 1
- Main level bathrooms: 1
Rooms
- Room types: Laundry, Bonus Room, Bedroom 2, Bedroom 3, Dining Room, Family Room, Kitchen, Living Room, Primary Bedroom
Primary bedroom
- Level: Main
Bedroom 2
- Level: Main
Bedroom 3
- Level: Main
Kitchen
- Features: Builtin Range, Builtin Refrigerator, Dishwasher
- Level: Main
Living room
- Features: Fireplace, Marble
- Level: Main
Heating
- Forced Air, Fireplace(s)
Cooling
- Central Air
Appliances
- Included: Built-In Range, Built-In Refrigerator, Dishwasher, Microwave, Gas Water Heater
Features
- Marble
- Flooring: Hardwood
- Windows: Vinyl Frames
- Basement: Crawl Space
- Number of fireplaces: 1
- Fireplace features: Gas
Interior area
- Total structure area: 1,219
- Total interior livable area: 1,219 sqft
Property
Parking
- Parking features: Driveway, Off Street, Converted Garage
- Has uncovered spaces: Yes
Accessibility
- Accessibility features: One Level, Accessibility
Features
- Levels: One
- Stories: 1
- Exterior features: Raised Beds
- Fencing: Fenced
- Has view: Yes
- View description: Territorial
Lot
- Size: 8,276 Square Feet
- Features: Level, SqFt 7000 to 9999
Details
- Additional structures: Greenhouse, ToolShed
- Parcel number: 0366144
Construction
Type & style
- Home type: SingleFamily
- Architectural style: Ranch
- Property subtype: Residential, Single Family Residence
Materials
- Other
- Roof: Composition
Condition
- Resale
- New construction: No
- Year built: 1966
Utilities & green energy
- Gas: Gas
- Sewer: Public Sewer
- Water: Public
Community & HOA
HOA
- Has HOA: No
Location
- Region: Eugene
Financial & listing details
- Price per square foot: $306/sqft
- Tax assessed value: $318,700
- Annual tax amount: $2,001
- Date on market: 2/26/2024
- Cumulative days on market: 7 days
- Listing terms: Call Listing Agent,Cash,Conventional
- Road surface type: Paved
Price history
| Date | Event | Price |
|---|---|---|
| 4/11/2024 | Sold | $373,000+1.1%$306/sqft |
Source:  RMLS (OR) #24343094 Report a problem RMLS (OR) #24343094 Report a problem | ||
| 3/4/2024 | Pending sale | $369,000$303/sqft |
Source: RMLS (OR) #24343094 Report a problem | ||
| 2/26/2024 | Listed for sale | $369,000$303/sqft |
Source: RMLS (OR) #24343094 Report a problem | ||
Public tax history
| Year | Property taxes | Tax assessment |
|---|---|---|
| 2025 | $2,057 +0.5% | $160,691 +3% |
| 2024 | $2,046 +2.2% | $156,011 +3% |
| 2023 | $2,001 +4.1% | $151,467 +3% |
| 2022 | $1,923 +9% | $147,056 +3% |
| 2021 | $1,764 -1.8% | $142,773 +3% |
| 2020 | $1,798 +3.9% | $138,615 +3% |
| 2019 | $1,731 +8.6% | $134,578 +3% |
| 2018 | $1,594 | $130,659 +3% |
| 2017 | $1,594 +6.9% | $126,853 +3% |
| 2016 | $1,491 +7.2% | $123,158 +3% |
| 2015 | $1,391 +4.2% | $119,571 +3% |
| 2014 | $1,336 +8.8% | $116,088 +3% |
| 2013 | $1,227 +12% | $112,707 +3% |
| 2012 | $1,096 | $109,424 +3% |
| 2011 | -- | $106,237 +3% |
| 2010 | -- | $103,143 +3% |
| 2009 | -- | $100,139 +3% |
| 2008 | -- | $97,222 +3% |
| 2007 | -- | $94,390 +3% |
| 2006 | -- | $91,641 +3% |
| 2005 | -- | $88,972 +3% |
| 2004 | -- | $86,381 +3% |
| 2003 | -- | $83,865 +3% |
| 2002 | -- | $81,422 +3% |
| 2001 | -- | $79,050 +3% |
| 2000 | -- | $76,748 |
Find assessor info on the county website
Neighborhood: Santa Clara
Nearby homes
- $348,7003 bd1 ba920 sqft2650 Stratford St, Eugene, OR 97404Off Market
- $336,7003 bd1 ba920 sqft2664 Stratford St, Eugene, OR 97404Off Market
- $385,0003 bd2 ba1.3k sqft2647 York St, Eugene, OR 97404Sold
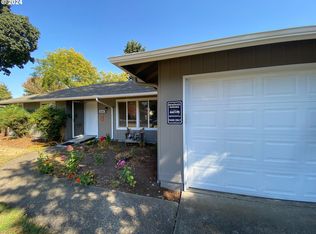
- $359,3003 bd1 ba1k sqft2633 York St, Eugene, OR 97404Off Market
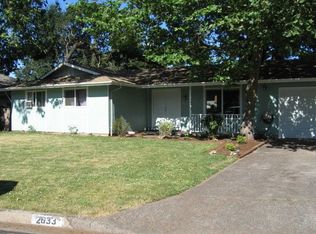
- $347,5003 bd1 ba1k sqft2636 Stratford St, Eugene, OR 97404Off Market
- $354,2003 bd1 ba920 sqft2674 Stratford St, Eugene, OR 97404Off Market
- $373,1003 bd1 ba1.1k sqft2619 York St, Eugene, OR 97404Off Market
- $426,7003 bd2 ba1.2k sqft2651 Stratford St, Eugene, OR 97404Off Market
Nearby schools
GreatSchools rating
- 7/10Spring Creek Elementary SchoolGrades: K-5Distance: 0.8 mi
- 6/10Madison Middle SchoolGrades: 6-8Distance: 1.5 mi
- 3/10North Eugene High SchoolGrades: 9-12Distance: 0.8 mi
Schools provided by the listing agent
- Elementary: Spring Creek
- Middle: Madison
- High: North Eugene
Source: RMLS (OR). This data may not be complete. We recommend contacting the local school district to confirm school assignments for this home.
Sell for more on Zillow
Get a Zillow Showcase℠ listing at no additional cost and you could sell for .
$385,500
2% more
+$7,710
With Zillow Showcase(estimated)
$393,210
Sell for more on Zillow
Get a Zillow Showcase℠ listing at no additional cost and you could sell for .
$385,500
2% more
+$7,710
With Zillow Showcase(estimated)
$393,210
- Oregon
- Lane County
- Eugene
- 97404
- Santa Clara
- 2656 Stratford St
