Skip main navigation
Sold for $545,000
  • $545,000

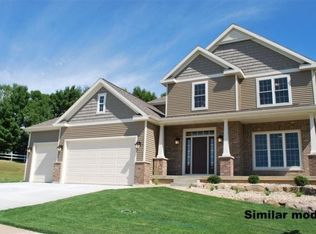
    2656 Targhee St, Fitchburg, WI 53711

    4beds
    1,916sqft
    Single Family Residence
    Built in 2007
    9,147.6 Square Feet Lot
    $529,000 Zestimate®
    $284/sqft
    $2,926 Estimated rent

    Home value

    $529,000

    $503,000 - $555,000

    $2,926/mo

    Zestimate® history
    Loading
    Loading...

    Owner options

    List your home for rent

    $2,926/mo

    Rent Zestimate®

    Find your next renter with Zillow Rental Manager. Plus, with online applications, you can quickly screen prospective tenants – for free.

    Learn more

    $2,926/mo

    Rent Zestimate®

    Refinance and save

    $3,685/mo

    Est. payment

    Refinancing to a lower rate could help reduce your monthly payments and save thousands over the life of the loan.

    See today's rates

    $3,685/mo

    Est. payment

    Explore your selling options

    Work with a Zillow partner agent

    Leverage their expertise and Zillow's premium Showcase listings to get your home seen by more buyers.

    Get started

    List with your own agent

    Get your home in front of millions of buyers by listing it on Zillow.

    Learn how to do it

    Sell it yourself

    Take full control of how buyers see your home on Zillow by listing For Sale by Owner (FSBO).

    List your home

    What's special

    Welcome to this beautiful home with ALL the amenities, tucked in the quiet Oak Meadow neighborhood! You will love the bright open kitchen, with hickory cabinets and updated appliances, and the sunny flex room, perfect for that office or playroom. The gleaming hardwood floors lead you into the dining and spacious living room, complete with gas fireplace and gorgeous built-ins. The large windows give plentiful sunlight, and a great view to your large patio overlooking the generous, flat yard space, with an invisible fence already installed. The four bedrooms upstairs feature new carpet, including the lovely primary suite, with walk in closet and full bath. The basement offers plenty of room for storage or workshop, and future living space, already stubbed for a bathroom! Updates include Furnace and AC (2025), Water heater (2020), and more. Just down the street from the park and walking paths, and an easy drive downtown, this home truly has it all. Don’t miss it!

    Zillow last checked:

    Listing updated:

    Listed by:

    Kyle Ebley,

    Realty Executives Cooper Spransy

    Bought with:

    Holly Hassenzahl, 96344-94

    Realty Executives Cooper Spransy

    Source: SCWMLS,MLS#: 2018107

    Facts & features

    Interior

    Bedrooms & bathrooms
    • Bedrooms: 4
    • Bathrooms: 3
    • Full bathrooms: 2
    • 1/2 bathrooms: 1
    • Main level bathrooms: 1
    Primary bedroom
    • Level: Upper
    • Area: 165
    • Dimensions: 11 x 15
    Bedroom 2
    • Level: Upper
    • Area: 130
    • Dimensions: 10 x 13
    Bedroom 3
    • Level: Upper
    • Area: 110
    • Dimensions: 10 x 11
    Bedroom 4
    • Level: Upper
    • Area: 110
    • Dimensions: 11 x 10
    Kitchen
    • Features: Breakfast Bar, Dishwasher, Disposal, Microwave, Range/Oven, Refrigerator
    • Level: Main
    • Area: 140
    • Dimensions: 10 x 14
    Living room
    • Level: Main
    • Area: 195
    • Dimensions: 15 x 13
    Heating
    • Forced Air
    Cooling
    • Central Air
    Appliances
    • Included: Washer, Dryer, Water Softener Included
    • Laundry: Main Level
    Features
    • At Least 1 tub, Den/Office
    • Basement: Full,Sump Pump,Bath/Stubbed
    • Number of fireplaces: 1
    • Fireplace features: 1 fireplace, Gas
    Interior area
    • Total structure area: 1,916
    • Total interior livable area: 1,916 sqft
    • Finished area above ground: 1,916

    Property

    Parking
    • Total spaces: 2
    • Parking features: 2 car, Attached, Garage Door Opener
    • Attached garage spaces: 2
    • Has uncovered spaces: Yes
    Features
    • Levels: Two
    • Stories: 2
    • Patio & porch: Patio
    Lot
    • Size: 9,147 sqft
    • Features: Sidewalk
    Details
    • Parcel number: 060916138722
    • Zoning: Res

    Construction

    Type & style
    • Home type: SingleFamily
    • Architectural style: Contemporary
    • Property subtype: Single Family Residence
    Materials
    • Brick, Stone, Vinyl Siding
    Condition
    • Year built: 2007

    Utilities & green energy

    • Sewer: Public Sewer
    • Water: Public
    • Utilities for property: Internet - Cable
    Green energy
    • Green verification: WI Energy Star Cert.

    Community & neighborhood

    Location
    • Region: Fitchburg
    • Subdivision: Oak Meadow

    HOA & financial

    HOA
    • Has HOA: Yes
    • HOA fee: $60 annually

    Other

    Other facts
    • Listing terms: Arms Length

    Price history

    DateEventPrice
    4/17/2026Sold$545,000+3.8%$284/sqft
    Source: SCWMLS #2018107 Report a problem
    3/15/2026Pending sale$525,000$274/sqft
    Source: WIREX MLS #2018107 Report a problem
    3/10/2026Listed for sale$525,000+51.7%$274/sqft
    Source: WIREX MLS #2018107 Report a problem
    9/6/2019Sold$346,000-1.1%$181/sqft
    Source: Agent Provided Report a problem
    7/24/2019Listed for sale$350,000+16.7%$183/sqft
    Source: Bunbury & Assoc, REALTORS #1864002 Report a problem
    7/31/2015Sold$300,000$157/sqft
    Source: SCWMLS #1735913 Report a problem
    2/4/2015Listed for sale$300,000-4.7%$157/sqft
    Source: First Weber Group #1735913 Report a problem
    10/28/2014Listing removed$314,900$164/sqft
    Source: Restaino & Associates, Inc. #1718743 Report a problem
    8/8/2014Price change$314,900-4.5%$164/sqft
    Source: Restaino & Associates, Inc. #1718743 Report a problem
    6/13/2014Listed for sale$329,900+6.5%$172/sqft
    Source: Restaino & Associates, Inc. #1718743 Report a problem
    9/28/2008Listing removed$309,900$162/sqft
    Source: Listhub #1504184 Report a problem
    7/24/2008Listed for sale$309,900$162/sqft
    Source: Listhub #1504184 Report a problem

    Public tax history

    YearProperty taxesTax assessment
    2024$7,476 +8.6%$443,600 +24%
    2023$6,884 +4.6%$357,800
    2022$6,584 -8.2%$357,800 +6.9%
    2021$7,175 +3.1%$334,700
    2020$6,958 +1.6%$334,700 -0.1%
    2019$6,848 +0%$334,900 +3.7%
    2018$6,848 +2.2%$323,100 +6.9%
    2017$6,699 -1.7%$302,200 +2%
    2016$6,813 +7.7%$296,400 +6.7%
    2015$6,329 +1.6%$277,700 -0.3%
    2014$6,226 -1.8%$278,600
    2013$6,341 +2.5%$278,600 -0.5%
    2012$6,187 -1%$280,000 -3.6%
    2011$6,252 $290,600 -3.3%
    2010$6,252 +8.3%$300,600 -2.1%
    2009$5,775 +1.1%$307,100
    2008$5,711 +151.7%$307,100 +181.5%
    2007$2,269 $109,100

    Find assessor info on the county website

    Neighborhood: 53711

    Nearby schools

    GreatSchools rating
    Schools provided by the listing agent
    • Elementary: Leopold
    • Middle: Cherokee Heights
    • High: West
    • District: Madison

    Source: SCWMLS. This data may not be complete. We recommend contacting the local school district to confirm school assignments for this home.

    Get a cash offer in 3 minutes
    Find out how much your home could sell for in as little as 3 minutes with a no-obligation cash offer.
    Estimated market value
    $529,000
    Get a cash offer in 3 minutes
    Find out how much your home could sell for in as little as 3 minutes with a no-obligation cash offer.
    Estimated market value
    $529,000