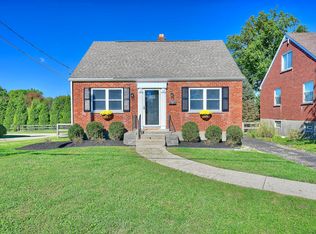
Welcome home to this beautiful all-brick Cape Cod nestled in the heart of Lakeside Park! Offering 4 bedrooms with a desirable layout featuring 2 bedrooms on the main level and 2 upstairs, blending charm, functionality, and convenience. Beautiful finishes and built-ins throughout add warmth and character. Kitchen features stainless steel appliances and a walkout for easy access to outdoor living. Step outside to enjoy the fenced backyard and generously sized patio, perfect for entertaining, hosting gatherings, or relaxing evenings at home. 1-car garage & lots of storage space! Ideally situated just minutes from Crestview Hills Town Center, restaurants, schools, and major highways! This home offers an unbeatable location with easy access to shopping, dining, and commuting. Don't miss this exceptional opportunity!
Sold for $300,000
$300,000
2656 Van Deren Dr, Lakeside Park, KY 41017
4beds
1,170sqft
Single Family Residence, Residential
Built in ----
6,098 Square Feet Lot
$300,200 Zestimate®
$256/sqft
$1,815 Estimated rent
Home value
$300,200
$285,000 - $315,000
$1,815/mo
Zestimate® history
Owner options
List your home for rent
$1,815/mo
Rent Zestimate®
Find your next renter with Zillow Rental Manager. Plus, with online applications, you can quickly screen prospective tenants – for free.
$1,815/mo
Rent Zestimate®
Refinance and save
$1,874/mo
Est. payment
Refinancing to a lower rate could help reduce your monthly payments and save thousands over the life of the loan.
$1,874/mo
Est. payment
Explore your selling options
Work with a Zillow partner agent
Leverage their expertise and Zillow's premium Showcase listings to get your home seen by more buyers.
Get startedList with your own agent
Get your home in front of millions of buyers by listing it on Zillow.
Learn how to do itSell it yourself
Take full control of how buyers see your home on Zillow by listing For Sale by Owner (FSBO).
List your homeWhat's special
Zillow last checked:
Listing updated:
Listed by:
Michelle McKenney 859-446-6453,
Haven Homes Group,
Khadijah Brosky 859-391-1113,
Haven Homes Group
Bought with:
Brooke Granacher, 279662
Sibcy Cline, REALTORS-Florence
Source: NKMLS,MLS#: 642919
Facts & features
Interior
Bedrooms & bathrooms
- Bedrooms: 4
- Bathrooms: 1
- Full bathrooms: 1
Primary bedroom
- Features: Ceiling Fan(s), Hardwood Floors
- Level: First
- Area: 120
- Dimensions: 12 x 10
Bedroom 2
- Features: Ceiling Fan(s), Hardwood Floors
- Level: First
- Area: 99
- Dimensions: 11 x 9
Bedroom 3
- Features: Hardwood Floors
- Level: Second
- Area: 168
- Dimensions: 14 x 12
Bedroom 4
- Features: Hardwood Floors
- Level: Second
- Area: 90
- Dimensions: 10 x 9
Family room
- Features: Hardwood Floors
- Level: First
- Area: 208
- Dimensions: 16 x 13
Kitchen
- Features: Walk-Out Access, Eat-in Kitchen, Pantry
- Level: First
- Area: 99
- Dimensions: 11 x 9
Heating
- Forced Air
Cooling
- Central Air
Appliances
- Included: Stainless Steel Appliance(s), Gas Range, Gas Oven, Dishwasher, Microwave, Refrigerator
- Laundry: Electric Dryer Hookup, In Basement
Features
- Pantry, Ceiling Fan(s)
- Attic: Storage
Interior area
- Total structure area: 1,170
- Total interior livable area: 1,170 sqft
Property
Parking
- Total spaces: 1
- Parking features: Driveway, Garage, On Street
- Garage spaces: 1
- Has uncovered spaces: Yes
Features
- Levels: Two
- Stories: 2
- Fencing: Wood
Lot
- Size: 6,098 Square Feet
- Dimensions: 50 x 123
Details
- Parcel number: 0291001080.00
- Zoning description: Residential
Construction
Type & style
- Home type: SingleFamily
- Architectural style: Cape Cod
- Property subtype: Single Family Residence, Residential
Materials
- Brick
- Foundation: Poured Concrete
- Roof: Shingle
Condition
- Existing Structure
- New construction: No
Utilities & green energy
- Sewer: Public Sewer
- Water: Public
Community & HOA
Community
- Security: Smoke Detector(s)
HOA
- Has HOA: No
Location
- Region: Lakeside Park
Financial & listing details
- Price per square foot: $256/sqft
- Tax assessed value: $242,000
- Annual tax amount: $2,481
- Date on market: 7/22/2026
- Cumulative days on market: 9 days
Price history
| Date | Event | Price |
|---|---|---|
| 6/30/2026 | Sold | $300,000+0.3%$256/sqft |
Source:  NKMLS #642919 Report a problem NKMLS #642919 Report a problem | ||
| 6/4/2026 | Pending sale | $299,000$256/sqft |
Source: NKMLS #642919 Report a problem | ||
| 5/25/2026 | Listed for sale | $299,000+23.6%$256/sqft |
Source: NKMLS #642919 Report a problem | ||
| 9/11/2023 | Sold | $242,000+39.1%$207/sqft |
Source: Public Record Report a problem | ||
| 11/13/2019 | Sold | $174,000-0.6%$149/sqft |
Source: Public Record Report a problem | ||
| 9/27/2019 | Pending sale | $175,000+3%$150/sqft |
Source: Campbell County Office #531468 Report a problem | ||
| 9/25/2019 | Listed for sale | $169,900+28.2%$145/sqft |
Source: Campbell County Office #531468 Report a problem | ||
| 4/11/2017 | Sold | $132,500-4.7%$113/sqft |
Source: Public Record Report a problem | ||
| 2/23/2017 | Pending sale | $139,000$119/sqft |
Source: Fort Mitchell Office #501734 Report a problem | ||
| 2/17/2017 | Listed for sale | $139,000$119/sqft |
Source: Fort Mitchell Office #501734 Report a problem | ||
Public tax history
| Year | Property taxes | Tax assessment |
|---|---|---|
| 2024 | $2,481 +10.7% | $242,000 +15.1% |
| 2023 | $2,241 +17.9% | $210,200 +20.8% |
| 2022 | $1,900 -2.1% | $174,000 |
| 2021 | $1,941 -4.7% | $174,000 |
| 2020 | $2,037 | $174,000 +31.3% |
| 2019 | $2,037 +31.6% | $132,500 |
| 2018 | $1,548 | $132,500 +6% |
| 2017 | $1,548 +12.8% | $125,000 |
| 2015 | $1,373 +1.7% | $125,000 |
| 2014 | $1,350 | $125,000 |
| 2013 | $1,350 | $125,000 |
| 2012 | -- | $125,000 |
| 2011 | -- | $125,000 |
| 2010 | -- | $125,000 |
| 2009 | -- | $125,000 |
| 2008 | -- | $125,000 |
| 2007 | -- | $125,000 +19% |
| 2006 | -- | $105,000 |
| 2005 | -- | $105,000 |
| 2004 | -- | $105,000 |
| 2003 | -- | $105,000 +19.3% |
| 2002 | -- | $88,000 |
| 2001 | -- | $88,000 |
| 2000 | -- | $88,000 |
Find assessor info on the county website
Neighborhood: 41017
Nearby homes
- $289,5004 bd1 ba1.3k sqft2654 Van Deren Dr, Lakeside Park, KY 41017Off Market
- $240,0003 bd2 ba-- sqft2658 Van Deren Dr, Lakeside Park, KY 41017Sold
- $254,6003 bd2 ba1.1k sqft2652 Van Deren Dr, Lakeside Park, KY 41017Off Market
- $236,0003 bd1 ba1.1k sqft2660 Van Deren Dr, Lakeside Park, KY 41017Off Market
- $272,2004 bd1 ba1.1k sqft2655 Van Deren Dr, Lakeside Park, KY 41017Off Market
- $232,4003 bd1 ba1.2k sqft2650 Van Deren Dr, Lakeside Park, KY 41017Off Market
- $876,0004 bd5 ba4k sqft2657 Dixie Hwy, Lakeside Park, KY 41017Sold
- $202,0002 bd1 ba-- sqft2662 Van Deren Dr, Lakeside Park, KY 41017Sold
Nearby schools
GreatSchools rating
- 7/10R C Hinsdale Elementary SchoolGrades: PK-5Distance: 1.7 mi
- 6/10Turkey Foot Middle SchoolGrades: 6-8Distance: 1.4 mi
- 9/10Dixie Heights High SchoolGrades: 9-12Distance: 1.1 mi
Schools provided by the listing agent
- Elementary: R.C. Hinsdale Elementary
- Middle: Turkey Foot Middle School
- High: Dixie Heights High
Source: NKMLS. This data may not be complete. We recommend contacting the local school district to confirm school assignments for this home.
Get a cash offer in 3 minutes
Find out how much your home could sell for in as little as 3 minutes with a no-obligation cash offer.
Estimated market value
$300,200
Get a cash offer in 3 minutes
Find out how much your home could sell for in as little as 3 minutes with a no-obligation cash offer.
Estimated market value
$300,200
- Kentucky
- Kenton County
- Lakeside Park
- 41017
- 2656 Van Deren Dr
Nearby cities
Nearby zip codes
Other Lakeside Park Topics
