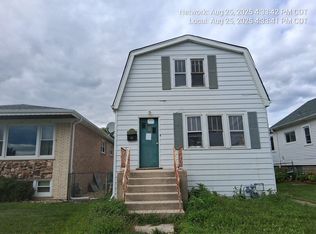
Welcome to Evergreen Park living at its best. This solid, full-brick corner-lot home delivers comfort, updates, and value in one tidy package. With 3 bedrooms and 1.5 remodeled baths, it's the kind of property that's hard to find-especially at this price point. Step inside and you'll find hardwood floors hiding under the carpeting, just waiting to shine. Both bathrooms have been beautifully updated with trendy finishes, tiles, and fixtures. The fully remodeled eat-in kitchen checks every box: quartz countertops, stainless-steel appliances, glass tile backsplash, recessed lighting, new fixtures, and luxury vinyl plank flooring. The home has been well cared for with major components in solid condition-roof, HVAC system, and windows are all approximately 12-14 years old, and the front door was replaced just 2 years ago. Outside, the fenced yard with a dedicated dog run offers great space for pets and play. The oversized 1-car garage provides generous storage and even has enough room to expand if you're craving a larger workspace or additional parking. The unfinished basement gives you plenty of room for storage or the potential to create future living space. All the big remodeling has been completed, leaving only minor finishes to make it your own. Located in a peaceful neighborhood with great schools, this home is value-priced and ready for you to be in before the holidays!
Closed
$320,000
2656 W 98th Pl, Evergreen Park, IL 60805
3beds
1,300sqft
Single Family Residence
Built in 1971
5,000 Square Feet Lot
$329,200 Zestimate®
$246/sqft
$2,674 Estimated rent
Home value
$329,200
$296,000 - $365,000
$2,674/mo
Zestimate® history
Owner options
List your home for rent
$2,674/mo
Rent Zestimate®
Find your next renter with Zillow Rental Manager. Plus, with online applications, you can quickly screen prospective tenants – for free.
$2,674/mo
Rent Zestimate®
Refinance and save
$2,287/mo
Est. payment
Refinancing to a lower rate could help reduce your monthly payments and save thousands over the life of the loan.
$2,287/mo
Est. payment
Explore your selling options
Work with a Zillow partner agent
Leverage their expertise and Zillow's premium Showcase listings to get your home seen by more buyers.
Get startedList with your own agent
Get your home in front of millions of buyers by listing it on Zillow.
Learn how to do itSell it yourself
Take full control of how buyers see your home on Zillow by listing For Sale by Owner (FSBO).
List your homeWhat's special
Recessed lightingFully remodeled eat-in kitchenQuartz countertopsHardwood floorsGlass tile backsplashStainless-steel appliancesSolid full-brick corner-lot home
Zillow last checked:
Listing updated:
Listed by:
Michael Fegan 708-785-0408,
RE/MAX 10 in the Park,
Karen Irace, CRS,CSC 708-870-2406,
RE/MAX 10 in the Park
Bought with:
Earick Rayburn, ABR,PSA,RENE,SFR,SRS
Rayburn Realty Group INC
Source: MRED as distributed by MLS GRID,MLS#: 12518676
Facts & features
Interior
Bedrooms & bathrooms
- Bedrooms: 3
- Bathrooms: 2
- Full bathrooms: 1
- 1/2 bathrooms: 1
Rooms
- Room types: No additional rooms
Primary bedroom
- Features: Flooring (Carpet), Window Treatments (Blinds)
- Level: Main
- Area: 140 Square Feet
- Dimensions: 14X10
Bedroom 2
- Features: Flooring (Hardwood), Window Treatments (Blinds)
- Level: Main
- Area: 130 Square Feet
- Dimensions: 13X10
Bedroom 3
- Features: Flooring (Hardwood), Window Treatments (Blinds)
- Level: Main
- Area: 110 Square Feet
- Dimensions: 11X10
Kitchen
- Features: Kitchen (Eating Area-Table Space, Granite Counters, Updated Kitchen), Flooring (Vinyl)
- Level: Main
- Area: 208 Square Feet
- Dimensions: 16X13
Living room
- Features: Flooring (Carpet), Window Treatments (Blinds)
- Level: Main
- Area: 252 Square Feet
- Dimensions: 18X14
Heating
- Natural Gas, Forced Air
Cooling
- Central Air
Appliances
- Included: Range, Microwave, Dishwasher, Refrigerator, Washer, Dryer, Humidifier, Gas Water Heater
Features
- 1st Floor Bedroom, 1st Floor Full Bath, Pantry
- Flooring: Hardwood
- Basement: Unfinished,Full
Interior area
- Total structure area: 0
- Total interior livable area: 1,300 sqft
Property
Parking
- Total spaces: 1.5
- Parking features: Concrete, Garage Door Opener, Yes, Garage Owned, Detached, Garage
- Garage spaces: 1.5
- Has uncovered spaces: Yes
Accessibility
- Accessibility features: No Disability Access
Features
- Stories: 1
- Exterior features: Dog Run
- Fencing: Fenced
Lot
- Size: 5,000 Square Feet
- Dimensions: 40X125
- Features: Corner Lot
Details
- Parcel number: 24122240230000
- Special conditions: None
- Other equipment: Ceiling Fan(s), Sump Pump
Construction
Type & style
- Home type: SingleFamily
- Architectural style: Ranch
- Property subtype: Single Family Residence
Materials
- Brick
- Foundation: Concrete Perimeter
- Roof: Asphalt
Condition
- New construction: No
- Year built: 1971
- Major remodel year: 2023
Utilities & green energy
- Electric: Circuit Breakers
- Sewer: Public Sewer
- Water: Public
Community & HOA
Community
- Features: Sidewalks, Street Lights, Street Paved
- Security: Carbon Monoxide Detector(s)
HOA
- Services included: None
Location
- Region: Evergreen Park
Financial & listing details
- Price per square foot: $246/sqft
- Tax assessed value: $220,000
- Annual tax amount: $6,449
- Date on market: 11/16/2025
- Listing terms: FHA 203K
- Ownership: Fee Simple
Price history
| Date | Event | Price |
|---|---|---|
| 1/12/2026 | Sold | $320,000-3%$246/sqft |
Source:  MRED as distributed by MLS GRID #12518676 Report a problem MRED as distributed by MLS GRID #12518676 Report a problem | ||
| 11/30/2025 | Contingent | $329,900$254/sqft |
Source: MRED as distributed by MLS GRID #12518676 Report a problem | ||
| 11/16/2025 | Listed for sale | $329,900+199.9%$254/sqft |
Source: MRED as distributed by MLS GRID #12518676 Report a problem | ||
| 9/8/1994 | Sold | $110,000$85/sqft |
Source: Public Record Report a problem | ||
Public tax history
| Year | Property taxes | Tax assessment |
|---|---|---|
| 2024 | $6,449 +1.1% | $22,000 +0% |
| 2023 | $6,377 +15.8% | $21,999 +26.9% |
| 2022 | $5,509 +2.9% | $17,340 |
| 2021 | $5,356 +2.2% | $17,340 |
| 2020 | $5,240 +3% | $17,340 +4.9% |
| 2019 | $5,086 +2.1% | $16,526 |
| 2018 | $4,982 +1.2% | $16,526 |
| 2017 | $4,922 +4.1% | $16,526 +14.5% |
| 2016 | $4,726 +0.9% | $14,435 |
| 2015 | $4,686 +2% | $14,435 |
| 2014 | $4,594 -5.2% | $14,435 -10.9% |
| 2013 | $4,847 +2% | $16,200 |
| 2012 | $4,753 +1.9% | $16,200 |
| 2011 | $4,663 +3.5% | $16,200 -19.8% |
| 2010 | $4,504 +8.2% | $20,212 |
| 2009 | $4,160 +7.1% | $20,212 -5% |
| 2008 | $3,883 +1% | $21,276 +22.9% |
| 2007 | $3,844 +2.5% | $17,305 |
| 2006 | $3,749 +9.5% | $17,305 |
| 2005 | $3,424 -3.3% | $17,305 +20.5% |
| 2004 | $3,543 +11% | $14,357 |
| 2003 | $3,192 +14.1% | $14,357 |
| 2002 | $2,796 +26.5% | $14,357 +16.5% |
| 2001 | $2,211 +2.6% | $12,322 |
| 2000 | $2,155 +5.5% | $12,322 |
| 1999 | $2,042 | $12,322 |
Find assessor info on the county website
Neighborhood: 60805
Nearby homes
- $27,9453 bd2 ba1.2k sqft2654 W 98th Pl, Evergreen Park, IL 60805Sold
- $231,3002 bd1 ba946 sqft2650 W 98th Pl, Evergreen Park, IL 60805Off Market
- $288,3003 bd1 ba1.2k sqft2640 W 98th Pl, Evergreen Park, IL 60805Off Market
- $439,3006 bd2 ba3k sqft2700 W 98th Pl, Evergreen Park, IL 60805Off Market
- $335,4003 bd2 ba1k sqft2659 W 98th St, Evergreen Park, IL 60805Off Market
- $343,1003 bd2 ba1k sqft2645 W 98th St, Evergreen Park, IL 60805Off Market
- $285,6003 bd2 ba1.7k sqft2632 W 98th Pl, Evergreen Park, IL 60805Off Market
- $358,2003 bd2 ba1.1k sqft2637 W 98th St, Evergreen Park, IL 60805Off Market
Nearby schools
GreatSchools rating
- 7/10Southeast Elementary SchoolGrades: PK-5Distance: 0.3 mi
- 5/10Central Jr High SchoolGrades: 6-8Distance: 1 mi
- 9/10Evergreen Park High SchoolGrades: 9-12Distance: 0.6 mi
Schools provided by the listing agent
- High: Evergreen Park High School
- District: 124
Source: MRED as distributed by MLS GRID. This data may not be complete. We recommend contacting the local school district to confirm school assignments for this home.
Get a cash offer in 3 minutes
Find out how much your home could sell for in as little as 3 minutes with a no-obligation cash offer.
Estimated market value
$329,200
Get a cash offer in 3 minutes
Find out how much your home could sell for in as little as 3 minutes with a no-obligation cash offer.
Estimated market value
$329,200
- Illinois
- Cook County
- Evergreen Park
- 60805
- 2656 W 98th Pl
Nearby cities
Nearby zip codes
Other Evergreen Park Topics
