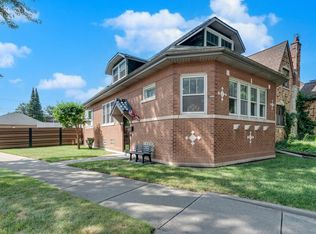
Rare opportunity to own one of Logan Boulevard's most iconic homes. Situated on an amazing, oversized 49' x 166' corner lot on prestigious Logan Boulevard, this stately vintage residence is a true neighborhood landmark in the heart of Logan Square. The extra-wide interior is filled with natural light and offers generous living spaces ready for their next chapter. The grandeur extends beyond the home, with an expansive backyard providing exceptional outdoor space rarely found in the city. Bring your architect, contractor, and vision-this is a once-in-a-generation opportunity for those who appreciate historic architecture and vintage homes. Opportunities like this are exceedingly rare. Located Within The Logan Square Landmark District, The Home Carries An Orange (OR) Designation In The Chicago Historic Resources Survey (CHRS), recognizing properties with architectural features or historical significance that contribute to the character of the surrounding community. Sold As Is. Restore this Logan Boulevard landmark to its original grandeur and create a truly exceptional home in one of Chicago's most sought-after neighborhoods. This unique beauty has arches, huge front and side porch, amazing front and backyard, bay windows, great main-floor plan that is easily transformed open floor plan. Do not let this property slip by.
Pending
$1,350,000
2656 W Logan Blvd, Chicago, IL 60647
4beds
3,035sqft
Single Family Residence
Built in ----
8,117 Square Feet Lot
$-- Zestimate®
$445/sqft
$-- HOA
What's special
Stately vintage residenceBay windowsAmazing front and backyardGreat main-floor planGenerous living spaces
- --
- 104
- views
- 4
- saves
Likely to sell faster than
Zillow last checked:
Listing updated:
Listed by:
Barbara O'Connor 773-491-5631,
Baird & Warner,
Hilary O'Connor,
Baird & Warner
Source: MRED as distributed by MLS GRID,MLS#: 12705955
Facts & features
Interior
Bedrooms & bathrooms
- Bedrooms: 4
- Bathrooms: 4
- Full bathrooms: 3
- 1/2 bathrooms: 1
Rooms
- Room types: Den, Foyer, Recreation Room, Terrace
Primary bedroom
- Features: Bathroom (Full)
- Level: Second
- Area: 221 Square Feet
- Dimensions: 13X17
Bedroom 2
- Level: Second
- Area: 234 Square Feet
- Dimensions: 18X13
Bedroom 3
- Level: Second
- Area: 143 Square Feet
- Dimensions: 11X13
Bedroom 4
- Level: Second
- Area: 120 Square Feet
- Dimensions: 10X12
Den
- Level: Main
- Area: 90 Square Feet
- Dimensions: 10X09
Dining room
- Features: Flooring (Hardwood)
- Level: Main
- Area: 252 Square Feet
- Dimensions: 18X14
Family room
- Features: Flooring (Hardwood)
- Level: Main
- Area: 198 Square Feet
- Dimensions: 11X18
Foyer
- Level: Main
- Area: 170 Square Feet
- Dimensions: 10X17
Kitchen
- Features: Kitchen (Eating Area-Table Space), Flooring (Other)
- Level: Main
- Area: 238 Square Feet
- Dimensions: 14X17
Laundry
- Level: Lower
- Area: 140 Square Feet
- Dimensions: 10X14
Living room
- Features: Flooring (Hardwood)
- Level: Main
- Area: 340 Square Feet
- Dimensions: 20X17
Recreation room
- Level: Lower
- Area: 690 Square Feet
- Dimensions: 23X30
Other
- Level: Main
- Area: 232 Square Feet
- Dimensions: 29X8
Heating
- Forced Air
Cooling
- Other
Features
- Windows: Screens
- Basement: Finished,Full,Daylight
Interior area
- Total structure area: 0
- Total interior livable area: 3,035 sqft
Property
Parking
- Total spaces: 2
- Parking features: Yes, Garage Owned, Detached, Garage
- Garage spaces: 2
Accessibility
- Accessibility features: No Disability Access
Features
- Stories: 2
- Exterior features: Fire Pit
- Fencing: Fenced
Lot
- Size: 8,117 Square Feet
- Dimensions: 48.9 X 166
- Features: Corner Lot
Details
- Parcel number: 13254100220000
- Special conditions: List Broker Must Accompany
Construction
Type & style
- Home type: SingleFamily
- Property subtype: Single Family Residence
Materials
- Brick
Condition
- New construction: No
Utilities & green energy
- Electric: Circuit Breakers
- Sewer: Public Sewer
- Water: Public
Community & HOA
Community
- Features: Curbs, Sidewalks, Street Lights, Street Paved
HOA
- Services included: None
Location
- Region: Chicago
Financial & listing details
- Price per square foot: $445/sqft
- Tax assessed value: $900,000
- Annual tax amount: $16,947
- Date on market: 7/16/2026
- Ownership: Fee Simple
Estimated market value
Not available
Estimated sales range
Not available
Not available
Price history
| Date | Event | Price |
|---|---|---|
| 9/10/2024 | Price change | $1,400,000-6.4%$461/sqft |
Source:  MRED as distributed by MLS GRID #12151231 Report a problem MRED as distributed by MLS GRID #12151231 Report a problem | ||
| 5/31/2024 | Price change | $1,496,000-6.5%$493/sqft |
Source: MRED as distributed by MLS GRID #12026657 Report a problem | ||
| 4/11/2024 | Listed for sale | $1,600,000$527/sqft |
Source: MRED as distributed by MLS GRID #12026657 Report a problem | ||
Public tax history
| Year | Property taxes | Tax assessment |
|---|---|---|
| 2024 | $16,947 +11.1% | $90,000 +15.4% |
| 2023 | $15,252 +2.9% | $77,997 |
| 2022 | $14,827 +2.1% | $77,997 |
| 2021 | $14,527 +4.6% | $77,997 +15.2% |
| 2020 | $13,894 +1% | $67,730 -9% |
| 2019 | $13,763 -6.4% | $74,429 |
| 2018 | $14,702 +44.9% | $74,429 +57.9% |
| 2017 | $10,148 +7.5% | $47,139 |
| 2016 | $9,441 +9.3% | $47,139 |
| 2015 | $8,638 +21.8% | $47,139 +23.3% |
| 2014 | $7,094 +2% | $38,235 |
| 2013 | $6,954 +1.4% | $38,235 |
| 2012 | $6,861 -3.6% | $38,235 -13% |
| 2011 | $7,119 -0.4% | $43,935 |
| 2010 | $7,149 +4.4% | $43,935 |
| 2009 | $6,851 +24.6% | $43,935 +14.6% |
| 2008 | $5,500 +1% | $38,342 |
| 2007 | $5,446 -1.1% | $38,342 |
| 2006 | $5,504 +11.5% | $38,342 +26.9% |
| 2005 | $4,935 +1% | $30,204 |
| 2004 | $4,886 +2.2% | $30,204 |
| 2003 | $4,779 +17.5% | $30,204 +33.4% |
| 2002 | $4,068 +13.9% | $22,640 |
| 2001 | $3,570 +3.5% | $22,640 |
| 2000 | $3,448 -0.3% | $22,640 +13.5% |
| 1999 | $3,459 | $19,948 |
Find assessor info on the county website
Monthly payment
Est. payment
Payment breakdown
Explore the cost of this home by adjusting the details. Changes won't be saved.Climate risks
Neighborhood: Logan Square
Nearby schools

Similar homes
- $699,9004 bd3 ba2.4k sqft2709 N Campbell Ave #1, Chicago, IL 60647Active
 MLS ID #12758400, Anthony Florentino, eXp Realty. MRED as distributed by MLS GRID
 - $1,025,0004 bd4 ba2.2k sqft525 Wisner St, Park Ridge, IL 60068New
 MLS ID #12762297, Mary Tunk, Mary Tunk. MRED as distributed by MLS GRID
 - $799,0005 bd4 ba2.4k sqft6100 N Mason Ave, Chicago, IL 60646New
 MLS ID #12767634, Gino Pascazio, Charles Rutenberg Realty of IL. MRED as distributed by MLS GRID
 - $899,0005 bd3 ba2.7k sqft1946 W Armitage Ave, Chicago, IL 60622Active
 MLS ID #12740416, Michael Giliano, Compass. MRED as distributed by MLS GRID
