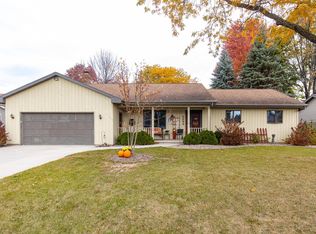
Conveniently located in Grand Chute, this 3BR/2BA ranch offers comfortable living with plenty of space inside and out. The spacious kitchen features abundant counter space and storage, while the dining area includes patio doors leading to a large fenced backyard. The sunken living room showcases a cozy wood-burning fireplace framed by built-in shelving. The primary bedroom includes a private full bath, with two additional bedrooms and a second full bath completing the main level. The open, clean, and dry basement offers excellent storage or future finishing potential. Attached 2-car garage. Bring your ideas and make the backyard your own. Don't miss this great opportunity!
Sold
Price history
| Date | Event | Price |
|---|---|---|
| 8/6/2026 | Pending sale | $364,900-0.3%$255/sqft |
Source: RANW as distributed by MLS GRID #50327465 Report a problem | ||
| 7/24/2026 | Sold | $365,900+0.3%$256/sqft |
Source: RANW as distributed by MLS GRID #50327465 Report a problem | ||
| 6/22/2026 | Contingent | $364,900$255/sqft |
Source:  WIREX MLS #50327465 Report a problem WIREX MLS #50327465 Report a problem | ||
| 6/15/2026 | Listed for sale | $364,900+12.3%$255/sqft |
Source: RANW as distributed by MLS GRID #50327465 Report a problem | ||
| 6/17/2024 | Sold | $325,000+5.2%$227/sqft |
Source: RANW as distributed by MLS GRID #50291624 Report a problem | ||
| 6/17/2024 | Pending sale | $308,900$216/sqft |
Source: RANW as distributed by MLS GRID #50291624 Report a problem | ||
| 5/26/2024 | Contingent | $308,900$216/sqft |
Source: WIREX MLS #50291624 Report a problem | ||
| 5/20/2024 | Listed for sale | $308,900+21.1%$216/sqft |
Source: RANW as distributed by MLS GRID #50291624 Report a problem | ||
| 11/24/2021 | Sold | $255,000+6.3%$178/sqft |
Source: Agent Provided Report a problem | ||
| 10/20/2021 | Pending sale | $239,900$168/sqft |
Source:  RE/MAX International #50249794 Report a problem RE/MAX International #50249794 Report a problem | ||
| 10/18/2021 | Listed for sale | $239,900+45.5%$168/sqft |
Source: RANW as distributed by MLS GRID #50249794 Report a problem | ||
| 11/25/2015 | Sold | $164,900+3.1%$115/sqft |
Source: Agent Provided Report a problem | ||
| 10/23/2015 | Listed for sale | $159,900+2%$112/sqft |
Source: CENTURY 21 Ace Realty #50131715 Report a problem | ||
| 7/25/2005 | Sold | $156,700$109/sqft |
Source: Public Record Report a problem | ||
Nearby homes
Sell for more on Zillow
Get a Zillow Showcase℠ listing at no additional cost and you could sell for .
$366,400
2% more
+$7,328
With Zillow Showcase(estimated)
$373,728
