The one you've been waiting for is finally here! Whispering Pines...what a beautiful road name for this serene setting and this perfectly nestled home on a gorgeous half-acre lot. In popular Dallastown School District, this move-in ready 4-bedroom, 1.5-bath split-level offers the ideal blend of style, comfort, and convenience. Entering on the main level, the tile floor leads you to a main floor bedroom or office, a half bath, and egress to the rear yard and to the garage. A few hardwood steps take you down to the awesome family room for game day, gas fireplace and huge laundry area! Plenty of storage room, for sure! A few hardwood steps up to the next level, you'll find a lovely paint theme, hardwood floors, lots of windows to fill the home with natural light-- every inch of this home feels welcoming and well cared for. You'll love the upgraded kitchen, tile backsplash, granite countertop and center island, featuring top-of-the-line KitchenAid appliances — a true chef’s delight! Whether you’re hosting a dinner party or just making your morning coffee at the coffee bar, this space is as functional as it is beautiful. There is a sweet pantry area with sliding barn door and rear door leading out to the expansive deck and rear yard. Out back, get ready to fall in love with the ultimate outdoor setup: a beautiful above-ground pool, a huge deck built for summer BBQs and family gatherings, and a sprawling backyard ready for whatever you imagine. And worry free underground fencing for your four legged friends! Just to the right of the front yard, is an additional pad for your camper or boat - which will come in handy since you're only minutes from Lake Redman! And speaking of location? It doesn’t get any better. Minutes to Route 83, schools, shopping, healthcare, Heritage Rail Trail, and the lake — everything you need is right at your fingertips, but you'll still feel like you’re tucked away in your own peaceful retreat. Homes like this don’t come around often — don’t miss your chance!
Sold for $345,000
$345,000
2656 Whispering Pines Rd, York, PA 17403
4beds
2,090sqft
Single Family Residence
Built in 1960
0.5 Acres Lot
$371,800 Zestimate®
$165/sqft
$2,237 Estimated rent
Home value
$371,800
$346,000 - $402,000
$2,237/mo
Zestimate® history
Owner options
List your home for rent
$2,237/mo
Rent Zestimate®
Find your next renter with Zillow Rental Manager. Plus, with online applications, you can quickly screen prospective tenants – for free.
$2,237/mo
Rent Zestimate®
Refinance and save
$2,452/mo
Est. payment
Refinancing to a lower rate could help reduce your monthly payments and save thousands over the life of the loan.
$2,452/mo
Est. payment
Explore your selling options
Work with a Zillow partner agent
Leverage their expertise and Zillow's premium Showcase listings to get your home seen by more buyers.
Get startedList with your own agent
Get your home in front of millions of buyers by listing it on Zillow.
Learn how to do itSell it yourself
Take full control of how buyers see your home on Zillow by listing For Sale by Owner (FSBO).
List your homeWhat's special
Gas fireplaceAbove-ground poolSprawling backyardGorgeous half-acre lotLovely paint themeCenter islandTile backsplash
Zillow last checked:
Listing updated:
Listed by:
Jim Powers 717-417-4111,
Berkshire Hathaway HomeServices Homesale Realty,
Co-Listing Agent: Kathy Brown 717-718-8412,
Berkshire Hathaway HomeServices Homesale Realty
Bought with:
Emillie Albrecht, RS300303
Real of Pennsylvania
Source: Bright MLS,MLS#: PAYK2081484
Facts & features
Interior
Bedrooms & bathrooms
- Bedrooms: 4
- Bathrooms: 2
- Full bathrooms: 1
- 1/2 bathrooms: 1
- Main level bathrooms: 1
- Main level bedrooms: 1
Rooms
- Room types: Living Room, Dining Room, Primary Bedroom, Bedroom 2, Bedroom 3, Bedroom 4, Kitchen, Family Room, Laundry, Primary Bathroom
Primary bedroom
- Features: Bathroom - Tub Shower, Flooring - HardWood, Attached Bathroom, Window Treatments
- Level: Upper
- Area: 180 Square Feet
- Dimensions: 12 x 15
Bedroom 2
- Features: Flooring - HardWood, Window Treatments
- Level: Upper
- Area: 140 Square Feet
- Dimensions: 10 x 14
Bedroom 3
- Features: Flooring - HardWood, Window Treatments
- Level: Upper
- Area: 90 Square Feet
- Dimensions: 10 x 9
Bedroom 4
- Level: Main
- Area: 96 Square Feet
- Dimensions: 12 x 8
Primary bathroom
- Features: Bathroom - Tub Shower, Flooring - Ceramic Tile
- Level: Upper
Dining room
- Features: Dining Area, Flooring - Luxury Vinyl Plank
- Level: Upper
- Area: 110 Square Feet
- Dimensions: 10 x 11
Family room
- Features: Basement - Finished, Fireplace - Gas, Flooring - Ceramic Tile
- Level: Lower
Kitchen
- Features: Granite Counters, Dining Area, Double Sink, Flooring - Luxury Vinyl Plank, Kitchen Island, Kitchen - Gas Cooking, Pantry, Window Treatments
- Level: Upper
- Area: 120 Square Feet
- Dimensions: 10 x 12
Laundry
- Features: Flooring - Other
- Level: Lower
Living room
- Features: Flooring - HardWood, Ceiling Fan(s)
- Level: Upper
- Area: 273 Square Feet
- Dimensions: 21 x 13
Heating
- Forced Air, Natural Gas
Cooling
- Central Air, Electric
Appliances
- Included: Dishwasher, Dryer, Refrigerator, Washer, Cooktop, Ice Maker, Microwave, Oven/Range - Gas, Gas Water Heater
- Laundry: Washer In Unit, Dryer In Unit, Lower Level, Laundry Room
Features
- Attic, Bathroom - Tub Shower, Ceiling Fan(s), Combination Kitchen/Dining, Dining Area, Entry Level Bedroom, Floor Plan - Traditional, Kitchen Island, Pantry, Primary Bath(s), Sound System, Upgraded Countertops
- Flooring: Carpet, Ceramic Tile, Hardwood, Wood
- Doors: Storm Door(s)
- Windows: Insulated Windows, Window Treatments
- Basement: Full,Concrete,Finished
- Number of fireplaces: 1
- Fireplace features: Gas/Propane
Interior area
- Total structure area: 2,090
- Total interior livable area: 2,090 sqft
- Finished area above ground: 1,404
- Finished area below ground: 686
Property
Parking
- Total spaces: 7
- Parking features: Garage Faces Front, Garage Door Opener, Oversized, Driveway, Attached, Off Street, Other
- Attached garage spaces: 1
- Uncovered spaces: 4
Accessibility
- Accessibility features: None
Features
- Levels: Multi/Split,Three
- Stories: 3
- Patio & porch: Patio, Deck
- Has private pool: Yes
- Pool features: Above Ground, Private
Lot
- Size: 0.5 Acres
- Dimensions: 100 x 195
- Features: Level, Front Yard, Landscaped, Rear Yard, Backs to Trees
Details
- Additional structures: Above Grade, Below Grade, Outbuilding
- Parcel number: 6754000050041D
- Zoning: RESIDENTIAL
- Special conditions: Standard
Construction
Type & style
- Home type: SingleFamily
- Architectural style: Colonial
- Property subtype: Single Family Residence
Materials
- Stick Built, Vinyl Siding, Brick
- Foundation: Block
- Roof: Shingle,Asphalt
Condition
- Excellent
- New construction: No
- Year built: 1960
Utilities & green energy
- Electric: 100 Amp Service
- Sewer: Septic Exists
- Water: Public
- Utilities for property: Underground Utilities
Community & HOA
Community
- Security: Smoke Detector(s)
- Subdivision: Leader Heights
HOA
- Has HOA: No
Location
- Region: York
- Municipality: YORK TWP
Financial & listing details
- Price per square foot: $165/sqft
- Tax assessed value: $162,820
- Annual tax amount: $5,507
- Date on market: 5/9/2025
- Listing agreement: Exclusive Agency
- Listing terms: Cash,Conventional
- Inclusions: Range / Oven, Dishwasher, Refrigerator W / Ice Maker, Kitchen Island, washer, Dryer, Microwave, Garage Door Openers, Pool Equip / Cover, Window Treatments And Whole House Speakers On First Floor And Outside.
- Exclusions: Refrigerator In Basement, Pub Shed, Green Swing In Rear Yard, Patio / Deck Furniture And All Personal Property
- Ownership: Fee Simple
Price history
| Date | Event | Price |
|---|---|---|
| 6/26/2025 | Sold | $345,000-4.1%$165/sqft |
Source:  Bright MLS #PAYK2081484 Report a problem Bright MLS #PAYK2081484 Report a problem | ||
| 5/11/2025 | Pending sale | $359,900$172/sqft |
Source: Bright MLS #PAYK2081484 Report a problem | ||
| 5/9/2025 | Listed for sale | $359,900+179.2%$172/sqft |
Source: Bright MLS #PAYK2081484 Report a problem | ||
| 6/30/2000 | Sold | $128,900$62/sqft |
Source: Public Record Report a problem | ||
Public tax history
| Year | Property taxes | Tax assessment |
|---|---|---|
| 2026 | $5,589 -5.3% | $162,820 |
| 2025 | $5,899 +13.2% | $162,820 +6.8% |
| 2024 | $5,214 | $152,460 |
| 2023 | $5,214 +9.7% | $152,460 |
| 2022 | $4,752 -2.9% | $152,460 |
| 2021 | $4,892 +3% | $152,460 |
| 2020 | $4,752 +0.3% | $152,460 |
| 2019 | $4,737 +0.7% | $152,460 |
| 2018 | $4,705 +385.2% | $152,460 |
| 2017 | $970 | $152,460 |
| 2016 | -- | $152,460 |
| 2015 | -- | $152,460 |
| 2014 | -- | $152,460 |
| 2013 | -- | $152,460 |
| 2012 | -- | $152,460 |
| 2011 | -- | $152,460 |
| 2010 | -- | $152,460 |
| 2009 | -- | $152,460 |
| 2008 | -- | $152,460 |
| 2007 | -- | $152,460 |
| 2006 | -- | $152,460 +46.1% |
| 2005 | -- | $104,330 |
| 2004 | -- | $104,330 |
| 2003 | -- | $104,330 |
| 2002 | -- | $104,330 |
| 2000 | -- | $104,330 |
| 1999 | -- | $104,330 |
Find assessor info on the county website
Neighborhood: 17403
Nearby homes
- $355,9003 bd1 ba1.2k sqft2692 Whispering Pine Rd, York, PA 17403Off Market
- $305,0003 bd2 ba1.3k sqft207 Scott Rd, York, PA 17403Sold
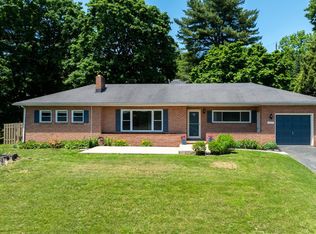
- $357,0004 bd2 ba1.7k sqft200 Scott Rd, York, PA 17403Sold
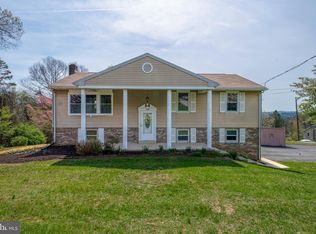
- $311,0003 bd1 ba2.2k sqft193 Scott Rd, York, PA 17403Off Market
- $322,5003 bd2 ba2.2k sqft210 Scott Rd, York, PA 17403Sold
- $299,9003 bd2 ba1.3k sqft185 Scott Rd, York, PA 17403Sold
- $325,4003 bd2 ba1.7k sqft212 Pineview Ln, York, PA 17403Off Market
- $6,460-- bd-- ba22k sqft175 Scott Rd, York, PA 17403Off Market
Nearby schools
GreatSchools rating
- 8/10Leaders Heights El SchoolGrades: K-3Distance: 0.5 mi
- 6/10Dallastown Area Middle SchoolGrades: 7-8Distance: 3.6 mi
- 7/10Dallastown Area Senior High SchoolGrades: 9-12Distance: 3.6 mi
Schools provided by the listing agent
- Middle: Dallastown Area
- High: Dallastown
- District: Dallastown Area
Source: Bright MLS. This data may not be complete. We recommend contacting the local school district to confirm school assignments for this home.
Sell for more on Zillow
Get a Zillow Showcase℠ listing at no additional cost and you could sell for .
$371,800
2% more
+$7,436
With Zillow Showcase(estimated)
$379,236
Sell for more on Zillow
Get a Zillow Showcase℠ listing at no additional cost and you could sell for .
$371,800
2% more
+$7,436
With Zillow Showcase(estimated)
$379,236
- Pennsylvania
- York County
- York
- 17403
- 2656 Whispering Pines Rd
