Skip main navigation
Sold for $411,000
  • $411,000

    2656 Windfall Dr, Sherman, IL 62684

    4beds
    2,655sqft
    Single Family Residence, Residential
    Built in 1988
    1.09 Acres Lot
    $441,800 Zestimate®
    $155/sqft
    $3,075 Estimated rent

    Home value

    $441,800

    $420,000 - $464,000

    $3,075/mo

    Zestimate® history
    Loading
    Loading...

    Owner options

    List your home for rent

    $3,075/mo

    Rent Zestimate®

    Find your next renter with Zillow Rental Manager. Plus, with online applications, you can quickly screen prospective tenants – for free.

    Learn more

    $3,075/mo

    Rent Zestimate®

    Refinance and save

    $2,895/mo

    Est. payment

    Refinancing to a lower rate could help reduce your monthly payments and save thousands over the life of the loan.

    See today's rates

    $2,895/mo

    Est. payment

    Explore your selling options

    Work with a Zillow partner agent

    Leverage their expertise and Zillow's premium Showcase listings to get your home seen by more buyers.

    Get started

    List with your own agent

    Get your home in front of millions of buyers by listing it on Zillow.

    Learn how to do it

    Sell it yourself

    Take full control of how buyers see your home on Zillow by listing For Sale by Owner (FSBO).

    List your home

    What's special

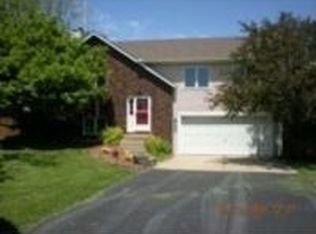
    Are you looking for a new place to call home that's a mix between accessible for travel, country living and a 2 minute drive to "town"? Look no further at this beautiful ranch home, on a fully finished, partial basement. Sitting on a 1 Acre Parcel with a 30 x 40 heated, Ragland building and nothing but cornfields along the back of the property. With distance between neighbors, mature landscaping, you will enjoy the peace and quiet while relaxing on the screened in porch. Enjoy late fall gatherings around the outdoor fire pit and easy access to food and drinks from the bar inside the outbuilding. There is a shed on the property, a chicken coup, as well as a bonus space inside the 2.5 car attached garage. The home has been well cared for and has features that include skylights and vaulted ceilings, wood burning fireplace and granite countertops. Eat in kitchen offers ample countertops, large area for farmhouse tables overlooking views of the backyard. Laundry on main floor with half bath for guests and utility sink for larger clean ups. Lower level offers large family room with fireplace, bonus area, 4th bedroom and beautifully rustic updated bath with floor to ceiling tile. You will not want to miss this opportunity. Minutes away from bike path and all the local amenities. Village Park offers summer concert series at its amphitheater! Williamsville School District!

    Zillow last checked:

    Listing updated:

    Listed by:

    Tracy M Shaw 217-494-1334,

    Keller Williams Capital

    Bought with:

    Kim Siltman, 475202292

    RE/MAX Professionals

    Source: RMLS Alliance as distributed by MLS GRID,MLS#: CA1030538MLS LogoOriginating MLS: Capital Area Association of Realtors

    Facts & features

    Interior

    Bedrooms & bathrooms
    • Bedrooms: 4
    • Bathrooms: 4
    • Full bathrooms: 3
    • 1/2 bathrooms: 1
    Bedroom 1
    • Level: Main
    • Dimensions: 13ft 7in x 11ft 5in
    Bedroom 2
    • Level: Main
    • Dimensions: 12ft 1in x 9ft 11in
    Bedroom 3
    • Level: Main
    • Dimensions: 9ft 4in x 10ft 4in
    Bedroom 4
    • Level: Lower
    • Dimensions: 12ft 8in x 10ft 7in
    Other
    • Area: 928
    Family room
    • Level: Lower
    • Dimensions: 12ft 7in x 28ft 8in
    Kitchen
    • Level: Main
    • Dimensions: 13ft 5in x 22ft 11in
    Laundry
    • Level: Main
    • Dimensions: 9ft 1in x 8ft 2in
    Living room
    • Level: Main
    • Dimensions: 22ft 8in x 19ft 1in
    Main level
    • Area: 1727
    Recreation room
    • Level: Lower
    • Dimensions: 12ft 1in x 12ft 2in
    Heating
    • Electric, Propane, Forced Air
    Cooling
    • Central Air
    Appliances
    • Included: Dishwasher, Range, Refrigerator
    Features
    • Vaulted Ceiling(s), Solid Surface Counter
    • Windows: Skylight(s)
    • Basement: Crawl Space,Finished,Partial
    • Number of fireplaces: 1
    • Fireplace features: Family Room, Gas Log, Living Room, Wood Burning
    Interior area
    • Total structure area: 1,727
    • Total interior livable area: 2,655 sqft

    Property

    Parking
    • Total spaces: 2
    • Parking features: Attached
    • Attached garage spaces: 2
    Features
    • Patio & porch: Deck, Screened
    Lot
    • Size: 1.09 Acres
    • Dimensions: 202 x 234
    • Features: Cul-De-Sac
    Details
    • Additional structures: Outbuilding, Shed(s)
    • Parcel number: 06240252002

    Construction

    Type & style
    • Home type: SingleFamily
    • Architectural style: Ranch
    • Property subtype: Single Family Residence, Residential
    Materials
    • Brick, Vinyl Siding
    • Foundation: Concrete Perimeter
    • Roof: Shingle
    Condition
    • New construction: No
    • Year built: 1988

    Utilities & green energy

    • Sewer: Septic Tank
    • Water: Public

    Community & neighborhood

    Location
    • Region: Sherman
    • Subdivision: None

    Other

    Other facts
    • Road surface type: Paved

    Price history

    DateEventPrice
    9/27/2024Sold$411,000+5.4%$155/sqft
    Source: RMLS Alliance as distributed by MLS GRID #CA1030538 Report a problem
    8/3/2024Pending sale$389,900$147/sqft
    Source: RMLS Alliance as distributed by MLS GRID #CA1030538 Report a problem
    8/1/2024Listed for sale$389,900$147/sqft
    Source: RMLS Alliance as distributed by MLS GRID #CA1030538 Report a problem

    Public tax history

    YearProperty taxesTax assessment
    2024$5,741 +4.3%$100,762 +8.1%
    2023$5,506 +4.4%$93,203 +7.4%
    2022$5,272 +2.1%$86,813 +4.9%
    2021$5,163 +2.9%$82,766 +2.1%
    2020$5,019 +3.6%$81,055 +0.8%
    2019$4,843 $80,444 +0.6%
    2018$4,843 +2.9%$79,980 +1.1%
    2017$4,707 +2.1%$79,102 +2.5%
    2016$4,610 +8%$77,210 +8.3%
    2015$4,269 +6%$71,314 +3.8%
    2014$4,027 +1%$68,676 +3.8%
    2013$3,987 +5.1%$66,140 +4.3%
    2012$3,793 +3.5%$63,443 +1.5%
    2011$3,666 +1.8%$62,493 +1.5%
    2010$3,603 +0.5%$61,593
    2009$3,583 +1.5%$61,593 +2.4%
    2008$3,529 +1.7%$60,132 +3.4%
    2007$3,469 +2.7%$58,132 +5.1%
    2006$3,377 $55,305

    Find assessor info on the county website

    Neighborhood: 62684

    Nearby schools

    GreatSchools rating
    Schools provided by the listing agent
    • Elementary: Sherman
    • Middle: Williamsville
    • High: Williamsville-Sherman CUSD #15

    Source: RMLS Alliance as distributed by MLS GRID. This data may not be complete. We recommend contacting the local school district to confirm school assignments for this home.

    Get pre-qualified for a loan
    At Zillow Home Loans, we can pre-qualify you in as little as 5 minutes with no impact to your credit score.

    An equal housing lender. NMLS #10287.

    Sell for more on Zillow
    Get a Zillow Showcase℠ listing at no additional cost and you could sell for .
    $441,800
    2% more
    +$8,836
    With Zillow Showcase(estimated)
    $450,636