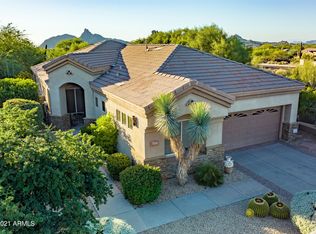
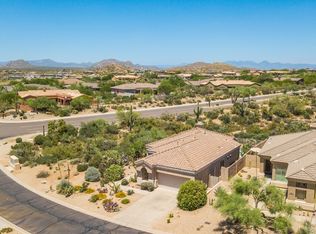
Welcome! Set against dramatic mountain and rock formations, this beautifully refreshed home offers exceptional privacy, views, and modern comfort. Backing to natural desert landscape, the backyard feels like a private desert oasis with a pool, spa, built-in BBQ, and covered patio--perfect for enjoying Arizona sunsets. Inside, the light-filled, open layout features new interior & exterior paint, wood-plank porcelain tile flooring throughout & upgraded LED lighting. The primary bath has been updated with a new shower and modern fixtures. Major upgrades total $129,000: roof, highly-efficient HVAC system, cleaned ductwork, tankless water heater & salt-free whole-home filtration system. A rare blend of setting, privacy, and move-in-ready quality at Troon Village in North Scottsdale. Positioned within the iconic landscape of Troon Village, this home is defined by its relationship to the surrounding mountains, rock formations, and native desert terrain. The setting creates a rare sense of privacy and quiet, with a backyard that feels naturally protected and intentionally serene.
The outdoor living space is designed as a true desert retreat. A pool and spa anchor the yard, complemented by a built-in BBQ and covered patio ideal for both entertaining and everyday relaxation. Natural desert landscaping frames the space, enhancing privacy while preserving the beauty of the Sonoran environment. Evening sunsets cast warm light across the mountains, creating an unforgettable backdrop.
Inside, the home has been thoughtfully refreshed to balance warmth, durability, and modern efficiency. Large-format wood-plank porcelain tile flooring runs throughout, paired with fresh interior paint and upgraded LED can lighting for a clean, cohesive look. The kitchen benefits from under-cabinet lighting and updated fixtures, while new door hardware and faucets throughout provide a subtle but consistent sense of refinement. The primary bathroom features a newly updated shower and modern finishes.
Beyond cosmetic improvements, the home has undergone significant infrastructure upgrades that add long-term value and peace of mind. These include a new roof, a highly efficient HVAC system with both new condensing and blower units (comparable in performance to a small commercial system), professionally cleaned HVAC ductwork, a tankless water heater, a salt-free whole-home filtration and softener system, and a new main shutoff valve located at the house.
Offering a rare combination of dramatic natural surroundings, privacy, meaningful upgrades, and low-maintenance living, this Troon Village residence delivers refined North Scottsdale livingdesigned for comfort today and confidence for years to come.
Sold for $925,000
$925,000
26560 N 115TH Street, Scottsdale, AZ 85255
3beds
1,855sqft
Single Family Residence
Built in 1996
7,253 Square Feet Lot
$924,400 Zestimate®
$499/sqft
$4,511 Estimated rent
Home value
$924,400
$850,000 - $1.01M
$4,511/mo
Zestimate® history
Owner options
List your home for rent
$4,511/mo
Rent Zestimate®
Find your next renter with Zillow Rental Manager. Plus, with online applications, you can quickly screen prospective tenants – for free.
$4,511/mo
Rent Zestimate®
Refinance and save
$5,870/mo
Est. payment
Refinancing to a lower rate could help reduce your monthly payments and save thousands over the life of the loan.
$5,870/mo
Est. payment
Explore your selling options
Work with a Zillow partner agent
Leverage their expertise and Zillow's premium Showcase listings to get your home seen by more buyers.
Get startedList with your own agent
Get your home in front of millions of buyers by listing it on Zillow.
Learn how to do itSell it yourself
Take full control of how buyers see your home on Zillow by listing For Sale by Owner (FSBO).
List your homeWhat's special
Covered patioNatural desert landscapingBuilt-in bbqUpgraded led lightingLight-filled open layout
Zillow last checked:
Listing updated:
Listed by:
Aaron Carter 480-236-3103,
Cambridge Properties,
Michael S Mosier 602-295-8074,
Cambridge Properties
Bought with:
Rebecca Martinez, SA635209000
RE/MAX Excalibur
Source: ARMLS,MLS#: 6982206
Facts & features
Interior
Bedrooms & bathrooms
- Bedrooms: 3
- Bathrooms: 3
- Full bathrooms: 2
- 1/2 bathrooms: 1
Heating
- Natural Gas
Cooling
- Central Air, Programmable Thmstat
Appliances
- Included: Refrigerator, Built-in Microwave, Dishwasher, Disposal, Electric Range
- Laundry: Inside
Features
- High Speed Internet, Granite Counters, Double Vanity, Breakfast Bar, Pantry, 3/4 Bath Master Bdrm
- Flooring: Tile
- Has basement: No
- Number of fireplaces: 1
- Fireplace features: Family Room
Interior area
- Total structure area: 1,855
- Total interior livable area: 1,855 sqft
Property
Parking
- Total spaces: 4
- Parking features: Garage Door Opener, Direct Access, Attch'd Gar Cabinets
- Garage spaces: 2
- Uncovered spaces: 2
Features
- Stories: 1
- Patio & porch: Covered
- Exterior features: Built-in Barbecue
- Has private pool: Yes
- Pool features: Outdoor Pool, Heated
- Has spa: Yes
- Spa features: Heated, Private
- Fencing: Perimeter,Block,Wrought Iron
- Has view: Yes
- View description: Mountain(s)
Lot
- Size: 7,253 Square Feet
- Features: Desert Back, Desert Front
Details
- Parcel number: 21757124
- Special conditions: Owner/Agent
Construction
Type & style
- Home type: SingleFamily
- Property subtype: Single Family Residence
Materials
- Stucco, Wood Frame, Painted
- Roof: Tile
Condition
- Year built: 1996
Details
- Builder name: Shea
Utilities & green energy
- Sewer: Public Sewer
- Water: City Water
Community & HOA
Community
- Features: Biking/Walking Path
- Security: Fire Sprinkler System
- Subdivision: TROON VILLAGE
HOA
- Has HOA: Yes
- Services included: Maintenance Grounds
- HOA fee: $530 annually
- HOA name: 4 Peaks Desert View
- HOA phone: 480-355-1190
- Second HOA fee: $90 annually
- Second HOA name: Troon Village
- Second HOA phone: 602-433-0331
Location
- Region: Scottsdale
Financial & listing details
- Price per square foot: $499/sqft
- Tax assessed value: $758,800
- Annual tax amount: $1,932
- Date on market: 2/20/2026
- Cumulative days on market: 33 days
- Listing terms: Cash,Conventional,VA Loan
- Ownership: Fee Simple
Price history
| Date | Event | Price |
|---|---|---|
| 3/30/2026 | Sold | $925,000-1.1%$499/sqft |
Source:  ARMLS #6982206 Report a problem ARMLS #6982206 Report a problem | ||
| 3/25/2026 | Pending sale | $935,000$504/sqft |
Source: ARMLS #6982206 Report a problem | ||
| 2/21/2026 | Listed for sale | $935,000+13.7%$504/sqft |
Source: ARMLS #6982206 Report a problem | ||
| 6/13/2025 | Sold | $822,500-4.4%$443/sqft |
Source: ARMLS #6834776 Report a problem | ||
| 5/20/2025 | Pending sale | $860,000$464/sqft |
Source: ARMLS #6834776 Report a problem | ||
| 4/21/2025 | Price change | $860,000-3.9%$464/sqft |
Source: ARMLS #6834776 Report a problem | ||
| 3/13/2025 | Listed for sale | $895,000+95%$482/sqft |
Source: ARMLS #6834776 Report a problem | ||
| 4/9/2019 | Listing removed | $4,200$2/sqft |
Source: Russ Lyon Sotheby's International Realty #5654452 Report a problem | ||
| 9/6/2017 | Price change | $4,200+40%$2/sqft |
Source: Russ Lyon Sotheby's International Realty #5654452 Report a problem | ||
| 1/16/2017 | Listed for rent | $3,000$2/sqft |
Source: Berkshire Hathaway HomeServices Arizona Properties #5486683 Report a problem | ||
| 6/28/2016 | Sold | $459,000+142.8%$247/sqft |
Source: ARMLS #5397908 Report a problem | ||
| 2/15/1996 | Sold | $189,028$102/sqft |
Source: Public Record Report a problem | ||
Public tax history
| Year | Property taxes | Tax assessment |
|---|---|---|
| 2025 | $1,795 -12% | $75,880 +1.3% |
| 2024 | $2,039 -19.1% | $74,930 +61.9% |
| 2023 | $2,521 -2.6% | $46,291 +2% |
| 2022 | $2,590 -6.2% | $45,370 +5.4% |
| 2021 | $2,762 +3.1% | $43,050 +2.3% |
| 2020 | $2,679 +2.8% | $42,070 +7.8% |
| 2019 | $2,606 | $39,010 +7.6% |
| 2018 | $2,606 +1.1% | $36,270 -1.1% |
| 2017 | $2,576 +22% | $36,670 +4.5% |
| 2016 | $2,111 +5.5% | $35,100 +2.9% |
| 2015 | $2,000 | $34,110 +9.2% |
| 2014 | -- | $31,230 +12.1% |
| 2013 | -- | $27,850 |
| 2012 | -- | $27,850 -1.3% |
| 2011 | -- | $28,220 -17.3% |
| 2010 | -- | $34,110 -16.7% |
| 2009 | -- | $40,960 -7.1% |
| 2008 | -- | $44,100 +10.5% |
| 2007 | -- | $39,900 +47.2% |
| 2006 | -- | $27,100 |
| 2005 | -- | $27,100 +13.4% |
| 2004 | -- | $23,900 |
| 2003 | -- | $23,900 +38.2% |
| 2002 | -- | $17,300 |
Find assessor info on the county website
Neighborhood: Troon
Nearby homes
- $897,9003 bd3 ba1.9k sqft26538 N 115th St, Scottsdale, AZ 85255Off Market

- $928,3003 bd2 ba1.7k sqft26582 N 115th St, Scottsdale, AZ 85255Off Market
- $738,800-- bd3 ba1.7k sqft26516 N 115th St, Scottsdale, AZ 85255Off Market
- $747,8002 bd2 ba1.5k sqft26565 N 115th St, Scottsdale, AZ 85255Off Market
- $1,001,5003 bd3 ba2.1k sqft26494 N 115th St, Scottsdale, AZ 85255Off Market
- $760,2002 bd2 ba1.5k sqft26543 N 115th St, Scottsdale, AZ 85255Off Market
- $1,187,5003 bd3 ba2.7k sqft26521 N 114th Pl, Scottsdale, AZ 85255Sold
- $1,095,2003 bd2 ba2.7k sqft26543 N 114th Pl, Scottsdale, AZ 85255Off Market
Nearby schools
GreatSchools rating
- 6/10Desert Sun AcademyGrades: PK-6Distance: 6.4 mi
- 4/10Sonoran Trails Middle SchoolGrades: 6-8Distance: 7.4 mi
- 10/10Cactus Shadows High SchoolGrades: 8-12Distance: 8.1 mi
Schools provided by the listing agent
- Elementary: Desert Sun Academy
- Middle: Sonoran Trails Middle School
- High: Cactus Shadows High School
- District: Cave Creek Unified District
Source: ARMLS. This data may not be complete. We recommend contacting the local school district to confirm school assignments for this home.
Get a cash offer in 3 minutes
Find out how much your home could sell for in as little as 3 minutes with a no-obligation cash offer.
Estimated market value
$924,400
Get a cash offer in 3 minutes
Find out how much your home could sell for in as little as 3 minutes with a no-obligation cash offer.
Estimated market value
$924,400
- Arizona
- Maricopa County
- Scottsdale
- 85255
- Troon
- 26560 N 115TH Street
Nearby cities
Nearby neighborhoods
Nearby zip codes
Other Scottsdale Topics
