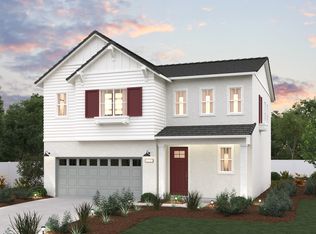
Plan 1 at The Village, a detached two-story condo, is a versatile plan with an inviting open-concept layout. Upon entering from the ample front porch, a long foyer leads to the expansive great room and a well-appointed kitchen-featuring a spacious dining area and a large center island. Upstairs, you'll find dual lofts, two generous secondary bedrooms-one with a walk-in closet-plus a full hall bathroom and a convenient laundry room. Completing the second floor, the lavish owner's suite boasts an attached deluxe bath with dual vanities, a walk-in shower, a relaxing tub and a roomy walk-in closet.
Sold for $491,990
$491,990
26561 Brightstone Dr, Sun City, CA 92585
3beds
2,021sqft
Single Family Residence
Built in 2023
-- sqft lot
$602,500 Zestimate®
$243/sqft
$3,529 Estimated rent
Home value
$602,500
$572,000 - $639,000
$3,529/mo
Zestimate® history
Owner options
List your home for rent
$3,529/mo
Rent Zestimate®
Find your next renter with Zillow Rental Manager. Plus, with online applications, you can quickly screen prospective tenants – for free.
$3,529/mo
Rent Zestimate®
Refinance and save
$3,120/mo
Est. payment
Refinancing to a lower rate could help reduce your monthly payments and save thousands over the life of the loan.
$3,120/mo
Est. payment
Explore your selling options
Work with a Zillow partner agent
Leverage their expertise and Zillow's premium Showcase listings to get your home seen by more buyers.
Get startedList with your own agent
Get your home in front of millions of buyers by listing it on Zillow.
Learn how to do itSell it yourself
Take full control of how buyers see your home on Zillow by listing For Sale by Owner (FSBO).
List your homeWhat's special
Dual loftsWalk-in closet-plusRelaxing tubFull hall bathroomExpansive great roomDual vanitiesSpacious dining area
Zillow last checked:
Listing updated:
Source: Century Communities
Facts & features
Interior
Bedrooms & bathrooms
- Bedrooms: 3
- Bathrooms: 3
- Full bathrooms: 2
- 1/2 bathrooms: 1
Interior area
- Total interior livable area: 2,021 sqft
Property
Parking
- Total spaces: 2
- Parking features: Garage
- Garage spaces: 2
Features
- Levels: 2.0
- Stories: 2
Construction
Type & style
- Home type: SingleFamily
- Property subtype: Single Family Residence
Condition
- New Construction
- New construction: Yes
- Year built: 2023
Details
- Builder name: Century Communities
Community & HOA
Community
- Subdivision: The Village
Location
- Region: Sun City
Financial & listing details
- Price per square foot: $243/sqft
- Date on market: 10/19/2023
Price history
| Date | Event | Price |
|---|---|---|
| 12/26/2023 | Sold | $491,990-5.4%$243/sqft |
Source: Agent Provided Report a problem | ||
| 10/12/2023 | Listed for sale | $519,975$257/sqft |
Source:  Century Communities Report a problem Century Communities Report a problem | ||
Public tax history
Tax history is unavailable.
Neighborhood: Romoland
Nearby homes
- $567,7954 bd3 ba2.4k sqft26573 Brightstone Dr, Menifee, CA 92585Sold

- $--3 bd3 ba2k sqft26538 Brightstone Dr, Sun City, CA 92585Off Market
- $646,3004 bd3 ba2.4k sqft26526 Brightstone Dr, Sun City, CA 92585Off Market

- $577,4004 bd3 ba2.2k sqft26936 Red Dr, Menifee, CA 92585Off Market

- $590,5004 bd3 ba2.4k sqft26900 Red Dr, Menifee, CA 92585Off Market
- $1,343,710-- bd-- ba-- sqft28480 Us Highway 74, Menifee, CA 92585Off Market
- $615,1004 bd3 ba2.4k sqft28471 Cider St, Menifee, CA 92585Off Market
- $557,7004 bd2 ba1.8k sqft28459 Cider Street, Menifee, CA 92585Off Market
Nearby schools
GreatSchools rating
- 3/10Romoland Elementary SchoolGrades: K-5Distance: 0.5 mi
- 3/10Ethan A Chase Middle SchoolGrades: 6-8Distance: 2.5 mi
Schools provided by the MLS
- Elementary: Boulder Ridge Elementary
- Middle: Ethan A. Chase Middle School
- High: Heritage Highschool
- District: Menifee Unified District
Source: Century Communities. This data may not be complete. We recommend contacting the local school district to confirm school assignments for this home.
Get a cash offer in 3 minutes
Find out how much your home could sell for in as little as 3 minutes with a no-obligation cash offer.
Estimated market value
$602,500
Get a cash offer in 3 minutes
Find out how much your home could sell for in as little as 3 minutes with a no-obligation cash offer.
Estimated market value
$602,500
- California
- Riverside County
- Menifee
- 92585
- Romoland
- 26561 Brightstone Dr
Nearby cities
Nearby neighborhoods
Nearby zip codes
Other Menifee Topics
