Skip main navigation
Sold for $339,000
  • Listed by: RE/MAX CHAMPIONS • SONIA OROZCO • Contact: 951-543-3020
    Bought with: eXp Realty of California, Inc.
    Tax assessed value
    $339,000

    26561 Sun City Blvd, Sun City, CA 92586

    2beds
    1,404sqft
    Single Family Residence
    Built in 1964
    7,405 Square Feet Lot
    $343,300 Zestimate®
    $241/sqft
    $2,281 Estimated rent

    Home value

    $343,300

    $312,000 - $378,000

    $2,281/mo

    Zestimate® history
    Loading
    Loading...

    Owner options

    List your home for rent

    $2,281/mo

    Rent Zestimate®

    Find your next renter with Zillow Rental Manager. Plus, with online applications, you can quickly screen prospective tenants – for free.

    Learn more

    $2,281/mo

    Rent Zestimate®

    Refinance and save

    $2,581/mo

    Est. payment

    Refinancing to a lower rate could help reduce your monthly payments and save thousands over the life of the loan.

    See today's rates

    $2,581/mo

    Est. payment

    Explore your selling options

    Work with a Zillow partner agent

    Leverage their expertise and Zillow's premium Showcase listings to get your home seen by more buyers.

    Get started

    List with your own agent

    Get your home in front of millions of buyers by listing it on Zillow.

    Learn how to do it

    Sell it yourself

    Take full control of how buyers see your home on Zillow by listing For Sale by Owner (FSBO).

    List your home

    What's special

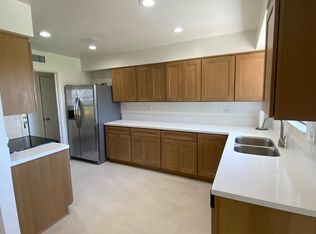
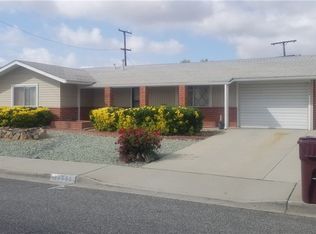
    Sparkling poolEnclosed sunroomTwo-car garageCovered front porchPrimary suiteWalk-in showerLow-maintenance curb appeal
    Welcome Home to Easy, Active Living in Sun City Civic 55+ Community. Imagine waking up each day in a friendly, age-qualified community where leisure is part of the routine and neighbors feel like lifelong friends. This lovingly cared-for single-story residence delivers the comfort you want today—and the convenience you’ll appreciate for years to come. Why You’ll Love It - Resort-Style Amenities at Your Doorstep Take an early swim in the sparkling pool, join a fitness class, meet friends for billiards, or stroll over to the clubhouse for one of dozens of social clubs and events. Whether you prefer pickleball, crafts, or card games, Sun City Civic makes staying active effortless. Welcoming, Low-Maintenance Curb Appeal - The drought-friendly front landscape keeps weekend chores to a minimum, while the deep, covered front porch invites you to sit with morning coffee and greet passing neighbors. Open, Comfortable Interior - An easy-flow floor plan with ceiling fans throughout keeps gatherings airy and bright. The spacious living and dining areas transition seamlessly into an enclosed sunroom—ideal for hobbies, a reading nook, or extra seating when family visits. Two Generously Sized Bedrooms & Two Baths - The primary suite features a walk-in shower for added safety and ease. A second bedroom accommodates guests or a dedicated office space. Buyer must assume Solar Lease. Abundant Storage & Two-Car Garage - In addition to the attached garage, two separate storage rooms keep holiday décor, golf clubs, or workshop tools neatly organized. The Right Size, the Right Price, the Right Time Whether you’re ready to downsize without compromise or simply want a peaceful retreat with an active social calendar, this home represents one of the best values in Sun City Civic. Discover how effortless—and enjoyable—55-and-better living can be. Schedule your private tour today and start picturing the next rewarding chapter of your life.

    Zillow last checked:

    Listing updated:

    Listed by:

    SONIA OROZCO DRE #01315325 951-543-3020,

    RE/MAX CHAMPIONS

    Bought with:

    Jenna Melendez, DRE #02109563

    eXp Realty of California, Inc.

    Source: CRMLS,MLS#: IV25178884MLS LogoOriginating MLS: California Regional MLS

    Facts & features

    Interior

    Bedrooms & bathrooms
    • Bedrooms: 2
    • Bathrooms: 2
    • Full bathrooms: 2
    • Main level bathrooms: 2
    • Main level bedrooms: 2
    Rooms
    • Room types: Bedroom, Kitchen, Laundry, Living Room, Dining Room
    Bedroom
    • Features: All Bedrooms Down
    Bathroom
    • Features: Separate Shower, Tub Shower, Walk-In Shower
    Kitchen
    • Features: Solid Surface Counters
    Heating
    • Central
    Cooling
    • Central Air
    Appliances
    • Included: Dishwasher, Electric Cooktop, Electric Oven, Disposal, Range Hood, Water Heater
    • Laundry: Electric Dryer Hookup, Inside, Laundry Room
    Features
    • Breakfast Bar, Block Walls, Ceiling Fan(s), Separate/Formal Dining Room, Open Floorplan, All Bedrooms Down
    • Flooring: Carpet, Laminate, Tile
    • Doors: Mirrored Closet Door(s), Sliding Doors
    • Windows: Custom Covering(s)
    • Has fireplace: Yes
    • Fireplace features: Insert, Outside, Wood Burning Stove
    • Common walls with other units/homes: No Common Walls
    Interior area
    • Total interior livable area: 1,404 sqft

    Property

    Parking
    • Total spaces: 2
    • Parking features: Concrete, Door-Multi, Direct Access, Driveway, Garage Faces Front, Garage, Garage Door Opener
    • Attached garage spaces: 2
    Accessibility
    • Accessibility features: No Stairs
    Features
    • Levels: One
    • Stories: 1
    • Entry location: 1
    • Patio & porch: Enclosed
    • Exterior features: Lighting
    • Pool features: In Ground, Association
    • Has spa: Yes
    • Spa features: Association
    • Fencing: Block
    • Has view: Yes
    • View description: Neighborhood
    Lot
    • Size: 7,405 Square Feet
    • Features: 0-1 Unit/Acre, Close to Clubhouse, Desert Back, Desert Front, Drip Irrigation/Bubblers, Front Yard, Sprinklers In Rear, Sprinklers In Front, Sprinklers Timer, Yard
    Details
    • Additional structures: Storage
    • Parcel number: 337223001
    • Zoning: R-1
    • Special conditions: Probate Listing

    Construction

    Type & style
    • Home type: SingleFamily
    • Architectural style: Traditional
    • Property subtype: Single Family Residence
    Materials
    • Drywall, Stucco
    • Foundation: Slab
    • Roof: Shingle
    Condition
    • Repairs Cosmetic
    • New construction: No
    • Year built: 1964

    Utilities & green energy

    • Electric: Electricity - On Property, 220 Volts in Laundry
    • Sewer: Public Sewer
    • Water: Public
    • Utilities for property: Electricity Connected, Natural Gas Connected, Sewer Connected, Water Connected

    Community & HOA

    Community
    • Features: Curbs
    • Security: Carbon Monoxide Detector(s), Smoke Detector(s)
    • Senior community: Yes
    HOA
    • Has HOA: Yes
    • Amenities included: Billiard Room, Clubhouse, Fitness Center, Fire Pit, Meeting Room, Meeting/Banquet/Party Room, Outdoor Cooking Area, Barbecue, Pickleball, Pool, Pets Allowed, Recreation Room, Sauna, Spa/Hot Tub
    • HOA fee: $435 annually
    • HOA name: Sun City Civic
    • HOA phone: 951-679-2311
    Location
    • Region: Sun City

    Financial & listing details

    • Price per square foot: $241/sqft
    • Tax assessed value: $339,000
    • Date on market: 8/8/2025
    • Cumulative days on market: 41 days
    • Listing terms: Cash,Conventional,FHA,Submit,VA Loan
    • Road surface type: Paved

    Price history

    DateEventPrice
    10/23/2025Sold$339,000$241/sqft
    Source: CRMLS #IV25178884 Report a problem
    9/26/2025Contingent$339,000$241/sqft
    Source: CRMLS #IV25178884 Report a problem
    9/3/2025Price change$339,000-3.1%$241/sqft
    Source: CRMLS #IV25178884 Report a problem
    8/8/2025Listed for sale$350,000+32.1%$249/sqft
    Source: CRMLS #IV25178884 Report a problem
    2/28/2018Sold$265,000-1.8%$189/sqft
    Source: Public Record Report a problem
    1/11/2018Pending sale$269,900$192/sqft
    Source: Temecula Valley #SW17209845 Report a problem
    10/18/2017Price change$269,9000%$192/sqft
    Source: Temecula Valley #SW17209845 Report a problem
    8/12/2017Listed for sale$270,000+45.9%$192/sqft
    Source: Owner Report a problem
    5/31/2017Sold$185,000-7.5%$132/sqft
    Source: Public Record Report a problem
    4/25/2017Pending sale$199,900$142/sqft
    Source: Brenson Realty, Inc. #SW17021857 Report a problem
    6/27/2012Listing removed$799$1/sqft
    Source: RPM Titanium - California Report a problem
    6/9/2012Listed for rent$799$1/sqft
    Source: http://www.realpropertymanagementtitanium.com Report a problem

    Public tax history

    YearProperty taxesTax assessment
    2026-- $339,000 +12.4%
    2025$3,474 +1.9%$301,519 +2%
    2024$3,409 -0.6%$295,608 +2%
    2023$3,430 +1.3%$289,813 +2%
    2022$3,387 +1.7%$284,131 +2%
    2021$3,332 +1.4%$278,561 +1%
    2020$3,284 $275,706 +2%
    2019-- $270,300 +43.2%
    2018$2,204 +62.9%$188,700 +65.6%
    2017$1,353 $113,980 +2%
    2016$1,353 +5.6%$111,746 +1.5%
    2015$1,282 +2.9%$110,069 +2%
    2014$1,246 $107,914 +0.5%
    2013-- $107,428 +2%
    2012-- $105,322 +2%
    2011-- $103,257 +0.8%
    2010-- $102,487 -0.2%
    2009-- $102,733 +2%
    2008-- $100,720 +2%
    2007-- $98,746 +2%
    2006-- $96,811 +2%
    2005-- $94,914 +3.9%
    2003-- $91,351 +2%
    2002-- $89,561 +2%
    2001$961 +4.8%$87,806 +5.8%
    2000$917 $83,000
    Find assessor info on the county website

    Neighborhood: Sun City

    Nearby schools

    GreatSchools rating
    Get a cash offer in 3 minutes
    Find out how much your home could sell for in as little as 3 minutes with a no-obligation cash offer.
    Estimated market value
    $343,300
    Get a cash offer in 3 minutes
    Find out how much your home could sell for in as little as 3 minutes with a no-obligation cash offer.
    Estimated market value
    $343,300