Stunning Lakefront Kingfisher Model Craftsman Home in Peninsula Lakes! Welcome to your dream home located in the prestigious Peninsula Lakes Community! This beautiful property, which features the sought-after Kingfisher model built by Schell Brothers in 2017, boasts a spacious 2,901 square feet of living space and 3,508 total square feet on an impressive 11,429 square foot Premium Lot. Gorgeous Lake Access/Views with lovely Water Fountains along with exquisite outdoor and indoor features, with lots of Natural Light, this house offers the ultimate blend of Luxury and Comfort! Outdoor Features: • Premium large corner lot with Lakefront Views • Four-car asphalt driveway • Craftsman-style home with vinyl siding • Foundation: concrete perimeter, crawl space, vapor barrier • Roof: Architectural asphalt shingle • Expansive Entertainment Area: Courtyard/BBQ Area 1,108 Sq Ft with Double Sitting Wall and Two Tiered Levels • Sprinkler System • Well Water Irrigation system • Natural Gas Firepit • Natural Gas for BBQ Grill/Smoker • Accent Lighting for the Courtyard • Outdoor Spotlights Indoor Features: • Open Floor Plan for a seamless flow throughout the house • 9 Feet + Ceilings on 1st Floor • Combination Great Room/Dining and Great Room/Kitchen • Gourmet Kitchen with an Eat-in Area and Island, perfect for Entertaining • Pantry and Utility Closets • Upgraded Granite Countertops in Kitchen • Custom-Built-in Cabinets w/Granite Countertops in Great Room & Flex Room • Cathedral Ceiling in Great Room • Gas Fireplace in Great Room for cozy evenings • Beautiful Shiplap Accents in various locations • Generously sized Walk-in Closets • Relaxing Soaking Tub, Large Shower area, Double Sinks in Master Bathroom • Master Bedroom conveniently located on the First Floor with Tray Ceiling • Three additional Bedrooms on the Second Level, along with a Spacious Loft Area • Sliding Door in Dining Room for easy access to the Outdoor Entertainment Area • Stainless Steel Appliances, Self-Cleaning Wall Oven, Cooktop, Built-in Microwave, Sink Garbage Disposal, and Farmer's Sink • Front-loading Washer and Gas Dryer • Engineered Wood Flooring, Carpet in Bedrooms and Loft, and Ceramic Tile in Bathrooms • Tankless Water Heater for On-Demand Hot Water • Ceiling Fans throughout the house, including the Garage • Security System and NEST Doorbell/Camera • Surround Sound Speaker System for an immersive audio experience • Wood Shutter Blinds and Fabric Roman Shades add elegance and privacy • 2 Car Garage with custom Built-in Work Bench Area • UV Efficient Windows Community Amenities: The Peninsula Lakes community offers an array of shared amenities for residents to enjoy: • Fishing Pier/Dock • Outdoor Pool & Splash Pad area for kids to enjoy • Tennis and Pickleball Courts • Bocce Ball and Horseshoes areas • Clubhouse and Community Center • Dog Park • Exercise and Fitness Room • Jog Path • Meeting and Party Room • Tot Lots/Playground HOA Benefits: Living in this community is truly stressfree as the HOA takes care of the following services: • Common Area Maintenance • Lawn Maintenance • Pool Maintenance • Snow Removal • Trash Collection • Management • Recreation Facility Maintenance • Road Maintenance School Information: Located in the highly regarded Indian River SD, your children will attend the following schools: • Elementary School: Long Neck • High School: Indian River Don't miss this incredible opportunity to own a lakeside oasis in Peninsula Lakes.
Sold for $770,000
$770,000
26564 Tributary Blvd, Millsboro, DE 19966
4beds
2,901sqft
Single Family Residence
Built in 2017
0.25 Acres Lot
$746,500 Zestimate®
$265/sqft
$3,115 Estimated rent
Home value
$746,500
$709,000 - $784,000
$3,115/mo
Zestimate® history
Owner options
List your home for rent
$3,115/mo
Rent Zestimate®
Find your next renter with Zillow Rental Manager. Plus, with online applications, you can quickly screen prospective tenants – for free.
$3,115/mo
Rent Zestimate®
Refinance and save
$3,659/mo
Est. payment
Refinancing to a lower rate could help reduce your monthly payments and save thousands over the life of the loan.
$3,659/mo
Est. payment
Explore your selling options
Work with a Zillow partner agent
Leverage their expertise and Zillow's premium Showcase listings to get your home seen by more buyers.
Get startedList with your own agent
Get your home in front of millions of buyers by listing it on Zillow.
Learn how to do itSell it yourself
Take full control of how buyers see your home on Zillow by listing For Sale by Owner (FSBO).
List your homeWhat's special
Uv efficient windows communityFlex roomExpansive entertainment areaPool maintenanceGas fireplaceOutdoor poolNatural gas
Zillow last checked:
Listing updated:
Listed by:
Daniel Demers 888-219-3009,
Sell Your Home Services
Bought with:
Brenda Hudson, RA-0031035
Coldwell Banker Premier - Rehoboth
Source: Bright MLS,MLS#: DESU2045818
Facts & features
Interior
Bedrooms & bathrooms
- Bedrooms: 4
- Bathrooms: 3
- Full bathrooms: 2
- 1/2 bathrooms: 1
- Main level bathrooms: 2
- Main level bedrooms: 1
Rooms
- Room types: Dining Room, Primary Bedroom, Bedroom 2, Bedroom 3, Kitchen, Family Room, Bedroom 1, Office, Primary Bathroom
Basement
- Area: 0
Heating
- Central, Forced Air, Natural Gas
Cooling
- Central Air, Electric
Appliances
- Included: Microwave, Dishwasher, Dryer, Energy Efficient Appliances, Extra Refrigerator/Freezer, Ice Maker, Oven, Refrigerator, Stainless Steel Appliance(s), Washer, Water Dispenser, Tankless Water Heater, Gas Water Heater
Features
- Built-in Features, Ceiling Fan(s), Combination Dining/Living, Combination Kitchen/Living, Combination Kitchen/Dining, Dining Area, Entry Level Bedroom, Open Floorplan, Kitchen - Gourmet, Primary Bath(s), Pantry, Recessed Lighting, Soaking Tub, Bathroom - Stall Shower, Bathroom - Tub Shower, Upgraded Countertops, Walk-In Closet(s), Other
- Flooring: Carpet, Hardwood, Tile/Brick
- Windows: Window Treatments
- Has basement: No
- Number of fireplaces: 1
- Fireplace features: Gas/Propane, Glass Doors
Interior area
- Total structure area: 2,901
- Total interior livable area: 2,901 sqft
- Finished area above ground: 2,901
- Finished area below ground: 0
Property
Parking
- Total spaces: 6
- Parking features: Storage, Built In, Covered, Garage Faces Front, Garage Door Opener, Inside Entrance, Asphalt, Driveway, Attached
- Attached garage spaces: 2
- Uncovered spaces: 4
- Details: Garage Sqft: 518
Accessibility
- Accessibility features: Doors - Lever Handle(s)
Features
- Levels: Two
- Stories: 2
- Exterior features: Extensive Hardscape, Lighting, Flood Lights, Underground Lawn Sprinkler
- Pool features: Community
Lot
- Size: 0.25 Acres
- Dimensions: 96.00 x 107.00
Details
- Additional structures: Above Grade, Below Grade
- Parcel number: 23429.001325.00
- Zoning: MR
- Special conditions: Standard
Construction
Type & style
- Home type: SingleFamily
- Architectural style: Colonial
- Property subtype: Single Family Residence
Materials
- Frame, Vinyl Siding
- Foundation: Concrete Perimeter, Crawl Space
- Roof: Architectural Shingle
Condition
- New construction: No
- Year built: 2017
Utilities & green energy
- Sewer: Public Sewer
- Water: Public
- Utilities for property: Cable Connected, Phone Available, Underground Utilities
Community & HOA
Community
- Features: Pool
- Security: Fire Sprinkler System
- Subdivision: Peninsula Lakes
HOA
- Has HOA: Yes
- Amenities included: Billiard Room, Common Grounds, Community Center, Dining Rooms, Fitness Center, Game Room, Jogging Path, Lake, Meeting Room, Party Room, Pier/Dock, Pool, Recreation Facilities, Tennis Court(s), Tot Lots/Playground, Water/Lake Privileges, Other
- Services included: Common Area Maintenance, Lawn Care Front, Lawn Care Rear, Lawn Care Side, Maintenance Grounds, Management, Pier/Dock Maintenance, Pool(s), Recreation Facility, Snow Removal, Trash
- HOA fee: $192 monthly
Location
- Region: Millsboro
Financial & listing details
- Price per square foot: $265/sqft
- Tax assessed value: $90,800
- Annual tax amount: $1,845
- Date on market: 8/10/2023
- Listing agreement: Exclusive Agency
- Listing terms: Cash,Conventional,FHVA,VA Loan
- Ownership: Fee Simple
Price history
| Date | Event | Price |
|---|---|---|
| 11/21/2023 | Sold | $770,000-1.3%$265/sqft |
Source:  Bright MLS #DESU2045818 Report a problem Bright MLS #DESU2045818 Report a problem | ||
| 10/6/2023 | Pending sale | $780,000$269/sqft |
Source: Bright MLS #DESU2045818 Report a problem | ||
| 9/27/2023 | Price change | $780,000-1.9%$269/sqft |
Source: Bright MLS #DESU2045818 Report a problem | ||
| 8/19/2023 | Price change | $795,000-3%$274/sqft |
Source: Bright MLS #DESU2045818 Report a problem | ||
| 8/10/2023 | Listed for sale | $820,000+79.6%$283/sqft |
Source: Bright MLS #DESU2045818 Report a problem | ||
| 1/23/2018 | Sold | $456,458+470.6%$157/sqft |
Source: Public Record Report a problem | ||
| 5/4/2017 | Sold | $80,000$28/sqft |
Source: Public Record Report a problem | ||
Public tax history
| Year | Property taxes | Tax assessment |
|---|---|---|
| 2025 | $765 -45.4% | $288,300 +535% |
| 2024 | $1,401 -25.3% | $45,400 |
| 2023 | $1,875 +1.6% | $45,400 |
| 2022 | $1,845 +3.1% | $45,400 |
| 2021 | $1,790 +4.8% | $45,400 |
| 2020 | $1,708 | $45,400 +808% |
| 2019 | $1,708 +0.4% | $5,000 -89% |
| 2018 | $1,700 -1% | $45,400 +808% |
| 2017 | $1,717 +800.5% | $5,000 |
| 2016 | $191 | $5,000 |
| 2015 | -- | $5,000 |
| 2014 | -- | $5,000 |
Find assessor info on the county website
Neighborhood: 19966
Nearby homes
- $577,7003 bd-- ba2.1k sqft26563 Tributary Blvd, Millsboro, DE 19966Off Market
- $694,2003 bd-- ba3.6k sqft26571 Tributary Blvd, Millsboro, DE 19966Off Market
- $515,0003 bd2 ba1.7k sqft26551 Tributary Blvd, Millsboro, DE 19966Sold
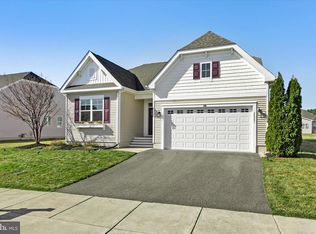
- $549,5003 bd-- ba2.1k sqft26572 Tributary Blvd, Millsboro, DE 19966Off Market
- $514,9903 bd2 ba2k sqft26548 Tributary Blvd, Ocean View, DE 19966Sold
- $515,0003 bd2 ba1.9k sqft26579 Tributary Blvd, Millsboro, DE 19966Sold
- $827,4003 bd-- ba2k sqft32282 Ivory Gull Way, Millsboro, DE 19966Off Market
- $691,1004 bd3 ba3.2k sqft26580 Tributary Blvd, Millsboro, DE 19966Off Market
Nearby schools
GreatSchools rating
- 5/10Long Neck Elementary SchoolGrades: K-5Distance: 0.8 mi
- 4/10Millsboro Middle SchoolGrades: 6-8Distance: 6 mi
- 3/10Sussex Central High SchoolGrades: 9-12Distance: 7.7 mi
Schools provided by the listing agent
- Elementary: Long Neck
- Middle: Millsboro
- High: Indian Riv
- District: Indian River
Source: Bright MLS. This data may not be complete. We recommend contacting the local school district to confirm school assignments for this home.


Get pre-qualified for a loan
At Zillow Home Loans, we can pre-qualify you in as little as 5 minutes with no impact to your credit score.An equal housing lender. NMLS #10287.
Sell for more on Zillow
Get a Zillow Showcase℠ listing at no additional cost and you could sell for .
$746,500
2% more
+$14,930
With Zillow Showcase(estimated)
$761,430
- Delaware
- Sussex County
- Millsboro
- 19966
- 26564 Tributary Blvd
Nearby cities
Nearby zip codes
Other Millsboro Topics
