Imagine living in a two-story single family home at The Village in Menifee, CA, a beautiful community with stunning views and an abundance of amenities.
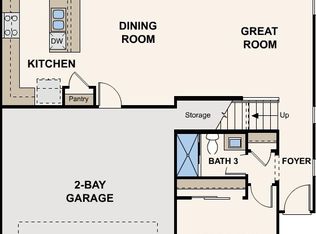
This new home features an inviting open-concept layout with a spacious great room, well-appointed kitchen, and generous secondary bedrooms. The lavish owner's suite is complete with an attached deluxe bath and roomy walk-in closet.
Plus, this home comes with premium included features, such as Lyra Quartz kitchen countertops, stained shaker style cabinets, glacier white E-Stone bathroom countertops, Shaw Elkview Crossing vinyl flooring, and Shaw Harvest Tonal carpet.
Imagine yourself relaxing by the community swimming pool, playing with your kids at the park, or taking a walk on the trails. The Village is the perfect place to call home.
Contact us today to learn more and schedule a tour!
Sold for $505,000
Listed by: BMC REALTY ADVISORS • Wesley Bennett • Contact: 559-256-8604
Bought with: NONMEMBER MRML
$505,000
26566 Red Colins Dr, Sun City, CA 92585
3beds
2,021sqft
Single Family Residence
Built in 2023
2,549 Square Feet Lot
$530,400 Zestimate®
$250/sqft
$3,306 Estimated rent
Home value
$530,400
$504,000 - $557,000
$3,306/mo
Zestimate® history
Owner options
List your home for rent
$3,306/mo
Rent Zestimate®
Find your next renter with Zillow Rental Manager. Plus, with online applications, you can quickly screen prospective tenants – for free.
$3,306/mo
Rent Zestimate®
Refinance and save
$3,405/mo
Est. payment
Refinancing to a lower rate could help reduce your monthly payments and save thousands over the life of the loan.
$3,405/mo
Est. payment
Explore your selling options
Work with a Zillow partner agent
Leverage their expertise and Zillow's premium Showcase listings to get your home seen by more buyers.
Get startedList with your own agent
Get your home in front of millions of buyers by listing it on Zillow.
Learn how to do itSell it yourself
Take full control of how buyers see your home on Zillow by listing For Sale by Owner (FSBO).
List your homeWhat's special
New homeOpen-concept layoutGenerous secondary bedroomsCommunity swimming poolSpacious great roomWell-appointed kitchen
Zillow last checked:
Listing updated:
Listed by:
Wesley Bennett DRE #00824128 559-360-1533,
BMC REALTY ADVISORS
Bought with:
KAMALANIE AGRES, DRE #01789259
NONMEMBER MRML
Source: CRMLS,MLS#: CV23187268 Originating MLS: California Regional MLS
Originating MLS: California Regional MLSFacts & features
Interior
Bedrooms & bathrooms
- Bedrooms: 3
- Bathrooms: 3
- Full bathrooms: 2
- 1/2 bathrooms: 1
- Main level bathrooms: 1
Rooms
- Room types: Bedroom, Foyer, Great Room, Laundry, Loft, Living Room, Primary Bathroom, Primary Bedroom, Other
Bedroom
- Features: All Bedrooms Up
Other
- Features: Walk-In Closet(s)
Cooling
- ENERGY STAR Qualified Equipment
Appliances
- Laundry: Inside, Laundry Room
Features
- All Bedrooms Up, Entrance Foyer, Loft, Walk-In Closet(s)
- Has fireplace: No
- Fireplace features: None
- Common walls with other units/homes: No Common Walls
Interior area
- Total interior livable area: 2,021 sqft
Property
Parking
- Total spaces: 2
- Parking features: Garage - Attached
- Attached garage spaces: 2
Features
- Levels: Two
- Stories: 2
- Entry location: 1
- Pool features: Community, Association
- Has view: Yes
- View description: None
Lot
- Size: 2,549 Square Feet
- Features: Front Yard
Details
- Special conditions: Standard
Construction
Type & style
- Home type: SingleFamily
- Property subtype: Single Family Residence
Condition
- New construction: Yes
- Year built: 2023
Details
- Builder name: Century Communities
Utilities & green energy
- Sewer: Public Sewer
- Water: Public
Community & HOA
Community
- Features: Curbs, Pool
HOA
- Has HOA: Yes
- Amenities included: Picnic Area, Playground, Pool
- HOA fee: $193 monthly
- HOA name: The Village Community Association
- HOA phone: 949-833-2600
Location
- Region: Sun City
Financial & listing details
- Price per square foot: $250/sqft
- Date on market: 10/6/2023
- Cumulative days on market: 62 days
- Listing terms: Cash,Conventional,FHA,Fannie Mae,VA Loan
Price history
| Date | Event | Price |
|---|---|---|
| 12/21/2023 | Pending sale | $484,995-4%$240/sqft |
Source:  CRMLS #CV23187268 Report a problem CRMLS #CV23187268 Report a problem | ||
| 12/9/2023 | Sold | $505,000+4.1%$250/sqft |
Source: CRMLS #CV23187268 Report a problem | ||
| 11/29/2023 | Price change | $484,995-2.9%$240/sqft |
Source: CRMLS #CV23187268 Report a problem | ||
| 10/20/2023 | Price change | $499,670-0.1%$247/sqft |
Source: CRMLS #CV23187268 Report a problem | ||
| 10/7/2023 | Listed for sale | $499,990$247/sqft |
Source: CRMLS #CV23187268 Report a problem | ||
Public tax history
Tax history is unavailable.
Neighborhood: Sun City
Nearby homes
- $514,2464 bd3 ba2.2k sqft26554 Colins St, Menifee, CA 92585Sold

- $505,3174 bd3 ba2.2k sqft26912 Red Dr, Menifee, CA 92585Sold
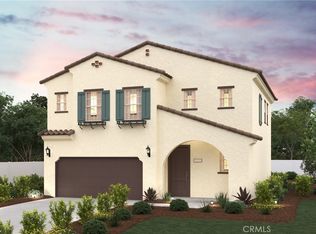
- $483,6183 bd3 ba2k sqft26531 Colins St, Menifee, CA 92585Sold
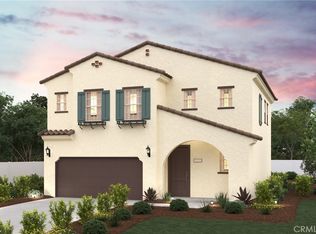
- $483,9433 bd3 ba2k sqft26888 Red Dr, Menifee, CA 92585Sold
- $528,7904 bd3 ba2.4k sqft26924 Red Dr, Menifee, CA 92585Sold
- $600,3004 bd3 ba2.4k sqft26605 Ashley Rd, Menifee, CA 92585Off Market
- $591,6004 bd3 ba2.4k sqft26592 Ashley Rd, Menifee, CA 92585Off Market
- $569,9904 bd3 ba2.4k sqft26596 Platte Rd, Menifee, CA 92585Sold
Nearby schools
GreatSchools rating
- 6/10Boulder Ridge ElementaryGrades: K-5Distance: 2 mi
- 3/10Ethan A Chase Middle SchoolGrades: 6-8Distance: 3.3 mi
Get a cash offer in 3 minutes
Find out how much your home could sell for in as little as 3 minutes with a no-obligation cash offer.
Estimated market value
$530,400
Get a cash offer in 3 minutes
Find out how much your home could sell for in as little as 3 minutes with a no-obligation cash offer.
Estimated market value
$530,400
- California
- Riverside County
- Menifee
- 92585
- Sun City
- 26566 Red Colins Dr
Nearby cities
Nearby neighborhoods
Nearby zip codes
Other Menifee Topics
