Skip main navigation
Sold for $159,900
  • $159,900

    26567 Wharfside Cv #53212, Millsboro, DE 19966

    3beds
    1,345sqft
    Manufactured Home
    Built in 2006
    -- sqft lot
    $159,700 Zestimate®
    $119/sqft
    $-- Estimated rent

    Home value

    $159,700

    $147,000 - $174,000

    Not available

    Zestimate® history
    Loading
    Loading...

    Owner options

    List your home for rent

    Find your next renter with Zillow Rental Manager. Plus, with online applications, you can quickly screen prospective tenants – for free.

    Learn more
    Refinance and save

    $930/mo

    Est. payment

    Refinancing to a lower rate could help reduce your monthly payments and save thousands over the life of the loan.

    See today's rates

    $930/mo

    Est. payment

    Explore your selling options

    Work with a Zillow partner agent

    Leverage their expertise and Zillow's premium Showcase listings to get your home seen by more buyers.

    Get started

    List with your own agent

    Get your home in front of millions of buyers by listing it on Zillow.

    Learn how to do it

    Sell it yourself

    Take full control of how buyers see your home on Zillow by listing For Sale by Owner (FSBO).

    List your home

    What's special

    Mature landscapingCrisp white cabinetryPanoramic sunroomElegant quartz countertopsStunning kitchen
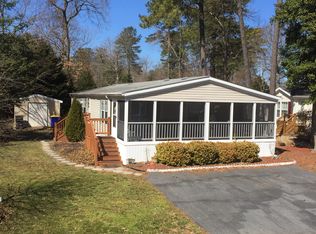
    MOVE RIGHT IN to this fabulous 3-bedroom, 2-bathroom home offering comfortable living and stylish updates. Enjoy the panoramic sunroom year- round with the portable heater/ac unit and floor to ceiling windows of tempered safety glass. The heart of the home is the stunning kitchen with elegant quartz countertops, pendulum lighting and crisp white cabinetry. NEW HEATPUMP/ AC 2024, ROOF REPLACED IN 2023 and NEW REFRIGERATOR 2024. Mature landscaping with many perennials and herbs. If private beaches, pools, boat slips and miles of golf cart and walking paths interest you then make this your beach house or your year-round home. This delightful property is a definite MUST SEE!

    Zillow last checked:

    Listing updated:

    Listed by:

    Melissa Graver 302-448-9631,

    Active Adults Realty

    Bought with:

    Gordon A Basht, RS-0039813

    Potnets Homes LLC

    Source: Bright MLS,MLS#: DESU2083470MLS Logo

    Facts & features

    Interior

    Bedrooms & bathrooms
    • Bedrooms: 3
    • Bathrooms: 2
    • Full bathrooms: 2
    • Main level bathrooms: 2
    • Main level bedrooms: 3
    Rooms
    • Room types: Living Room, Dining Room, Primary Bedroom, Bedroom 2, Bedroom 3, Kitchen, Sun/Florida Room, Laundry
    Primary bedroom
    • Features: Attached Bathroom, Ceiling Fan(s), Walk-In Closet(s), Window Treatments, Flooring - Luxury Vinyl Plank
    • Level: Main
    • Area: 180 Square Feet
    • Dimensions: 15 x 12
    Bedroom 2
    • Features: Flooring - Carpet, Ceiling Fan(s)
    • Level: Main
    • Area: 143 Square Feet
    • Dimensions: 13 x 11
    Bedroom 3
    • Features: Flooring - Carpet, Ceiling Fan(s)
    • Level: Main
    • Area: 132 Square Feet
    • Dimensions: 12 x 11
    Dining room
    • Features: Flooring - Vinyl
    • Level: Main
    • Area: 104 Square Feet
    • Dimensions: 13 x 8
    Kitchen
    • Features: Breakfast Bar, Breakfast Nook, Flooring - Vinyl, Kitchen Island, Eat-in Kitchen, Kitchen - Gas Cooking, Window Treatments, Lighting - Pendants, Granite Counters
    • Level: Main
    • Area: 130 Square Feet
    • Dimensions: 13 x 10
    Laundry
    • Features: Flooring - Vinyl
    • Level: Main
    • Area: 24 Square Feet
    • Dimensions: 6 x 4
    Living room
    • Features: Flooring - Luxury Vinyl Plank, Ceiling Fan(s)
    • Level: Main
    • Area: 288 Square Feet
    • Dimensions: 18 x 16
    Other
    • Level: Main
    Heating
    • Forced Air, Heat Pump, Propane
    Cooling
    • Central Air, Electric
    Appliances
    • Included: Microwave, Dishwasher, Disposal, Dryer, Exhaust Fan, Freezer, Oven/Range - Gas, Refrigerator, Washer, Water Heater, Water Dispenser
    • Laundry: Main Level, Laundry Room
    Features
    • Breakfast Area, Ceiling Fan(s), Crown Molding, Dining Area, Entry Level Bedroom, Open Floorplan, Kitchen Island, Kitchen - Table Space, Primary Bath(s), Bathroom - Stall Shower, Bathroom - Tub Shower, Upgraded Countertops, Walk-In Closet(s), Dry Wall
    • Flooring: Luxury Vinyl, Carpet, Vinyl
    • Doors: Storm Door(s)
    • Windows: Double Pane Windows, Screens, Vinyl Clad, Skylight(s), Window Treatments
    • Has basement: No
    • Has fireplace: No
    Interior area
    • Total structure area: 1,345
    • Total interior livable area: 1,345 sqft
    • Finished area above ground: 1,345

    Property

    Parking
    • Parking features: Driveway
    • Has uncovered spaces: Yes
    Accessibility
    • Accessibility features: None
    Features
    • Levels: One
    • Stories: 1
    • Patio & porch: Screened, Porch, Roof, Enclosed
    • Exterior features: Street Lights
    • Pool features: Community
    • Has view: Yes
    • View description: Garden, Trees/Woods
    Lot
    • Features: Front Yard, Landscaped, Rear Yard, SideYard(s)
    Details
    • Additional structures: Above Grade, Outbuilding
    • Parcel number: 23429.00254.0053212
    • Lease amount: $848
    • Zoning: R
    • Special conditions: Standard

    Construction

    Type & style
    • Home type: MobileManufactured
    • Architectural style: Ranch/Rambler
    • Property subtype: Manufactured Home
    Materials
    • Vinyl Siding, Frame, Stick Built
    • Roof: Architectural Shingle,Pitched
    Condition
    • New construction: No
    • Year built: 2006

    Utilities & green energy

    • Sewer: Public Sewer
    • Water: Private/Community Water

    Community & HOA

    Community
    • Features: Pool
    • Security: Main Entrance Lock, Smoke Detector(s)
    • Subdivision: Potnets Lakeside
    HOA
    • Has HOA: No
    • Amenities included: Beach Access, Lake, Pool, Tennis Court(s)
    • Services included: Pool(s)
    Location
    • Region: Millsboro

    Financial & listing details

    • Price per square foot: $119/sqft
    • Date on market: 4/14/2025
    • Listing agreement: Exclusive Right To Sell
    • Listing terms: Conventional,Cash
    • Ownership: Land Lease

    Price history

    DateEventPrice
    7/7/2025Sold$159,900$119/sqft
    Source: Bright MLS #DESU2083470 Report a problem
    5/29/2025Contingent$159,900$119/sqft
    Source: Bright MLS #DESU2083470 Report a problem
    5/24/2025Price change$159,900-5.9%$119/sqft
    Source: Bright MLS #DESU2083470 Report a problem
    5/7/2025Price change$169,900-2.9%$126/sqft
    Source: Bright MLS #DESU2083470 Report a problem
    4/29/2025Price change$174,900-2.3%$130/sqft
    Source: Bright MLS #DESU2083470 Report a problem
    4/14/2025Listed for sale$179,000+11.9%$133/sqft
    Source: Bright MLS #DESU2083470 Report a problem
    8/30/2024Sold$159,900$119/sqft
    Source: Bright MLS #DESU2065344 Report a problem
    8/30/2024Pending sale$159,900$119/sqft
    Source: Bright MLS #DESU2065344 Report a problem
    7/26/2024Contingent$159,900$119/sqft
    Source: Long & Foster Broker Feed #DESU2065344 Report a problem
    7/25/2024Price change$159,900-8.6%$119/sqft
    Source: Long & Foster Broker Feed #DESU2065344 Report a problem
    7/11/2024Listed for sale$175,000$130/sqft
    Source: Bright MLS #DESU2065344 Report a problem

    Public tax history

    Tax history is unavailable.

    Neighborhood: 19966

    Nearby schools

    GreatSchools rating
    Schools provided by the listing agent
    • High: Sussex Central
    • District: Indian River

    Source: Bright MLS. This data may not be complete. We recommend contacting the local school district to confirm school assignments for this home.

    Sell for more on Zillow
    Get a Zillow Showcase℠ listing at no additional cost and you could sell for .
    $159,700
    2% more
    +$3,194
    With Zillow Showcase(estimated)
    $162,894
    Sell for more on Zillow
    Get a Zillow Showcase℠ listing at no additional cost and you could sell for .
    $159,700
    2% more
    +$3,194
    With Zillow Showcase(estimated)
    $162,894