A true 1970s double A-frame, kept to its original intended design and set facing open views of expansive forest ridgeline and amenities nearby. Bold architectural lines and floor-to-ceiling windows create a seamless connection to the surrounding landscape.
A dramatic wall of windows anchors the main living space, where an iconic Malm wood-burning fireplace serves as both a focal point and design statement. The interiors remain true to the era, with vintage-inspired tile, period lighting, and a cohesive material palette that feels both intentional and unique.
A refined, design-forward spa-like bath enhances the home’s elevated aesthetic, while the upgraded kitchen—featuring a skylight—invites natural light and adds a fresh, modern contrast to the vintage character.
The home offers 2 bedrooms and 2 bathrooms, along with an expansive lower level designed for gathering or an optional 3rd bedroom. This bonus space currently functions as a game and pool room, complete with its own fireplace, laundry, closet and direct access to a private deck and jacuzzi, set quietly among mature oak and pine trees.
Above, the lofted bedroom is a standout—framed by two skylights and offering breathtaking views, natural light throughout the day, and a sense of openness that defines the upper level. A mini-split system provides efficient heating and cooling, with smart home features integrated throughout for modern comfort and convenience.
Outdoor living begins with a large front deck leading to the entry, complemented by landscaped grounds on drip irrigation, a storage shed, easy access, and ample parking. A backup generator adds an extra layer of practicality and peace of mind.
Located near Lake Arrowhead Country Club, with Lake rights and access to Lake Arrowhead amenities, the property is further distinguished by its setting—backing to the national forest and near Tunnel 2 Trail, offering a rare sense of privacy surrounded by nature.
Lovingly maintained by full-time owners, the property has also gained recognition as a successful short-term rental and a sought-after setting for brand and editorial photoshoots—drawn to its distinct architecture and atmosphere. Offered fully furnished, the home presents a rare turnkey opportunity for both personal enjoyment and investment use.
A rare offering where mid-century design, mountain living, and timeless character come together in one cohesive retreat.
Sold for $715,000
Listed by: Vista Sotheby's Int. Realty • Alyssa Wenz • Contact: 909-844-8067
Bought with: PINES TO PALMS REAL ESTATE
$715,000
26569 Amador Ln, Lake Arrowhead, CA 92352
3beds
1,636sqft
Single Family Residence
Built in 1971
7,200 Square Feet Lot
$714,700 Zestimate®
$437/sqft
$2,929 Estimated rent
Home value
$714,700
$650,000 - $786,000
$2,929/mo
Zestimate® history
Owner options
List your home for rent
$2,929/mo
Rent Zestimate®
Find your next renter with Zillow Rental Manager. Plus, with online applications, you can quickly screen prospective tenants – for free.
$2,929/mo
Rent Zestimate®
Refinance and save
$4,575/mo
Est. payment
Refinancing to a lower rate could help reduce your monthly payments and save thousands over the life of the loan.
$4,575/mo
Est. payment
Explore your selling options
Work with a Zillow partner agent
Leverage their expertise and Zillow's premium Showcase listings to get your home seen by more buyers.
Get startedList with your own agent
Get your home in front of millions of buyers by listing it on Zillow.
Learn how to do itSell it yourself
Take full control of how buyers see your home on Zillow by listing For Sale by Owner (FSBO).
List your homeWhat's special
Iconic malm wood-burning fireplaceVintage-inspired tileRefined design-forward spa-like bathBold architectural linesPeriod lightingFloor-to-ceiling windowsStorage shed
Zillow last checked:
Listing updated:
Listed by:
Alyssa Wenz DRE #02251322 909-844-8067,
Vista Sotheby's Int. Realty,
Danielle Rosenthal DRE #02041501 818-419-5212,
Vista Sotheby's International Realty
Bought with:
Victoria Davis, DRE #01260865
PINES TO PALMS REAL ESTATE
Erik Rudy Hedberg, DRE #02109535
PINES TO PALMS REAL ESTATE
Source: CRMLS,MLS#: IG26089871 Originating MLS: California Regional MLS
Originating MLS: California Regional MLSFacts & features
Interior
Bedrooms & bathrooms
- Bedrooms: 3
- Bathrooms: 2
- Full bathrooms: 1
- 3/4 bathrooms: 1
- Main level bathrooms: 1
- Main level bedrooms: 1
Rooms
- Room types: Bonus Room, Bedroom, Game Room, Kitchen, Laundry, Loft, Living Room
Bedroom
- Features: Bedroom on Main Level
Bathroom
- Features: Bathtub, Remodeled, Separate Shower, Tub Shower, Upgraded, Walk-In Shower
Kitchen
- Features: Granite Counters, Kitchen/Family Room Combo
Heating
- Central
Cooling
- Ductless
Appliances
- Included: Barbecue, Freezer, Gas Range, Gas Water Heater, Refrigerator
- Laundry: Inside, Laundry Closet
Features
- Beamed Ceilings, Breakfast Bar, Built-in Features, Cathedral Ceiling(s), Furnished, Granite Counters, High Ceilings, Living Room Deck Attached, Multiple Staircases, Open Floorplan, Storage, Two Story Ceilings, Wood Product Walls, Bedroom on Main Level, Loft
- Flooring: Bamboo, Carpet, Tile, Vinyl
- Doors: Sliding Doors
- Windows: Double Pane Windows
- Basement: Finished
- Has fireplace: Yes
- Fireplace features: Bonus Room, Free Standing, Living Room, Masonry, Wood Burning, Recreation Room
- Furnished: Yes
- Common walls with other units/homes: No Common Walls
Interior area
- Total interior livable area: 1,636 sqft
Property
Parking
- Total spaces: 3
- Parking features: Concrete, Driveway Down Slope From Street, Driveway, Private
- Uncovered spaces: 3
Accessibility
- Accessibility features: None
Features
- Levels: Three Or More
- Stories: 3
- Entry location: 1
- Patio & porch: Covered, Deck, Wood
- Pool features: None
- Has spa: Yes
- Spa features: Heated, Private
- Has view: Yes
- View description: Hills, Mountain(s), Valley, Trees/Woods
Lot
- Size: 7,200 Square Feet
- Features: 0-1 Unit/Acre, Garden
Details
- Additional structures: Shed(s)
- Parcel number: 0345421030000
- Special conditions: Standard
Construction
Type & style
- Home type: SingleFamily
- Architectural style: Mid-Century Modern
- Property subtype: Single Family Residence
Materials
- Roof: Composition
Condition
- Updated/Remodeled,Turnkey
- New construction: No
- Year built: 1971
Utilities & green energy
- Electric: 220 Volts For Spa
- Sewer: Public Sewer
- Utilities for property: Electricity Connected, Sewer Connected, Water Connected
Community & HOA
Community
- Features: Biking, Fishing, Golf, Hiking, Lake, Mountainous, Park
- Security: Carbon Monoxide Detector(s)
- Subdivision: Arrowhead Woods (Awhw)
Location
- Region: Lake Arrowhead
Financial & listing details
- Price per square foot: $437/sqft
- Tax assessed value: $344,500
- Annual tax amount: $4,232
- Date on market: 4/27/2026
- Cumulative days on market: 40 days
- Listing terms: Contract
- Road surface type: Paved
Price history
| Date | Event | Price |
|---|---|---|
| 7/6/2026 | Sold | $715,000-2.7%$437/sqft |
Source:  CRMLS #IG26089871 Report a problem CRMLS #IG26089871 Report a problem | ||
| 6/23/2026 | Pending sale | $735,000$449/sqft |
Source: CRMLS #IG26089871 Report a problem | ||
| 6/8/2026 | Contingent | $735,000$449/sqft |
Source: CRMLS #IG26089871 Report a problem | ||
| 4/28/2026 | Listed for sale | $735,000+133.3%$449/sqft |
Source: CRMLS #IG26089871 Report a problem | ||
| 8/14/2019 | Sold | $315,000$193/sqft |
Source:  Mountain Resort Communities AOR #RW2191290 Report a problem Mountain Resort Communities AOR #RW2191290 Report a problem | ||
| 7/15/2019 | Pending sale | $315,000$193/sqft |
Source: HK Lane - Christie's International Real Estate #2191290 Report a problem | ||
| 7/15/2019 | Listed for sale | $315,000$193/sqft |
Source: HK Lane - Christie's International Real Estate #2191290 Report a problem | ||
Public tax history
| Year | Property taxes | Tax assessment |
|---|---|---|
| 2025 | $4,232 +5.3% | $344,500 +2% |
| 2024 | $4,019 +1% | $337,745 +2% |
| 2023 | $3,979 +2% | $331,122 +2% |
| 2022 | $3,902 +1.1% | $324,629 +2% |
| 2021 | $3,859 +0% | $318,264 +1% |
| 2020 | $3,858 +163.7% | $315,000 +234.4% |
| 2019 | $1,463 -4.9% | $94,192 +2% |
| 2018 | $1,539 +1.3% | $92,345 +2% |
| 2017 | $1,520 | $90,534 +2% |
| 2016 | $1,520 +1.3% | $88,758 +1.5% |
| 2015 | $1,500 +0.7% | $87,425 +2% |
| 2014 | $1,490 | $85,713 +0.5% |
| 2013 | -- | $85,325 +2% |
| 2012 | -- | $83,652 +2% |
| 2011 | -- | $82,012 +0.8% |
| 2010 | -- | $81,399 -0.2% |
| 2009 | -- | $81,592 +2% |
| 2008 | -- | $79,992 +2% |
| 2007 | -- | $78,423 +2% |
| 2006 | -- | $76,885 +2% |
| 2005 | -- | $75,377 +2% |
| 2004 | -- | $73,899 +1.9% |
| 2003 | -- | $72,545 +2% |
| 2002 | -- | $71,122 +2% |
| 2001 | -- | $69,728 +2% |
| 2000 | -- | $68,361 |
Find assessor info on the county website
Neighborhood: 92352
Nearby homes
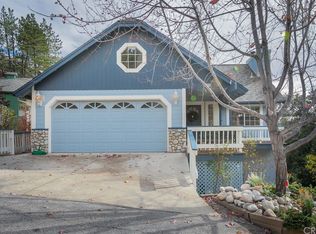
- $738,3004 bd4 ba2.6k sqft26573 Amador Ln, Lake Arrowhead, CA 92352Off Market
- $597,4003 bd3 ba1.8k sqft26565 Amador Ln, Lake Arrowhead, CA 92352Off Market
- $436,0003 bd2 ba1.3k sqft836 Sonoma Dr, Lake Arrowhead, CA 92352Off Market

- $58,0309,801 Square Feet26535 Kings Ct, Lake Arrowhead, CA 92352Off Market
- $853,9004 bd3 ba2.8k sqft26570 Amador Ln, Lake Arrowhead, CA 92352Off Market
- $530,0003 bd3 ba1.2k sqft840 Sonoma Dr, Lake Arrowhead, CA 92352Off Market
- $538,1004 bd3 ba2k sqft26561 Amador Ln, Lake Arrowhead, CA 92352Off Market
- $605,5004 bd3 ba2.1k sqft26557 Amador Ln, Lake Arrowhead, CA 92352Off Market
Nearby schools
GreatSchools rating
- 4/10Lake Arrowhead Elementary SchoolGrades: K-5Distance: 2.6 mi
- 3/10Mary P. Henck Intermediate SchoolGrades: 6-8Distance: 0.7 mi
- 6/10Rim Of The World Senior High SchoolGrades: 9-12Distance: 2.5 mi
Schools provided by the listing agent
- Elementary: Lake Arrowhead
Source: CRMLS. This data may not be complete. We recommend contacting the local school district to confirm school assignments for this home.
Get a cash offer in 3 minutes
Find out how much your home could sell for in as little as 3 minutes with a no-obligation cash offer.
Estimated market value
$714,700
Get a cash offer in 3 minutes
Find out how much your home could sell for in as little as 3 minutes with a no-obligation cash offer.
Estimated market value
$714,700
- California
- San Bernardino County
- Lake Arrowhead
- 92352
- 26569 Amador Ln
Nearby cities
Nearby neighborhoods
Nearby zip codes
Other Lake Arrowhead Topics
