Skip main navigation
Off market
  • $225,700

    2657 59th St, Saint Louis, MO 63139

    2beds
    783sqft
    SingleFamily
    Built in 1930
    5,837 Square Feet Lot
    $225,700 Zestimate®
    $288/sqft
    $1,571 Estimated rent

    Home value

    $225,700

    $210,000 - $241,000

    $1,571/mo

    Zestimate® history
    Loading
    Loading...

    Owner options

    List your home for rent

    $1,571/mo

    Rent Zestimate®

    Find your next renter with Zillow Rental Manager. Plus, with online applications, you can quickly screen prospective tenants – for free.

    Learn more

    $1,571/mo

    Rent Zestimate®

    Refinance and save

    $1,525/mo

    Est. payment

    Refinancing to a lower rate could help reduce your monthly payments and save thousands over the life of the loan.

    See today's rates

    $1,525/mo

    Est. payment

    Explore your selling options

    Work with a Zillow partner agent

    Leverage their expertise and Zillow's premium Showcase listings to get your home seen by more buyers.

    Get started

    List with your own agent

    Get your home in front of millions of buyers by listing it on Zillow.

    Learn how to do it

    Sell it yourself

    Take full control of how buyers see your home on Zillow by listing For Sale by Owner (FSBO).

    List your home

    What's special

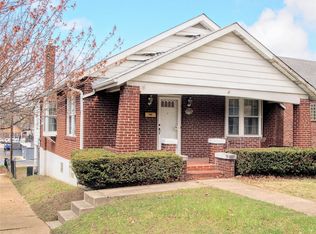
    Grab the golf cart & come live by The Hill! This gorgeous SW Gardens home offers the convenience of delicious food & fun bars that the SoCity area has on tap! A little taste of New Orleans greets you w/beautiful glass doors tucked behind snug wrought iron. Charming wood doors lead to large openings w/bright airy feelings in the separate living room & dining room areas with wood flooring that has a unique inlay! Main bed has a walk-in closet & the bright bath w/its herringbone tile keeps the charm in this updated home. Check out the built-in fold out table & benches in the updated kitchen or follow the luxury vinyl floor to the sunroom where you can spend hours. A walk-in closet, office nook, exposed brick walls & the architecture make the upstairs the perfect bedroom space! HVAC is about 10 years old in the clean walk-up basement that leads to a covered patio & back yard for those fall fires with your friends & the 1 car garage!

    This property is off market, which means it's not currently listed for sale or rent on Zillow. This may be different from what's available on other websites or public sources.

    Facts & features

    Interior

    Bedrooms & bathrooms
    • Bedrooms: 2
    • Bathrooms: 1
    • Full bathrooms: 1
    • Main level bathrooms: 1
    • Main level bedrooms: 1
    Heating
    • Forced air, Gas
    Cooling
    • Central
    Appliances
    • Included: Dishwasher, Garbage disposal, Range / Oven, Refrigerator
    Features
    • Walk-In Closet(s), Some Wood Floors, Sun Room
    • Windows: Insulated Windows, Storm Window(s)
    • Basement: Unfinished, Full, Walk-Up Access, Storage Space, Stone/Rock
    • Has fireplace: Yes
    Interior area
    • Structure area source: County Records
    • Total interior livable area: 783 sqft

    Property

    Parking
    • Total spaces: 1
    • Parking features: Garage - Detached
    • Details: Detached, Alley Access
    Features
    • Exterior features: Brick
    Lot
    • Size: 5,837 sqft
    • Features: Sidewalks, Chain Link Fence
    Details
    • Parcel number: 58940002700
    • Special conditions: Sale

    Construction

    Type & style
    • Home type: SingleFamily
    • Architectural style: Multi Level, Other
    Materials
    • brick
    Condition
    • Year built: 1930

    Utilities & green energy

    • Sewer: Public
    • Water: Public

    Community & neighborhood

    Location
    • Region: Saint Louis

    Other

    Other facts
    • WaterSource: Public
    • Heating: Forced Air, Gas
    • Appliances: Dishwasher, Refrigerator, Disposal, Range/Oven-Electric
    • GarageYN: true
    • Basement: Unfinished, Full, Walk-Up Access, Storage Space, Stone/Rock
    • ArchitecturalStyle: Multi Level, Other
    • HeatingYN: true
    • CoolingYN: true
    • RoomsTotal: 6
    • LotFeatures: Sidewalks, Chain Link Fence
    • StructureType: Other
    • ConstructionMaterials: Vinyl Siding, Brick/Stone Msn Pred
    • PetsAllowed: No
    • WindowFeatures: Insulated Windows, Storm Window(s)
    • MainLevelBathrooms: 1
    • ParkingFeatures: Detached, Alley Access
    • OtherParking: Detached, Alley Access
    • CoveredSpaces: 1
    • OpenParkingYN: true
    • InteriorFeatures: Walk-In Closet(s), Some Wood Floors, Sun Room
    • Cooling: Ceiling Fan(s), Central-Electric
    • ExteriorFeatures: Patio-Covered
    • MainLevelBedrooms: 1
    • Sewer: Public
    • SpecialListingConditions: Sale
    • BuildingAreaSource: County Records
    • LotDimensionsSource: County Records
    • LotSizeSource: County Records
    • RoomBasementFeatures: Full, Unfinished, Storage/Locker, Stone/Rock, Walk-Up
    • RoomDiningRoomFeatures: Separate Dining
    • MlsStatus: Pending
    • TaxAnnualAmount: 2139

    Price history

    DateEventPrice
    11/25/2020Sold--
    Source: MARIS #20070041 Report a problem
    10/27/2020Pending sale$165,000$211/sqft
    Source: Berkshire Hathaway HomeServices Select Properties #20070041 Report a problem
    9/24/2020Listed for sale$165,000+6.5%$211/sqft
    Source: Berkshire Hathaway HomeServices Select Properties #20070041 Report a problem
    7/3/2009Listing removed$154,900$198/sqft
    Source: Nolting Real Estate #90019145 Report a problem
    5/30/2009Price change$154,900-0.1%$198/sqft
    Source: Nolting Real Estate #90019145 Report a problem
    4/21/2009Listed for sale$155,000$198/sqft
    Source: Nolting Real Estate #90019145 Report a problem

    Public tax history

    YearProperty taxesTax assessment
    2025$3,008 +15.6%$36,400 +18.4%
    2024$2,602 +5.1%$30,750
    2023$2,476 +7.6%$30,750 +11.8%
    2022$2,301 +0.1%$27,500
    2021$2,298 +7.4%$27,500 +6.3%
    2020$2,139 $25,860
    2019$2,139 $25,860 +22.8%
    2018$2,139 +18.8%$21,060 +0%
    2017$1,800 +15.9%$21,050 +15.7%
    2016$1,553 +10.2%$18,200 -0.1%
    2015$1,409 +0.9%$18,210
    2014$1,397 $18,210 +0.8%
    2013$1,397 $18,060 -9.5%
    2012-- $19,950
    2011-- $19,950
    2010-- $19,950 -0.4%
    2009$1,360 -0.5%$20,040
    2008$1,367 $20,040 +3%
    2007$1,367 $19,460
    2006$1,367 +1%$19,460 +1.6%
    2005$1,353 +22.2%$19,150 +29.6%
    2004$1,107 +2.9%$14,780
    2003$1,075 +48.9%$14,780 +54.6%
    2002$722 $9,560
    2001-- $9,560 -0.5%
    2000-- $9,610

    Find assessor info on the county website

    Neighborhood: Southwest Garden

    Nearby schools

    GreatSchools rating
    Schools provided by the listing agent
    • Elementary: Mason Elem.
    • Middle: Long Middle Community Ed. Center
    • High: Roosevelt High
    • District: St. Louis City

    Source: The MLS. This data may not be complete. We recommend contacting the local school district to confirm school assignments for this home.

    Get a cash offer in 3 minutes
    Find out how much your home could sell for in as little as 3 minutes with a no-obligation cash offer.
    Estimated market value
    $225,700
    Get a cash offer in 3 minutes
    Find out how much your home could sell for in as little as 3 minutes with a no-obligation cash offer.
    Estimated market value
    $225,700