Welcome to this beautifully maintained 3-bedroom, 2.5-bath end-unit townhome offering stylish upgrades and a spacious layout. Step into the inviting 2-story family room, featuring a vaulted ceiling, skylight, ceiling fan, and bamboo wood floors that flow throughout the main living areas. The bright open kitchen boasts granite countertops, stainless steel appliances, a double sink, center island with breakfast seating, and a tiled backsplash, seamlessly connecting to the dining area with sliding doors that open to a walkout deck—perfect for entertaining. A tile-floored laundry room and powder room complete the first floor. Upstairs, the primary suite offers wall-to-wall carpet, a walk-in closet, and a private en-suite bath with tile floors, granite vanity, and a tub/shower combo. Two additional bedrooms with plush carpeting share a full hallway bath featuring bamboo wood flooring and a tiled tub/shower. The fully finished basement adds bonus living space with luxury vinyl plank floors, recessed lighting, and a built-in bar area. Enjoy outdoor living with a deck, utility shed, and a nicely sized yard. Additional conveniences include a 1-car built-in garage and paved driveway. Conveniently located close to major highways US-22 and PA-33 for easy commute, Louise Moore County Park, Palmer Mall, Morgan Hill Golf Course, shops, restaurants and so much more! *PLEASE NOTE: PROPERTY BEING SOLD IN AS-IS CONDITION* Don't miss this move-in-ready gem!
Sold for $363,000
$363,000
2657 Anthony Ct, Easton, PA 18045
3beds
1,866sqft
Townhouse, Single Family Residence
Built in 2005
6,751 Square Feet Lot
$389,700 Zestimate®
$195/sqft
$2,668 Estimated rent
Home value
$389,700
$370,000 - $409,000
$2,668/mo
Zestimate® history
Owner options
List your home for rent
$2,668/mo
Rent Zestimate®
Find your next renter with Zillow Rental Manager. Plus, with online applications, you can quickly screen prospective tenants – for free.
$2,668/mo
Rent Zestimate®
Refinance and save
$2,361/mo
Est. payment
Refinancing to a lower rate could help reduce your monthly payments and save thousands over the life of the loan.
$2,361/mo
Est. payment
Explore your selling options
Work with a Zillow partner agent
Leverage their expertise and Zillow's premium Showcase listings to get your home seen by more buyers.
Get startedList with your own agent
Get your home in front of millions of buyers by listing it on Zillow.
Learn how to do itSell it yourself
Take full control of how buyers see your home on Zillow by listing For Sale by Owner (FSBO).
List your homeWhat's special
Zillow last checked:
Listing updated:
Listed by:
Shabana Pathan 484-893-1204,
Keller Williams Northampton,
Sanju Sembhi 610-428-3888,
Keller Williams Northampton
Bought with:
Michael Dorney, RS327056
Weichert Realtors
Michael Bertalan, RS329635
Weichert Realtors
Source: GLVR,MLS#: 759608 Originating MLS: Lehigh Valley MLS
Originating MLS: Lehigh Valley MLSFacts & features
Interior
Bedrooms & bathrooms
- Bedrooms: 3
- Bathrooms: 3
- Full bathrooms: 2
- 1/2 bathrooms: 1
Primary bedroom
- Level: Second
- Dimensions: 12.00 x 13.00
Bedroom
- Level: Second
- Dimensions: 13.00 x 9.00
Bedroom
- Level: Second
- Dimensions: 12.00 x 10.00
Primary bathroom
- Level: Second
- Dimensions: 8.00 x 5.00
Dining room
- Level: First
- Dimensions: 11.00 x 9.00
Family room
- Level: First
- Dimensions: 22.00 x 10.00
Other
- Level: Second
- Dimensions: 7.00 x 8.00
Half bath
- Level: First
- Dimensions: 6.00 x 3.00
Kitchen
- Level: First
- Dimensions: 11.00 x 14.00
Laundry
- Level: First
- Dimensions: 6.00 x 5.00
Other
- Description: Master bedroom walk-in closet
- Level: Second
- Dimensions: 9.00 x 5.00
Other
- Description: Upstairs hallway
- Level: Second
- Dimensions: 6.00 x 6.00
Other
- Description: Storage
- Level: Basement
- Dimensions: 9.00 x 16.00
Recreation
- Level: Basement
- Dimensions: 33.00 x 10.00
Heating
- Forced Air, Gas
Cooling
- Central Air, Ceiling Fan(s)
Appliances
- Included: Dishwasher, Electric Oven, Electric Range, Gas Dryer, Gas Water Heater, Microwave, Refrigerator, Washer
- Laundry: Washer Hookup, Dryer Hookup, GasDryer Hookup, Main Level
Features
- Dining Area, Separate/Formal Dining Room, Entrance Foyer, Eat-in Kitchen, Game Room, Kitchen Island, Family Room Main Level, Traditional Floorplan, Vaulted Ceiling(s), Walk-In Closet(s)
- Flooring: Carpet, Ceramic Tile, Hardwood, Laminate, Resilient
- Basement: Full,Finished
Interior area
- Total interior livable area: 1,866 sqft
- Finished area above ground: 1,316
- Finished area below ground: 550
Property
Parking
- Total spaces: 1
- Parking features: Built In, Driveway, Garage, Off Street, On Street, Garage Door Opener
- Garage spaces: 1
- Has uncovered spaces: Yes
Features
- Stories: 2
- Patio & porch: Deck
- Exterior features: Deck
- Has view: Yes
- View description: Panoramic
Lot
- Size: 6,751 Square Feet
Details
- Parcel number: M9 30 337 0324
- Zoning: HDR-2
- Special conditions: None
Construction
Type & style
- Home type: Townhouse
- Architectural style: Colonial
- Property subtype: Townhouse, Single Family Residence
Materials
- Brick, Vinyl Siding
- Roof: Asphalt,Fiberglass
Condition
- Unknown
- Year built: 2005
Utilities & green energy
- Electric: Circuit Breakers
- Sewer: Public Sewer
- Water: Public
Community & HOA
Community
- Features: Curbs, Sidewalks
- Subdivision: Victoria Square
Location
- Region: Easton
Financial & listing details
- Price per square foot: $195/sqft
- Tax assessed value: $57,800
- Annual tax amount: $5,268
- Date on market: 9/19/2025
- Cumulative days on market: 8 days
- Listing terms: Cash,Conventional,FHA,VA Loan
- Ownership type: Fee Simple
Price history
| Date | Event | Price |
|---|---|---|
| 8/13/2025 | Sold | $363,000-1.9%$195/sqft |
Source:  GLVR #759608 Report a problem GLVR #759608 Report a problem | ||
| 7/1/2025 | Pending sale | $369,900$198/sqft |
Source: GLVR #759608 Report a problem | ||
| 6/21/2025 | Listed for sale | $369,900+13.1%$198/sqft |
Source: GLVR #759608 Report a problem | ||
| 5/3/2024 | Listing removed | -- |
Source: GLVR #736351 Report a problem | ||
| 4/21/2024 | Listed for rent | $2,650+1.9%$1/sqft |
Source: GLVR #736351 Report a problem | ||
| 8/6/2023 | Listing removed | -- |
Source: Zillow Rentals Report a problem | ||
| 7/24/2023 | Price change | $2,600-10.3%$1/sqft |
Source: Zillow Rentals Report a problem | ||
| 6/15/2023 | Listed for rent | $2,900$2/sqft |
Source: GLVR #718819 Report a problem | ||
| 6/8/2023 | Sold | $327,000+9%$175/sqft |
Source: GLVR #714902 Report a problem | ||
| 4/27/2023 | Pending sale | $299,900$161/sqft |
Source: GLVR #714902 Report a problem | ||
| 4/18/2023 | Listed for sale | $299,900+55.4%$161/sqft |
Source: GLVR #714902 Report a problem | ||
| 5/31/2019 | Sold | $193,000-5.9%$103/sqft |
Source: GLVR #604130 Report a problem | ||
| 4/10/2019 | Price change | $205,000-2.3%$110/sqft |
Source: Weichert Realtors #604130 Report a problem | ||
| 3/21/2019 | Listed for sale | $209,900-5.8%$112/sqft |
Source: Weichert Realtors #604130 Report a problem | ||
| 7/28/2005 | Sold | $222,900$119/sqft |
Source: Public Record Report a problem | ||
Public tax history
| Year | Property taxes | Tax assessment |
|---|---|---|
| 2025 | $5,268 +2.9% | $57,800 |
| 2024 | $5,122 +1.8% | $57,800 |
| 2023 | $5,031 | $57,800 |
| 2022 | $5,031 +637.6% | $57,800 |
| 2021 | $682 | $57,800 |
| 2020 | $682 | $57,800 |
| 2018 | $682 | $57,800 |
| 2017 | -- | $57,800 |
| 2016 | -- | $57,800 |
| 2015 | -- | $57,800 |
| 2014 | -- | $57,800 |
| 2013 | -- | $57,800 |
| 2012 | -- | $57,800 |
| 2011 | -- | $57,800 |
| 2010 | -- | $57,800 |
Find assessor info on the county website
Neighborhood: 18045
Nearby homes
- $403,9003 bd4 ba1.6k sqft2661 Anthony Ct, Easton, PA 18045Off Market

- $387,7003 bd3 ba2.1k sqft2663 Anthony Ct, Easton, PA 18045Off Market
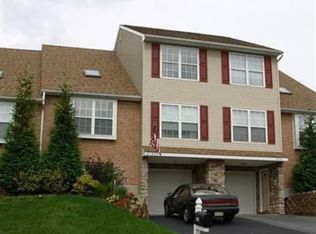
- $380,2003 bd2 ba1.7k sqft2655 Anthony Ct, Easton, PA 18045Off Market
- $362,0003 bd4 ba1.6k sqft2665 Anthony Ct, Easton, PA 18045Off Market
- $346,4003 bd2 ba1.7k sqft2653 Anthony Ct, Easton, PA 18045Off Market
- $368,0003 bd2 ba1.3k sqft2651 Anthony Ct, Easton, PA 18045Off Market
- $456,1003 bd3 ba2.1k sqft2667 Anthony Ct, Easton, PA 18045Off Market
- $367,4003 bd-- ba1.7k sqft2647 Anthony Ct, Easton, PA 18045Off Market
Nearby schools
GreatSchools rating
- 7/10Palmer Elementary SchoolGrades: K-5Distance: 1 mi
- 4/10Easton Area Middle SchoolGrades: 6-8Distance: 2.3 mi
- 4/10Easton Area High SchoolGrades: 9-12Distance: 0.3 mi
Schools provided by the listing agent
- Elementary: Easton Elementary School
- Middle: Easton Area Middle School
- High: Easton Area High School
- District: Easton
Source: GLVR. This data may not be complete. We recommend contacting the local school district to confirm school assignments for this home.
Get a cash offer in 3 minutes
Find out how much your home could sell for in as little as 3 minutes with a no-obligation cash offer.
Estimated market value
$389,700
Get a cash offer in 3 minutes
Find out how much your home could sell for in as little as 3 minutes with a no-obligation cash offer.
Estimated market value
$389,700
- Pennsylvania
- Northampton County
- Easton
- 18045
- 2657 Anthony Ct
Nearby cities
Nearby neighborhoods
Nearby zip codes
Other Easton Topics
