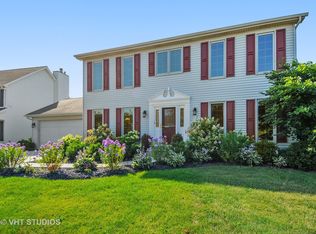
Enjoy all of the incredible amenities that the Oakhurst Subdivision has to offer to it's residents with this fantastic 4 bedroom home! The adorable covered front porch couldn't be a more perfect spot to enjoy your morning coffee. Step inside and notice the rich mocha stained hardwood floors that grace the entire 1st level and staircase! This heart of the home kitchen truly lives up to it's name here, it is the most wide open space, ready to accommodate a large kitchen table, and gatherings at the breakfast bar. Ample cabinet and pantry space is highlighted by the stainless steel appliances. Sunshine streams into the family room making it such a warm space to relax by the fireplace. A formal dining room with bay window makes for a wonderful entertaining space and the separate living room can be turned into an office/playroom/flex space so easily! The powder room has been beautifully remodeled, and the first floor laundry room boasts ample storage and front loader stainless washer and dryer. Wrought iron spindles and hardwood steps highlight the staircase to the 2nd floor. Here you will find a hardwood hallway leading to all 4 bedrooms, that all have just had new carpet installed. The Primary suite is extra large with a big walk in closet. Enjoy the oversized primary bathroom with separate deep soaking tub and shower, and dual sinks on a vanity with tons of storage! All of the additional bedrooms have also just been re carpeted and boast great closet space, and ceiling fans. The linen closet and guest bathroom round out the 2nd level. Bring your dream basement ideas to life in this full basement just waiting for all of your storage needs or finishing ideas! There is no crawlspace so it boasts a perfect opportunity to be creative in a wide open area. If a large yard is on your wish list, look no more! This is such a nice wide and deep lot and it's fully fenced! Enjoy the ease of entertaining on the maintenance free concrete patio and new deck. The lifestyle in Oakhurst is such a bonus. You will have soccer fields, basketball courts, sand volleyball, pickleball, tennis courts, miles of walking paths just steps outside your front door. Join the pool and clubhouse if you desire, we have award winning swim and water polo teams! If you like endless walking and biking opportunities you will find miles or paved paths around Waubonsie Lake, next to Oakhurst Forest Preserve and to Lake Patterson ( which also boasts a huge sled hill! ). Also walking distance to all 3 schools, Starbucks, Dunkin, Mariano's grocery and incredible food options! Minutes drive to the Rt. 59 train station, and downtown Naperville. You simply cannot go wrong, Welcome to Oakhurst! You'll be so happy with the updates you do not have to do! Sellers have updated : 2026 - All NEW carpet in the bedrooms. 2025 - NEW furnace, stainless refrigerator, deck, back up sump pump, and dishwasher. 2017 - NEW water heater, hardwood flooring. 2015 - NEW roof, washer/dryer, new bay windows installed.
Closed
$510,000
2657 Asbury Dr, Aurora, IL 60504
4beds
2,208sqft
Single Family Residence
Built in 1991
-- sqft lot
$526,800 Zestimate®
$231/sqft
$3,126 Estimated rent
Home value
$526,800
$485,000 - $574,000
$3,126/mo
Zestimate® history
Owner options
List your home for rent
$3,126/mo
Rent Zestimate®
Find your next renter with Zillow Rental Manager. Plus, with online applications, you can quickly screen prospective tenants – for free.
$3,126/mo
Rent Zestimate®
Refinance and save
$3,970/mo
Est. payment
Refinancing to a lower rate could help reduce your monthly payments and save thousands over the life of the loan.
$3,970/mo
Est. payment
Explore your selling options
Work with a Zillow partner agent
Leverage their expertise and Zillow's premium Showcase listings to get your home seen by more buyers.
Get startedList with your own agent
Get your home in front of millions of buyers by listing it on Zillow.
Learn how to do itSell it yourself
Take full control of how buyers see your home on Zillow by listing For Sale by Owner (FSBO).
List your homeWhat's special
Guest bathroomWide and deep lotCovered front porchNew deckStainless steel appliancesLinen closet
Zillow last checked:
Listing updated:
Listed by:
Jennifer Drohan (630)292-2696,
Keller Williams Infinity
Bought with:
Tracy McGinnis
RE/MAX Professionals Select
Source: MRED as distributed by MLS GRID,MLS#: 12547722
Facts & features
Interior
Bedrooms & bathrooms
- Bedrooms: 4
- Bathrooms: 3
- Full bathrooms: 2
- 1/2 bathrooms: 1
Rooms
- Room types: No additional rooms
Primary bedroom
- Features: Flooring (Carpet), Bathroom (Full)
- Level: Second
- Area: 234 Square Feet
- Dimensions: 18X13
Bedroom 2
- Features: Flooring (Carpet)
- Level: Second
- Area: 144 Square Feet
- Dimensions: 12X12
Bedroom 3
- Features: Flooring (Carpet)
- Level: Second
- Area: 100 Square Feet
- Dimensions: 10X10
Bedroom 4
- Features: Flooring (Carpet)
- Level: Second
- Area: 100 Square Feet
- Dimensions: 10X10
Dining room
- Features: Flooring (Hardwood)
- Level: Main
- Area: 144 Square Feet
- Dimensions: 12X12
Family room
- Features: Flooring (Hardwood)
- Level: Main
- Area: 306 Square Feet
- Dimensions: 18X17
Kitchen
- Features: Kitchen (Eating Area-Breakfast Bar, Eating Area-Table Space, Pantry-Closet), Flooring (Hardwood)
- Level: Main
- Area: 270 Square Feet
- Dimensions: 18X15
Laundry
- Features: Flooring (Vinyl)
- Level: Main
- Area: 20 Square Feet
- Dimensions: 5X4
Living room
- Features: Flooring (Hardwood)
- Level: Main
- Area: 132 Square Feet
- Dimensions: 12X11
Heating
- Natural Gas
Cooling
- Central Air
Appliances
- Included: Range, Microwave, Dishwasher, Refrigerator, Washer, Dryer, Disposal, Stainless Steel Appliance(s)
- Laundry: Main Level
Features
- Walk-In Closet(s)
- Flooring: Hardwood
- Basement: Unfinished,Full
- Number of fireplaces: 1
- Fireplace features: Gas Starter, Family Room
Interior area
- Total structure area: 0
- Total interior livable area: 2,208 sqft
Property
Parking
- Total spaces: 2
- Parking features: Asphalt, Garage Door Opener, Yes, Attached, Garage
- Attached garage spaces: 2
- Has uncovered spaces: Yes
Accessibility
- Accessibility features: No Disability Access
Features
- Stories: 2
- Patio & porch: Deck, Patio
- Fencing: Fenced
Lot
- Dimensions: 65x128x90x120
Details
- Parcel number: 0730211030
- Special conditions: None
- Other equipment: Ceiling Fan(s), Sump Pump
Construction
Type & style
- Home type: SingleFamily
- Property subtype: Single Family Residence
Materials
- Vinyl Siding
Condition
- New construction: No
- Year built: 1991
Utilities & green energy
- Sewer: Public Sewer
- Water: Public
Community & HOA
Community
- Features: Clubhouse, Park, Pool, Tennis Court(s), Lake, Sidewalks, Street Lights, Street Paved
- Subdivision: Oakhurst
HOA
- Has HOA: Yes
- Services included: Other
- HOA fee: $350 annually
Location
- Region: Aurora
Financial & listing details
- Price per square foot: $231/sqft
- Tax assessed value: $138,801
- Annual tax amount: $9,945
- Date on market: 1/15/2026
- Listing terms: Conventional
- Ownership: Fee Simple w/ HO Assn.
Price history
| Date | Event | Price |
|---|---|---|
| 2/26/2026 | Sold | $510,000+0.5%$231/sqft |
Source:  MRED as distributed by MLS GRID #12547722 Report a problem MRED as distributed by MLS GRID #12547722 Report a problem | ||
| 1/17/2026 | Contingent | $507,500$230/sqft |
Source: MRED as distributed by MLS GRID #12547722 Report a problem | ||
| 1/15/2026 | Listed for sale | $507,500+63.7%$230/sqft |
Source: MRED as distributed by MLS GRID #12547722 Report a problem | ||
| 5/27/2010 | Sold | $310,000-4.6%$140/sqft |
Source: MRED as distributed by MLS GRID #07473103 Report a problem | ||
| 3/19/2010 | Listed for sale | $324,800$147/sqft |
Source: Prudential Real Estate #07473103 Report a problem | ||
Public tax history
| Year | Property taxes | Tax assessment |
|---|---|---|
| 2024 | $9,945 +4.8% | $138,801 +11.3% |
| 2023 | $9,486 +2.6% | $124,720 +7.3% |
| 2022 | $9,242 +2.7% | $116,210 +3.7% |
| 2021 | $8,997 -1.2% | $112,060 |
| 2020 | $9,107 +3.7% | $112,060 +5.1% |
| 2019 | $8,786 -3.3% | $106,580 -2.1% |
| 2018 | $9,090 +1.7% | $108,920 +3.5% |
| 2017 | $8,941 +1.8% | $105,230 +4.2% |
| 2016 | $8,783 +1% | $100,990 +5.3% |
| 2015 | $8,695 -4.8% | $95,890 -1.8% |
| 2014 | $9,135 +1% | $97,690 -0.7% |
| 2013 | $9,041 +3.1% | $98,370 -2% |
| 2012 | $8,767 +2.5% | $100,400 -6.4% |
| 2011 | $8,553 +3.8% | $107,300 -1.9% |
| 2010 | $8,237 +3.1% | $109,420 -4% |
| 2009 | $7,991 +3% | $113,980 +1.8% |
| 2008 | $7,757 +4.4% | $111,970 +5.8% |
| 2007 | $7,428 +5.3% | $105,830 +7.5% |
| 2006 | $7,056 -0.3% | $98,470 +2.6% |
| 2005 | $7,080 +4.1% | $95,970 +3.8% |
| 2004 | $6,804 +3.4% | $92,460 +6.8% |
| 2003 | $6,581 +9.2% | $86,570 +8.4% |
| 2002 | $6,029 +4.3% | $79,890 +4.7% |
| 2001 | $5,779 +5.6% | $76,310 +4.4% |
| 2000 | $5,470 | $73,090 |
Find assessor info on the county website
Neighborhood: Fox Valley
Nearby homes
- $521,4004 bd2 ba2.3k sqft2661 Asbury Dr, Aurora, IL 60504Off Market
- $564,3005 bd3 ba2.3k sqft2653 Asbury Dr, Aurora, IL 60504Off Market
- $566,6004 bd2 ba2.5k sqft175 S Oakhurst Dr, Aurora, IL 60504Off Market
- $503,9004 bd2 ba1.1k sqft185 S Oakhurst Dr, Aurora, IL 60504Off Market
- $543,1004 bd3 ba1.9k sqft2671 Asbury Dr, Aurora, IL 60504Off Market
- $607,5004 bd2 ba2.9k sqft2649 Asbury Dr, Aurora, IL 60504Off Market
- $599,2004 bd3 ba1.5k sqft51 Richmond Ln, Aurora, IL 60504Off Market
- $565,4004 bd2 ba2.3k sqft195 S Oakhurst Dr, Aurora, IL 60504Off Market
Nearby schools
GreatSchools rating
- 7/10Reba O Steck Elementary SchoolGrades: K-5Distance: 0.5 mi
- 6/10Fischer Middle SchoolGrades: 6-8Distance: 1.1 mi
- 9/10Waubonsie Valley High SchoolGrades: 9-12Distance: 0.7 mi
Schools provided by the listing agent
- Elementary: Steck Elementary School
- Middle: Fischer Middle School
- High: Waubonsie Valley High School
- District: 204
Source: MRED as distributed by MLS GRID. This data may not be complete. We recommend contacting the local school district to confirm school assignments for this home.
Get a cash offer in 3 minutes
Find out how much your home could sell for in as little as 3 minutes with a no-obligation cash offer.
Estimated market value
$526,800
Get a cash offer in 3 minutes
Find out how much your home could sell for in as little as 3 minutes with a no-obligation cash offer.
Estimated market value
$526,800
- Illinois
- DuPage County
- Aurora
- 60504
- Fox Valley
- 2657 Asbury Dr
Nearby cities
Nearby neighborhoods
Nearby zip codes
Other Aurora Topics
