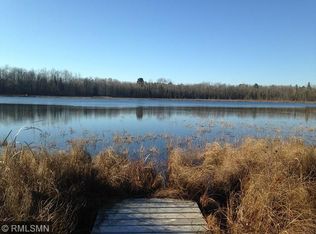
There are places where you go to get away, and then there are places where the outside world disappears. The drive itself feels like an escape, a quiet wooded road winds through tall pines that gradually leaves the outside world behind. Tucked into a large bay on Blackwater Lake with only one distant neighboring home barely visible across the water, this remarkable property offers something increasingly rare: a place where the noise of the outside world disappears, and nature takes center stage. The covered front entry offers a welcoming place to sit and take in the quiet surroundings. As you arrive, your eye is immediately drawn upward to an old blue canoe suspended above the entry, a fitting reminder that life here is centered around the lake. Surrounded by 11 acres of wilderness and wetland, the setting feels wonderfully removed from everyday life. Here, the soundtrack is simple and authentic: loons calling across the water, red-winged blackbirds rising from the marsh grasses, and the sight of trumpeter swans gliding quietly across the bay. A permanent wooden walkway extends across the wetland to the lake, allowing easy access while preserving the natural landscape. Each season reveals something new. Spring and summer bring song birds and Minnesota’s state flower blooming along the path. In autumn, the surrounding tamaracks turn brilliant shades of gold and orange, while winter settles peacefully across the open marsh. Fishing from the pier has proven exceptional, and from your bay, it’s easy to boat out into larger waters for exploring. Built as a Voyageur full-log home, the residence reflects exceptional craftsmanship throughout. The builder-owners not only set the logs but also completed the interior work, creating a home that feels genuinely handcrafted. Inside, the vaulted great room immediately captures your attention. Massive structural beams and whole-tree pillars frame a dramatic two-story wall of windows overlooking the bay. A striking stone wood-burning fireplace anchors the space, creating a natural gathering place. The kitchen carries the same thoughtful character. It features granite countertops, abundant cabinetry, stainless steel appliances, a hammered copper farmhouse sink, and a striking hammered copper range hood. A peninsula with seating for five creates a natural gathering place, while the adjacent dining area opens through French doors to the no-maintenance lakeside deck. This deck runs along the lakeside of the home and continues toward the main-level bedroom, providing multiple places to step outside and enjoy the peaceful surroundings, especially as the sun sets across the bay. An open loft overlooks the great room where a skylit walkway connects two spacious bedrooms, each with its own private bathroom and individual zoned heating, allowing each room to maintain its own comfortable temperature. The lower level offers a large recreation area along with additional sleeping space, an office, and flexible rooms suited for hobbies, work, exercise or creative use. A paver path beginning at the covered front entry leads to the guest cabin, creating a welcoming connection between the two structures. The guest cabin offers a retreat of its own with vaulted ceilings, warm wood walls, a bedroom, bathroom with shower, sitting room with a stone wood-burning fireplace and a beautifully crafted sauna. A large covered deck with granite countertops, refrigerator, and grill provide a relaxed setting for family and friends. A 26 X 36 garage with an 11’ door provides excellent space for boats and recreational equipment. Over the years, this retreat has been a place where families gather, children explore the outdoors, and memories are made, from mushroom picking in the woods to evenings by the fire or mornings watching wildlife. Places like this are becoming harder to find, where a beautiful view and a true escape still exist.
Closed
Zillow last checked:
Listing updated:
Bought with:
Melanie Mix
Heartland Real Estate
Source: NorthstarMLS as distributed by MLS GRID,MLS#: 7033619
Price history
| Date | Event | Price |
|---|---|---|
| 5/15/2026 | Sold | $1,100,000-5.6%$355/sqft |
Source:  NorthstarMLS as distributed by MLS GRID #7033619 Report a problem NorthstarMLS as distributed by MLS GRID #7033619 Report a problem | ||
| 4/15/2026 | Pending sale | $1,165,000$376/sqft |
Source: NorthstarMLS as distributed by MLS GRID #7033619 Report a problem | ||
| 3/18/2026 | Listed for sale | $1,165,000+1841.7%$376/sqft |
Source: NorthstarMLS as distributed by MLS GRID #7033619 Report a problem | ||
| 11/3/2016 | Sold | $60,000$19/sqft |
Source: Public Record Report a problem | ||


Get pre-qualified for a loan
At Zillow Home Loans, we can pre-qualify you in as little as 5 minutes with no impact to your credit score.An equal housing lender. NMLS #10287.
