Skip main navigation
Closed
  • $840,000

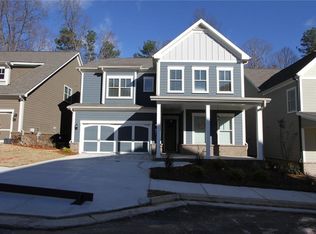
    2657 Cedar Pine Way, Doraville, GA 30360

    5beds
    3,294sqft
    Single Family Residence
    Built in 2020
    1,742 Square Feet Lot
    $859,700 Zestimate®
    $255/sqft
    $3,960 Estimated rent

    Home value

    $859,700

    $782,000 - $946,000

    $3,960/mo

    Zestimate® history
    Loading
    Loading...

    Owner options

    List your home for rent

    $3,960/mo

    Rent Zestimate®

    Find your next renter with Zillow Rental Manager. Plus, with online applications, you can quickly screen prospective tenants – for free.

    Learn more

    $3,960/mo

    Rent Zestimate®

    Refinance and save

    $5,553/mo

    Est. payment

    Refinancing to a lower rate could help reduce your monthly payments and save thousands over the life of the loan.

    See today's rates

    $5,553/mo

    Est. payment

    Explore your selling options

    Work with a Zillow partner agent

    Leverage their expertise and Zillow's premium Showcase listings to get your home seen by more buyers.

    Get started

    List with your own agent

    Get your home in front of millions of buyers by listing it on Zillow.

    Learn how to do it

    Sell it yourself

    Take full control of how buyers see your home on Zillow by listing For Sale by Owner (FSBO).

    List your home

    What's special

    Stone patioHardwood floorsHardwood treadsLarge islandCustom wallpaperCustom wall treatmentCrown moulding
    $15K PRICE REDUCTION, motivated seller! This stunning home shows like a model as the owners have updated every room! As you enter the foyer area, you'll notice that the entire main level has hardwood floors. On your right will be what is now an office but could be a 5th bdrm as it has a walk-in closet. Next is the large dining room with wainscoting and custom wallpaper. Please note that all the lighting has been updated throughout this home along with crown moulding added through out! A butler's pantry is positioned between the dining room and the kitchen making it convenient for entertaining. The expansive kitchen sports a large island w/seating and beadboard paneling on the seating side. The backside of the island has cabinetry and holds the microwave. The kitchen has upgraded light gray cabinets, three dimensional subway tile backsplash, granite countertops, SS Kitchenaid appliances (which remain), double ovens, sep. gas cooktop and a walk-in pantry. The kitchen is open to the family room with a floor to ceiling tiled fireplace with gas logs and a row of windows facing the backyard which provides great natural light! This home has a sound system with speakers in the kitchen and loft area upstairs and is pre-wired for a security system (front and back) along with carbon monoxide detectors/smoke detectors. The hallway from the garage has a drop zone built in and the half bath. The garage floor has been custom coated, wired for TV and has storage racks on the ceiling (which stay). The stairway up to the bedrooms has hardwood treads and wrought iron rails. Once upstairs, the large loft area is to your left and has hardwood floors and a custom wall treatment with a floating shelf system below. What an incredible space for movie nights! The main bedroom will be to your right and is spacious. This bedroom has an accent wall, trey ceiling, crown moulding, recessed lighting along with upgraded light fixtures. The main bathroom has tiled floors, double vanities, large soaking tub, oversized shower w/glass doors, large linen closet, sep. toilet and large main closet. The laundry room is upstairs and has upper cabinetry. One of the secondary bdrms has its own private bath. The other two bdrms would share the other full bath. The backyard has been nicely updated with a stone patio off to the side of the extended covered patio...what more could you ask for? The backyard is fully fenced and has tees beyond the fence line. This beautiful home could be yours!

    Zillow last checked:

    Listing updated:

    Listed by:

    Karen L Lee 770-823-4636

    Bought with:

    Barbara Henderson, 108246

    The Brinkley Realty Group LLC

    Source: GAMLS,MLS#: 10526764MLS Logo

    Facts & features

    Interior

    Bedrooms & bathrooms
    • Bedrooms: 5
    • Bathrooms: 4
    • Full bathrooms: 3
    • 1/2 bathrooms: 1
    • Main level bedrooms: 1
    Rooms
    • Room types: Family Room, Loft, Office
    Dining room
    • Features: Seats 12+
    Kitchen
    • Features: Kitchen Island, Solid Surface Counters, Walk-in Pantry
    Heating
    • Central, Common, Natural Gas
    Cooling
    • Ceiling Fan(s), Central Air, Electric
    Appliances
    • Included: Dishwasher, Disposal, Double Oven, Gas Water Heater, Ice Maker, Microwave, Refrigerator, Stainless Steel Appliance(s)
    • Laundry: Upper Level
    Features
    • Double Vanity, High Ceilings, Separate Shower, Tile Bath, Tray Ceiling(s), Walk-In Closet(s)
    • Flooring: Carpet, Hardwood, Tile
    • Windows: Double Pane Windows
    • Basement: Concrete,None
    • Number of fireplaces: 1
    • Fireplace features: Factory Built, Family Room
    • Common walls with other units/homes: No Common Walls
    Interior area
    • Total structure area: 3,294
    • Total interior livable area: 3,294 sqft
    • Finished area above ground: 3,294
    • Finished area below ground: 0

    Property

    Parking
    • Parking features: Attached, Garage, Garage Door Opener, Kitchen Level
    • Has attached garage: Yes
    Features
    • Levels: Two
    • Stories: 2
    • Patio & porch: Patio
    • Exterior features: Sprinkler System
    • Fencing: Back Yard,Wood
    • Body of water: None
    Lot
    • Size: 1,742 Square Feet
    • Features: Level, Private
    • Residential vegetation: Partially Wooded, Wooded
    Details
    • Parcel number: 18 335 13 035

    Construction

    Type & style
    • Home type: SingleFamily
    • Architectural style: Traditional
    • Property subtype: Single Family Residence
    Materials
    • Stone
    • Roof: Composition
    Condition
    • Resale
    • New construction: No
    • Year built: 2020

    Utilities & green energy

    • Sewer: Public Sewer
    • Water: Public
    • Utilities for property: Cable Available, Electricity Available, Natural Gas Available, Phone Available, Sewer Available, Underground Utilities, Water Available
    Green energy
    • Energy efficient items: Appliances

    Community & HOA

    Community
    • Features: Clubhouse, Playground, Pool, Sidewalks, Street Lights, Walk To Schools, Near Shopping
    • Subdivision: The Heights At Carver Hills
    HOA
    • Has HOA: Yes
    • Services included: Other, Swimming
    Location
    • Region: Doraville

    Financial & listing details

    • Price per square foot: $255/sqft
    • Tax assessed value: $751,700
    • Annual tax amount: $9,505
    • Date on market: 5/23/2025
    • Cumulative days on market: 82 days
    • Listing agreement: Exclusive Right To Sell
    • Listing terms: Cash,Conventional,FHA,VA Loan
    • Electric utility on property: Yes

    Price history

    DateEventPrice
    9/29/2025Sold$840,000-2.3%$255/sqft
    Source: GAMLS #10526764 Report a problem
    8/13/2025Pending sale$860,000$261/sqft
    Source: GAMLS #10526764 Report a problem
    6/14/2025Price change$860,000-1.7%$261/sqft
    Source: FMLS GA #7583467 Report a problem
    5/23/2025Listed for sale$875,000$266/sqft
    Source: GAMLS #10526764 Report a problem

    Public tax history

    YearProperty taxesTax assessment
    2025$9,574 +0.7%$300,680 0%
    2024$9,505 -21.6%$300,720 +12.7%
    2023$12,129 +17%$266,720 +19.6%
    2022$10,365 -0.6%$223,000
    2021$10,433 +215.1%$223,000 +209.7%
    2020$3,311 -0.3%$72,000
    2019$3,319 -1%$72,000
    2018$3,352 $72,000
    Find assessor info on the county website

    Neighborhood: 30360

    Nearby schools

    GreatSchools rating
    Schools provided by the listing agent
    • Elementary: Chesnut
    • Middle: Peachtree
    • High: Dunwoody

    Source: GAMLS. This data may not be complete. We recommend contacting the local school district to confirm school assignments for this home.

    Get a cash offer in 3 minutes
    Find out how much your home could sell for in as little as 3 minutes with a no-obligation cash offer.
    Estimated market value
    $859,700
    Get a cash offer in 3 minutes
    Find out how much your home could sell for in as little as 3 minutes with a no-obligation cash offer.
    Estimated market value
    $859,700