Back on the market. No fault to sellers or home. Buyers changed their minds. Open Houses: Saturday 12 to 2 PM and Sunday 12 to 2 PM Tucked deep into a quiet cul-de-sac in the desirable Fox Mill Estates, this beautifully updated Hamilton model gives you that rare combo: refined living inside and peaceful seclusion outside. With just over 3,500 square feet of finished space on nearly half an acre, you’ll finally have room to stretch out, indoors and out. Step inside to freshly refinished oak floors and a warm, welcoming layout designed for both connection and quiet. The main level offers a generous living room, formal dining room, convenient powder room and laundry, and a cozy family room featuring a wood-burning brick fireplace and eye-catching coffered ceiling. From there, step into the light-filled sunroom, an all-season retreat with serene views of your tree-framed, fully fenced backyard. The kitchen? It delivers. Think crisp white soft-close cabinetry, granite counters, an island with bar seating, a built-in range and microwave, and an adjacent eat-in area for casual meals. Hosting is effortless here, with easy flow out to the spacious back deck and plenty of room to gather. Upstairs, five freshly painted bedrooms include a bright, spacious primary suite with its own dressing area, laundry chute, and remodeled bathroom. A second updated full bath and two oversized linen closets offer comfort and function without compromise. And the Craftsman-style stair rail quietly modernizes the look and feel of the entire upper level. The finished lower level opens up even more options. With a massive rec room, private guest space, recessed lighting, fresh paint, and plush new carpet, it’s ready for movie marathons, game nights, or hosting overnight guests. And while the layout is ideal, the updates take this home to the next level: quartz bathroom counters, modern door hardware, upgraded gliding closet doors, stylish new lighting and plumbing fixtures, and Andersen windows throughout. HVAC was replaced in 2020. The exterior trim has been wrapped in aluminum for worry-free upkeep, and the newly resurfaced driveway keeps curb appeal clean and polished. The backyard is your personal exhale zone, perfect for grilling, gardening, or simply soaking up the quiet under mature trees. Outside the property lines, Fox Mill Estates offers something special: a welcoming neighborhood vibe, a coveted Fox Mill Pool membership, tennis and pickleball courts just around the corner, and quick access to anything you need. Hop on the Metro Bus to Wiehle Avenue, or head three miles to Reston Town Center for dining, shopping, and entertainment. Dulles International Airport is just 11 miles away, and commuting is a breeze via Fairfax County Parkway, the Toll Road, or I-66. This isn’t just move-in ready, it’s the kind of polished, peaceful retreat that feels like home from the moment you pull into the driveway.
Sold for $935,000
$935,000
2657 Chiswell Pl, Herndon, VA 20171
5beds
3,530sqft
Single Family Residence
Built in 1974
0.44 Acres Lot
$949,400 Zestimate®
$265/sqft
$4,847 Estimated rent
Home value
$949,400
$892,000 - $1.02M
$4,847/mo
Zestimate® history
Owner options
List your home for rent
$4,847/mo
Rent Zestimate®
Find your next renter with Zillow Rental Manager. Plus, with online applications, you can quickly screen prospective tenants – for free.
$4,847/mo
Rent Zestimate®
Refinance and save
$6,163/mo
Est. payment
Refinancing to a lower rate could help reduce your monthly payments and save thousands over the life of the loan.
$6,163/mo
Est. payment
Explore your selling options
Work with a Zillow partner agent
Leverage their expertise and Zillow's premium Showcase listings to get your home seen by more buyers.
Get startedList with your own agent
Get your home in front of millions of buyers by listing it on Zillow.
Learn how to do itSell it yourself
Take full control of how buyers see your home on Zillow by listing For Sale by Owner (FSBO).
List your homeWhat's special
Modern door hardwareWood-burning brick fireplaceCozy family roomLight-filled sunroomMassive rec roomPrivate guest spaceBright spacious primary suite
Zillow last checked:
Listing updated:
Listed by:
Nikki Francis 757-448-8225,
Samson Properties,
Listing Team: Fox Homes Team
Bought with:
Michelle Poole
eXp Realty LLC
Source: Bright MLS,MLS#: VAFX2266432
Facts & features
Interior
Bedrooms & bathrooms
- Bedrooms: 5
- Bathrooms: 3
- Full bathrooms: 2
- 1/2 bathrooms: 1
- Main level bathrooms: 1
Rooms
- Room types: Living Room, Dining Room, Primary Bedroom, Bedroom 2, Bedroom 3, Bedroom 4, Bedroom 5, Kitchen, Family Room, Den, Foyer, Sun/Florida Room, Recreation Room
Primary bedroom
- Features: Flooring - HardWood
- Level: Upper
- Area: 234 Square Feet
- Dimensions: 18 x 13
Bedroom 2
- Features: Flooring - HardWood
- Level: Upper
- Area: 182 Square Feet
- Dimensions: 14 x 13
Bedroom 3
- Features: Flooring - HardWood
- Level: Upper
- Area: 108 Square Feet
- Dimensions: 12 x 9
Bedroom 4
- Features: Flooring - HardWood
- Level: Upper
- Area: 130 Square Feet
- Dimensions: 13 x 10
Bedroom 5
- Features: Flooring - HardWood
- Level: Upper
- Area: 168 Square Feet
- Dimensions: 14 x 12
Den
- Features: Flooring - Carpet
- Level: Lower
Dining room
- Features: Chair Rail, Crown Molding, Flooring - HardWood
- Level: Main
- Area: 169 Square Feet
- Dimensions: 13 x 13
Family room
- Features: Fireplace - Wood Burning, Flooring - HardWood
- Level: Main
- Area: 260 Square Feet
- Dimensions: 20 x 13
Foyer
- Features: Flooring - HardWood
- Level: Main
Kitchen
- Features: Breakfast Bar, Granite Counters, Kitchen Island, Eat-in Kitchen, Flooring - Ceramic Tile
- Level: Main
- Area: 234 Square Feet
- Dimensions: 18 x 13
Living room
- Features: Flooring - HardWood, Chair Rail
- Level: Main
- Area: 260 Square Feet
- Dimensions: 20 x 13
Recreation room
- Features: Flooring - Carpet
- Level: Lower
- Area: 650 Square Feet
- Dimensions: 26 x 25
Other
- Features: Cathedral/Vaulted Ceiling, Ceiling Fan(s), Flooring - HardWood, Skylight(s)
- Level: Main
- Area: 208 Square Feet
- Dimensions: 16 x 13
Heating
- Forced Air, Electric
Cooling
- Central Air, Electric
Appliances
- Included: Dishwasher, Disposal, Microwave, Oven/Range - Electric, Refrigerator, Dryer, Washer, Electric Water Heater
- Laundry: Main Level
Features
- Chair Railings, Ceiling Fan(s), Crown Molding, Family Room Off Kitchen, Formal/Separate Dining Room, Eat-in Kitchen, Kitchen Island, Primary Bath(s), Recessed Lighting, Upgraded Countertops, Walk-In Closet(s), Bathroom - Tub Shower, Dining Area, Floor Plan - Traditional, Kitchen - Gourmet, Bathroom - Stall Shower, Beamed Ceilings, Cathedral Ceiling(s)
- Flooring: Hardwood, Carpet, Wood
- Doors: Insulated
- Windows: Double Pane Windows, Skylight(s)
- Basement: Full
- Number of fireplaces: 1
- Fireplace features: Wood Burning, Mantel(s)
Interior area
- Total structure area: 3,750
- Total interior livable area: 3,530 sqft
- Finished area above ground: 2,630
- Finished area below ground: 900
Property
Parking
- Total spaces: 2
- Parking features: Garage Door Opener, Garage Faces Front, Inside Entrance, Driveway, Attached
- Attached garage spaces: 2
- Has uncovered spaces: Yes
Accessibility
- Accessibility features: Other
Features
- Levels: Three
- Stories: 3
- Patio & porch: Patio
- Pool features: Community
Lot
- Size: 0.44 Acres
- Features: Backs to Trees, Corner Lot, Landscaped
Details
- Additional structures: Above Grade, Below Grade
- Parcel number: 0254 02 0001
- Zoning: 121
- Special conditions: Standard
Construction
Type & style
- Home type: SingleFamily
- Architectural style: Colonial
- Property subtype: Single Family Residence
Materials
- Vinyl Siding
- Foundation: Concrete Perimeter
Condition
- New construction: No
- Year built: 1974
- Major remodel year: 2021
Details
- Builder model: Hamilton
Utilities & green energy
- Sewer: Public Sewer
- Water: Public
Community & HOA
Community
- Security: Security System
- Subdivision: Fox Mill Estates
HOA
- Has HOA: Yes
- Amenities included: Common Grounds, Tot Lots/Playground
- Services included: Common Area Maintenance, Snow Removal, Road Maintenance, Trash
- HOA fee: $225 annually
- HOA name: FOX MILL ESTATES
Location
- Region: Herndon
Financial & listing details
- Price per square foot: $265/sqft
- Tax assessed value: $843,410
- Annual tax amount: $9,750
- Date on market: 10/17/2025
- Listing agreement: Exclusive Right To Sell
- Listing terms: Cash,Conventional,FHA,VA Loan
- Ownership: Fee Simple
Price history
| Date | Event | Price |
|---|---|---|
| 11/20/2025 | Sold | $935,000-2.6%$265/sqft |
Source:  Bright MLS #VAFX2266432 Report a problem Bright MLS #VAFX2266432 Report a problem | ||
| 10/29/2025 | Contingent | $960,000$272/sqft |
Source: Bright MLS #VAFX2266432 Report a problem | ||
| 10/24/2025 | Listed for sale | $960,000$272/sqft |
Source: Bright MLS #VAFX2266432 Report a problem | ||
| 10/21/2025 | Contingent | $960,000$272/sqft |
Source: Bright MLS #VAFX2266432 Report a problem | ||
| 10/17/2025 | Listed for sale | $960,000+22.3%$272/sqft |
Source: Bright MLS #VAFX2266432 Report a problem | ||
| 7/8/2021 | Sold | $785,000$222/sqft |
Source: Public Record Report a problem | ||
| 6/22/2021 | Pending sale | $785,000$222/sqft |
Source: Bright MLS #VAFX1197108 Report a problem | ||
| 5/26/2021 | Contingent | $785,000$222/sqft |
Source: Bright MLS #VAFX1197108 Report a problem | ||
| 5/26/2021 | Pending sale | $785,000$222/sqft |
Source: Bright MLS #VAFX1197108 Report a problem | ||
| 5/15/2021 | Listed for sale | $785,000$222/sqft |
Source: Bright MLS #VAFX1197108 Report a problem | ||
Public tax history
| Year | Property taxes | Tax assessment |
|---|---|---|
| 2025 | $9,750 +5% | $843,410 +5.2% |
| 2024 | $9,289 +4.7% | $801,770 +2% |
| 2023 | $8,868 +2.6% | $785,860 +4% |
| 2022 | $8,645 | $755,980 +19.1% |
| 2021 | -- | $634,660 +5.9% |
| 2020 | $7,090 +6.7% | $599,100 +6.7% |
| 2019 | $6,648 +2.7% | $561,710 +2.7% |
| 2018 | $6,470 +1.9% | $546,710 |
| 2017 | $6,347 +0.2% | $546,710 |
| 2016 | $6,334 +3.8% | $546,710 |
| 2015 | $6,101 +7.7% | $546,710 +7.4% |
| 2014 | $5,667 | $508,960 +5.8% |
| 2013 | -- | $481,100 |
| 2012 | -- | $481,100 +3.6% |
| 2011 | -- | $464,280 +2.4% |
| 2010 | -- | $453,500 -4.9% |
| 2009 | -- | $476,930 -7.9% |
| 2008 | -- | $517,980 -8.3% |
| 2007 | -- | $565,040 +75.2% |
| 2003 | -- | $322,520 +11% |
| 2002 | -- | $290,560 +12% |
| 2001 | -- | $259,430 |
Find assessor info on the county website
Neighborhood: 20171
Nearby homes
- $934,2004 bd2 ba2.2k sqft2655 Chiswell Pl, Herndon, VA 20171Off Market
- $876,5004 bd2 ba2.3k sqft2757 Viking Dr, Herndon, VA 20171Off Market
- $984,8005 bd4 ba3.3k sqft12502 Reign Ct, Herndon, VA 20171Off Market

- $924,8005 bd4 ba3.2k sqft2653 Chiswell Pl, Herndon, VA 20171Off Market
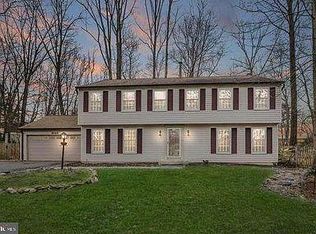
- $772,1003 bd2 ba1.8k sqft2654 Chiswell Pl, Herndon, VA 20171Off Market
- $1,003,9006 bd5 ba3.3k sqft12504 Reign Ct, Herndon, VA 20171Off Market
- $1,024,4004 bd3 ba3.3k sqft2758 Viking Dr, Herndon, VA 20171Off Market
- $650,0004 bd2 ba1.7k sqft2755 Viking Dr, Herndon, VA 20171Sold
Nearby schools
GreatSchools rating
- 10/10Fox Mill Elementary SchoolGrades: PK-6Distance: 0.7 mi
- 9/10Carson Middle SchoolGrades: 7-8Distance: 2.3 mi
- 4/10South Lakes High SchoolGrades: 9-12Distance: 2.2 mi
Schools provided by the listing agent
- Elementary: Fox Mill
- Middle: Carson
- High: South Lakes
- District: Fairfax County Public Schools
Source: Bright MLS. This data may not be complete. We recommend contacting the local school district to confirm school assignments for this home.
Get a cash offer in 3 minutes
Find out how much your home could sell for in as little as 3 minutes with a no-obligation cash offer.
Estimated market value
$949,400
Get a cash offer in 3 minutes
Find out how much your home could sell for in as little as 3 minutes with a no-obligation cash offer.
Estimated market value
$949,400
- Virginia
- Fairfax County
- Herndon
- 20171
- 2657 Chiswell Pl
Nearby cities
Nearby neighborhoods
Nearby zip codes
Other Herndon Topics
