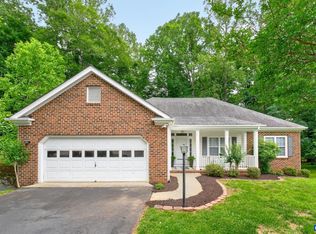
Excellent Value in sought after Forest Lakes South! The home has been well maintained and upgraded by the original owners. The main level features a classic layout that can function as needed to fit today's lifestyle. Beautifully renovated kitchen features custom cabinets featuring built-in storage, striking granite counter tops, tile backsplash, and upgraded stainless steel appliances including double ovens, professional grade gas cooktop, and counter depth refrigerator. The cozy family room has a gas fireplace flanked by built-in bookcases. The spacious Primary Suite has a vaulted ceiling, walk-in closet, and serene primary bath. The primary bath has been completely renovated with elegant and timeless finishes. The Recreation Room has separate mini split HVAC, half bath, and french doors. Enjoy the outdoor living spaces three seasons out of the year including the front porch w/ swing, the private deck with pergola perched among the trees, and the lower level patio. Functional potting shed is just off the patio. This lot adjoins Forest Lakes common area in the back. Walk to school, Tennis/Pickelball, Swimming Pool, and Fitness Center.
Closed
$650,000
2657 Coralberry Pl, Charlottesville, VA 22911
4beds
2,670sqft
Single Family Residence
Built in 1996
0.33 Acres Lot
$665,800 Zestimate®
$243/sqft
$3,380 Estimated rent
Home value
$665,800
$599,000 - $746,000
$3,380/mo
Zestimate® history
Owner options
List your home for rent
$3,380/mo
Rent Zestimate®
Find your next renter with Zillow Rental Manager. Plus, with online applications, you can quickly screen prospective tenants – for free.
$3,380/mo
Rent Zestimate®
Refinance and save
$4,238/mo
Est. payment
Refinancing to a lower rate could help reduce your monthly payments and save thousands over the life of the loan.
$4,238/mo
Est. payment
Explore your selling options
Work with a Zillow partner agent
Leverage their expertise and Zillow's premium Showcase listings to get your home seen by more buyers.
Get startedList with your own agent
Get your home in front of millions of buyers by listing it on Zillow.
Learn how to do itSell it yourself
Take full control of how buyers see your home on Zillow by listing For Sale by Owner (FSBO).
List your homeWhat's special
Gas fireplaceClassic layoutPrivate deck with pergolaRecreation roomElegant and timeless finishesGranite counter topsLower level patio
Zillow last checked:
Listing updated:
Listed by:
TODD MCGEE 434-882-1327,
NEST REALTY GROUP
Bought with:
HEGARTY_PEERY REALTORS, 0225181710
KELLER WILLIAMS ALLIANCE - CHARLOTTESVILLE
Source: CAAR,MLS#: 664616 Originating MLS: Charlottesville Area Association of Realtors
Originating MLS: Charlottesville Area Association of RealtorsFacts & features
Interior
Bedrooms & bathrooms
- Bedrooms: 4
- Bathrooms: 4
- Full bathrooms: 2
- 1/2 bathrooms: 2
- Main level bathrooms: 1
Rooms
- Room types: Bathroom, Bedroom, Dining Room, Family Room, Full Bath, Foyer, Half Bath, Kitchen, Living Room, Recreation
Primary bedroom
- Level: Second
Bedroom
- Level: Second
Primary bathroom
- Level: Second
Bathroom
- Level: Second
Dining room
- Level: First
Family room
- Level: First
Foyer
- Level: First
Half bath
- Level: First
Half bath
- Level: Basement
Kitchen
- Level: First
Living room
- Level: First
Recreation
- Level: Basement
Heating
- Heat Pump, Natural Gas
Cooling
- Ductless, Heat Pump
Appliances
- Included: Double Oven, Dishwasher, Gas Cooktop, Disposal, Microwave, Refrigerator
- Laundry: Washer Hookup, Dryer Hookup
Features
- Entrance Foyer, Eat-in Kitchen, Kitchen Island, Recessed Lighting
- Flooring: Carpet, Ceramic Tile, Hardwood
- Basement: Partial,Walk-Out Access
- Has fireplace: Yes
- Fireplace features: Gas Log
Interior area
- Total structure area: 3,309
- Total interior livable area: 2,670 sqft
- Finished area above ground: 2,217
- Finished area below ground: 453
Property
Parking
- Total spaces: 2
- Parking features: Asphalt, Attached, Garage, Garage Door Opener
- Attached garage spaces: 2
Features
- Levels: Two
- Stories: 2
- Pool features: Association
Lot
- Size: 0.33 Acres
Details
- Parcel number: 046B5000G02800
- Zoning description: PUD Planned Unit Development
Construction
Type & style
- Home type: SingleFamily
- Architectural style: Colonial
- Property subtype: Single Family Residence
Materials
- Stick Built, Vinyl Siding
- Foundation: Brick/Mortar
- Roof: Architectural
Condition
- New construction: No
- Year built: 1996
Utilities & green energy
- Electric: Underground
- Sewer: Public Sewer
- Water: Public
- Utilities for property: Fiber Optic Available, Natural Gas Available
Community & HOA
Community
- Features: Dock
- Subdivision: FOREST LAKES SOUTH
HOA
- Has HOA: Yes
- Amenities included: Basketball Court, Boat Dock, Clubhouse, Sport Court, Fitness Center, Playground, Pool, Sports Fields, Tennis Court(s), Trail(s), Water, Dock
- Services included: Association Management, Common Area Maintenance, Fitness Facility, Insurance, Playground, Pool(s), Reserve Fund, Tennis Courts
- HOA fee: $333 quarterly
Location
- Region: Charlottesville
Financial & listing details
- Price per square foot: $243/sqft
- Tax assessed value: $623,000
- Annual tax amount: $5,233
- Date on market: 5/15/2025
- Cumulative days on market: 49 days
- Exclusions: Rain Barrel, Compost Bin
Price history
| Date | Event | Price |
|---|---|---|
| 8/29/2025 | Sold | $650,000$243/sqft |
Source:  CAAR #664616 Report a problem CAAR #664616 Report a problem | ||
| 7/8/2025 | Pending sale | $650,000$243/sqft |
Source: CAAR #664616 Report a problem | ||
| 6/9/2025 | Listing removed | $650,000$243/sqft |
Source: CAAR #664616 Report a problem | ||
| 5/27/2025 | Pending sale | $650,000$243/sqft |
Source: CAAR #664616 Report a problem | ||
| 5/20/2025 | Listed for sale | $650,000$243/sqft |
Source: CAAR #664616 Report a problem | ||
Public tax history
| Year | Property taxes | Tax assessment |
|---|---|---|
| 2025 | $5,570 +10.5% | $623,000 +5.6% |
| 2024 | $5,039 +3.8% | $590,000 +3.8% |
| 2023 | $4,852 +14.3% | $568,200 +14.3% |
| 2022 | $4,245 +8.4% | $497,100 +8.4% |
| 2021 | $3,916 +2.7% | $458,500 +2.7% |
| 2020 | $3,812 | $446,400 |
| 2019 | $3,812 +10.3% | $446,400 +8.4% |
| 2018 | $3,455 +105% | $411,800 +2.5% |
| 2017 | $1,685 -48.1% | $401,700 +3.7% |
| 2016 | $3,249 +1.2% | $387,300 -1.2% |
| 2015 | $3,210 | $392,000 +3.6% |
| 2014 | -- | $378,500 +8% |
| 2013 | -- | $350,500 -0.8% |
| 2012 | -- | $353,200 -0.7% |
| 2011 | -- | $355,800 -0.8% |
| 2010 | -- | $358,600 -3.6% |
| 2009 | -- | $372,000 -6.2% |
| 2008 | -- | $396,500 -3% |
| 2007 | -- | $408,700 +20.8% |
| 2006 | -- | $338,400 |
| 2005 | -- | $338,400 +20.1% |
| 2004 | -- | $281,700 |
| 2003 | -- | $281,700 +23.1% |
| 2002 | -- | $228,800 +6.4% |
| 2001 | -- | $215,000 |
Find assessor info on the county website
Neighborhood: 22911
Nearby homes
- $1,073,1005 bd6 ba3.9k sqft38416 Coralberry, Lovettsville, VA 20180Off Market
- $663,6004 bd3 ba2.2k sqft2663 Coralberry Pl, Charlottesville, VA 22911Off Market
- $750,0004 bd3 ba3.2k sqft2651 Coralberry Pl, Charlottesville, VA 22911Sold
- $743,5005 bd3 ba2.4k sqft2669 Coralberry Pl, Charlottesville, VA 22911Off Market
- $740,6005 bd4 ba3.3k sqft2658 Coralberry Pl, Charlottesville, VA 22911Off Market
- $608,0004 bd3 ba2k sqft2652 Coralberry Pl, Charlottesville, VA 22911Off Market
- $598,2003 bd2 ba1.7k sqft2645 Coralberry Pl, Charlottesville, VA 22911Off Market
- $754,0004 bd2 ba3.4k sqft2666 Coralberry Pl, Charlottesville, VA 22911Off Market
Nearby schools
GreatSchools rating
- 8/10Hollymead Elementary SchoolGrades: PK-5Distance: 0.4 mi
- 8/10Lakeside Middle SchoolGrades: 6-8Distance: 0.5 mi
- 5/10Albemarle High SchoolGrades: 9-12Distance: 3.8 mi
Schools provided by the listing agent
- Elementary: Hollymead
- Middle: Lakeside
- High: Albemarle
Source: CAAR. This data may not be complete. We recommend contacting the local school district to confirm school assignments for this home.
Get a cash offer in 3 minutes
Find out how much your home could sell for in as little as 3 minutes with a no-obligation cash offer.
Estimated market value
$665,800
Get a cash offer in 3 minutes
Find out how much your home could sell for in as little as 3 minutes with a no-obligation cash offer.
Estimated market value
$665,800
- Virginia
- Albemarle County
- Charlottesville
- 22911
- 2657 Coralberry Pl
Nearby cities
Nearby neighborhoods
Nearby zip codes
Other Charlottesville Topics
